SHORT SALE OPPORTUNITY - SOLD AS IS. Built in 2017, this beautifully maintained single-story home offers a rare opportunity to own a relatively newer home in the rapidly growing Denver Heights area, where properties of this age are uncommon. Featuring 3 bedrooms, 2 bathrooms, and a modern open-concept floor plan, this home is filled with natural light and designed for comfortable living and entertaining. The spacious kitchen showcases stainless steel appliances, modern countertops, and custom cabinetry, all opening seamlessly to the living and dining areas. The private primary suite offers a relaxing retreat with dual vanities, a large walk-in shower, and an oversized walk-in closet. Additional features include no carpet throughout, a slab foundation, and owned water softener, covered patio, privacy-fenced backyard, and some appliances convey, making this home truly move-in ready. Located just minutes from Downtown San Antonio, residents enjoy convenient access to dining, entertainment, and the exciting future growth of the East Side, including the highly anticipated Project Marvel development. Property is being sold AS IS. Short Sale subject to lender approval. Despite being offered as a short sale, the home has been well maintained and presents an excellent opportunity for homeowners and investors seeking a newer construction home in an area experiencing significant revitalization and appreciation.
For sale
Price cut: $59K (6/23)
$250,000
1018 S PINE ST, San Antonio, TX 78210
3beds
1,314sqft
:
Get pre-qualified$1,798/mo
Single Family Residence
Built in 2017
3,963 Square Feet Lot
$247,200 Zestimate®
$190/sqft
$-- HOA
What's special
Filled with natural lightStainless steel appliancesModern open-concept floor planCovered patioLarge walk-in showerSpacious kitchenModern countertops
- 47 days |
- 337 |
- 43 |
Zillow last checked:
Listing updated:
Listed by:
Daniel Rigau TREC #685734 (210) 777-6683,
Keller Williams Heritage
Source: LERA MLS,MLS#: 1994302
Facts & features
Interior
Bedrooms & bathrooms
- Bedrooms: 3
- Bathrooms: 2
- Full bathrooms: 2
Primary bedroom
- Features: Walk-In Closet(s), Full Bath
- Area: 168
- Dimensions: 14 x 12
Bedroom 2
- Area: 144
- Dimensions: 12 x 12
Bedroom 3
- Area: 144
- Dimensions: 12 x 12
Primary bathroom
- Features: Shower Only, Double Vanity
- Area: 80
- Dimensions: 8 x 10
Dining room
- Area: 120
- Dimensions: 10 x 12
Family room
- Area: 120
- Dimensions: 10 x 12
Kitchen
- Area: 150
- Dimensions: 10 x 15
Heating
- Central, Electric
Cooling
- Central Air
Appliances
- Included: Range
- Laundry: Washer Hookup, Dryer Connection
Features
- Liv/Din Combo, Master Downstairs, Solid Counter Tops
- Flooring: Vinyl
- Has basement: No
- Has fireplace: No
- Fireplace features: Not Applicable
Interior area
- Total interior livable area: 1,314 sqft
Property
Parking
- Parking features: None
Features
- Levels: One
- Stories: 1
- Pool features: None
Lot
- Size: 3,963 Square Feet
- Features: Corner Lot, Curbs, Street Gutters, Sidewalks, Streetlights, Fire Hydrant w/in 500'
Details
- Parcel number: 010340040011
- Special conditions: Short Sale
Construction
Type & style
- Home type: SingleFamily
- Property subtype: Single Family Residence
Materials
- Siding
- Foundation: Slab
- Roof: Composition
Condition
- As-Is,Pre-Owned
- New construction: No
- Year built: 2017
Details
- Builder name: MCB Custom Homes LTD
Utilities & green energy
- Electric: CPS
- Gas: CPS
- Sewer: SAWS, Sewer System
- Water: SAWS, Water System
- Utilities for property: City Garbage service
Community & HOA
Community
- Features: None
- Subdivision: Denver Heights
Location
- Region: San Antonio
Financial & listing details
- Price per square foot: $190/sqft
- Tax assessed value: $239,740
- Annual tax amount: $5,413
- Price range: $250K - $250K
- Date on market: 6/23/2026
- Cumulative days on market: 48 days
- Listing terms: Conventional,FHA,VA Loan,Cash,Investors OK,Other
- Road surface type: Paved, Asphalt
Estimated market value
$247,200
$235,000 - $260,000
$1,713/mo
Price history
| Date | Event | Price |
|---|---|---|
| 6/23/2026 | Price change | $250,000-19.1%$190/sqft |
Source:  LERA MLS #1994302 Report a problem LERA MLS #1994302 Report a problem | ||
| 12/2/2024 | Listed for sale | $309,000+7.9%$235/sqft |
Source: LERA MLS #1826502 Report a problem | ||
| 10/19/2024 | Listing removed | $1,850$1/sqft |
Source: Zillow Rentals Report a problem | ||
| 9/13/2024 | Listed for rent | $1,850$1/sqft |
Source: Zillow Rentals Report a problem | ||
| 8/21/2024 | Listing removed | -- |
Source: Zillow Rentals Report a problem | ||
| 5/4/2024 | Listed for rent | $1,850$1/sqft |
Source: Zillow Rentals Report a problem | ||
| 9/8/2023 | Sold | -- |
Source: LERA MLS #44006_1707357 Report a problem | ||
| 8/24/2023 | Pending sale | $286,500$218/sqft |
Source: LERA MLS #1707357 Report a problem | ||
| 8/21/2023 | Contingent | $286,500$218/sqft |
Source: LERA MLS #1707357 Report a problem | ||
| 8/6/2023 | Price change | $286,500-6.1%$218/sqft |
Source: LERA MLS #1707357 Report a problem | ||
| 7/30/2023 | Listed for sale | $305,000+465.9%$232/sqft |
Source: LERA MLS #1707357 Report a problem | ||
| 2/16/2018 | Sold | -- |
Source: Agent Provided Report a problem | ||
| 6/22/2017 | Sold | -- |
Source: LERA MLS #1247186 Report a problem | ||
| 6/6/2017 | Listed for sale | $53,900$41/sqft |
Source: RE/MAX SIGNATURE #1247186 Report a problem | ||
Public tax history
| Year | Property taxes | Tax assessment |
|---|---|---|
| 2025 | $3,630 -17.8% | $239,740 -5.8% |
| 2024 | $4,416 +3.2% | $254,390 +5.3% |
| 2023 | $4,280 -15% | $241,548 +10% |
| 2022 | $5,035 +9.2% | $219,589 +10% |
| 2021 | $4,611 | $199,626 +10% |
| 2020 | $4,611 +10.1% | $181,478 +10% |
| 2019 | $4,187 | $164,980 -3.7% |
| 2018 | $4,187 +1500.4% | $171,360 +1758.6% |
| 2017 | $262 +28.7% | $9,220 +28.1% |
| 2016 | $203 +4.3% | $7,200 |
| 2015 | $195 | $7,200 |
| 2014 | $195 | $7,200 |
| 2013 | -- | $7,200 |
| 2012 | -- | $7,200 |
| 2011 | -- | $7,200 |
| 2010 | -- | $7,200 |
| 2009 | -- | $7,200 |
| 2008 | -- | $7,200 |
| 2007 | -- | $7,200 +27.2% |
| 2006 | -- | $5,660 +6.8% |
| 2005 | -- | $5,300 |
Find assessor info on the county website
Monthly payment
Est. payment
Payment breakdown
Explore the cost of this home by adjusting the details. Changes won't be saved.Climate risks
Neighborhood: Denver Heights
Nearby schools
GreatSchools rating
- 2/10Herff Elementary SchoolGrades: PK-5Distance: 0.2 mi
- NAPoe Middle SchoolGrades: 8Distance: 0.5 mi
- 4/10Brackenridge High SchoolGrades: 9-12Distance: 1.2 mi
Schools provided by the listing agent
- Elementary: Herff
- Middle: Poe
- High: Brackenridge
- District: San Antonio I.S.D.
Source: LERA MLS. This data may not be complete. We recommend contacting the local school district to confirm school assignments for this home.
- $139,2002 bd1 ba1k sqft1014 S Pine St, San Antonio, TX 78210Off Market
- $256,2005 bd2 ba1.8k sqft1209 Florida St, San Antonio, TX 78210Off Market

- $104,1002 bd1 ba774 sqft1010 S Pine St, San Antonio, TX 78210Off Market
- $79,250-- bd-- ba-- sqft1202 Florida St, San Antonio, TX 78210Off Market
- $105,9002 bd1 ba696 sqft1206 Florida St, San Antonio, TX 78210Off Market
- $85,6303,911 sqft1217 Florida St, San Antonio, TX 78210Off Market
- $124,8002 bd1 ba836 sqft1210 Florida St, San Antonio, TX 78210Off Market
- $127,8004 bd1 ba1.3k sqft1011 S Pine St, San Antonio, TX 78210Off Market
A local agent can set up tours, give advice and negotiate with sellers.
Similar homes
- $269,0003 bd2 ba1.5k sqft415 ARANSAS AVE, San Antonio, TX 78210For Sale
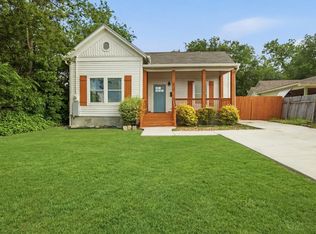
 MLS ID #1991270, Taylor Park TREC #647470, The Branch Real Estate. LERA MLS
 - $235,0003 bd2 ba1k sqft124 Nelson Ave, San Antonio, TX 78210For Sale
 MLS ID #1954618, Monica Gonzalez TREC #713421, LPT Realty, LLC. LERA MLS
 - $260,5003 bd2 ba1.4k sqft423 CHANNING AVE, San Antonio, TX 78210For Sale
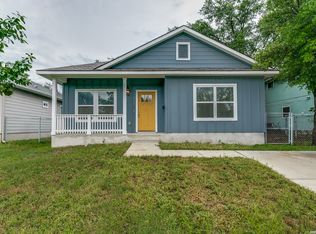 MLS ID #1973471, Priscilla Guerrero TREC #792281, San Antonio's Finest Realty. LERA MLS
 - $269,0003 bd2 ba1.3k sqft2039 Schley Ave, San Antonio, TX 78210For Sale
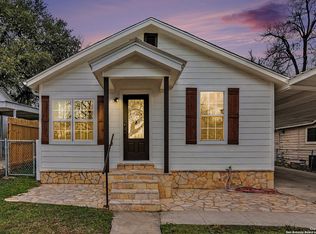 MLS ID #1934072, Ernesto De La Cruz TREC #732821, LPT Realty, LLC. LERA MLS
 - $224,9003 bd2 ba1.1k sqft611 Whiting, San Antonio, TX 78210For SaleMLS ID #1948340, Amanda Alingod TREC #718833, San Antonio Portfolio KW RE. LERA MLS
- $290,0004 bd2 ba1.4k sqft2131 STEVES AVE, San Antonio, TX 78210For SaleMLS ID #2004483, Belinda Alfaro TREC #714660, RE Solutions XV LLC. LERA MLS
- $253,9003 bd2 ba1.7k sqft117 FAIRVIEW AVE, San Antonio, TX 78223For SaleMLS ID #1996602, Hayley Shalley TREC #796477, Kerri Real Estate LLC. LERA MLS
- $145,0004 bd2 ba1k sqft105 El Fledo, San Antonio, TX 78210For SaleMLS ID #1960808, Valerie Alexander TREC #481004, Alexander Realty. LERA MLS
- $225,0003 bd2 ba1.4k sqft775 YUCCA ST, San Antonio, TX 78220For SaleMLS ID #1995711, Carlos Gil TREC #663488, Malouff Realty, LLC. LERA MLS
- $249,9003 bd3 ba1.3k sqft606 Clower, San Antonio, TX 78212For SaleMLS ID #1990465, Monica Cortes TREC #796699, Redbird Realty LLC. LERA MLS
- $249,9503 bd2 ba1.4k sqft110 EASTLEY DR, San Antonio, TX 78217For SaleMLS ID #2004340, Tony Ruiz TREC #724287, All City San Antonio Registered Series. LERA MLS
- $240,0003 bd3 ba1.9k sqft1950 LAMAR ST, San Antonio, TX 78202For SaleMLS ID #1994498, Brenda Zambrano TREC #610781, One2Three Realty. LERA MLS
- $268,9003 bd2 ba1.3k sqft934 Sherman, San Antonio, TX 78202For SaleMLS ID #1950364, Robert McKay TREC #646959, Lifestyles Realty Central Texas Inc. LERA MLS
- $285,0003 bd3 ba1.6k sqft1958 E Crockett, San Antonio, TX 78202For SaleMLS ID #1961153, April Tellez-Carrillo TREC #804997, Orchard Brokerage. LERA MLS
- $249,9004 bd2 ba1.3k sqft311 Haverford, San Antonio, TX 78217For SaleMLS ID #2003317, Kathia Viquez TREC #544845, Viquez Realty, LLC. LERA MLS
- $272,9993 bd2 ba1.5k sqft511 Lovera Blvd, San Antonio, TX 78212For SaleMLS ID #1995973, Jaime Sepulveda TREC #561155, Strategic Property Management. LERA MLS
- $280,0003 bd2 ba1.2k sqft2371 Burnet, San Antonio, TX 78202For SaleMLS ID #1953773, Jessica Sloan TREC #690150, Keller Williams City-View. LERA MLS
- $209,9993 bd2 ba1.1k sqft435 Belmont, San Antonio, TX 78202For SaleMLS ID #1968004, Karolina Dudek TREC #775485, LPT Realty, LLC. LERA MLS
- $229,5003 bd2 ba1.2k sqft475 Corliss, San Antonio, TX 78220For SaleMLS ID #1964050, Moises Morales TREC #704902, LPT Realty, LLC. LERA MLS
- $242,0003 bd2 ba1.2k sqft1544 Brighton, San Antonio, TX 78211New ConstructionMLS ID #1993606, Moises Morales TREC #704902, LPT Realty, LLC. LERA MLS
