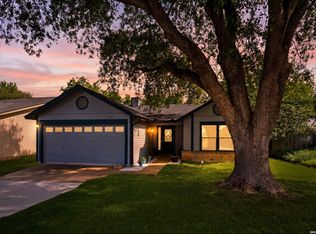
Bonus Space & Unbeatable Convenience Await! This charming single-story home in San Antonio's established East Village neighborhood offers the flexibility you've been searching for with 3 bedrooms, 2 bathrooms, and an oversized bonus room perfect for today's lifestyle. Conveniently located just minutes from I-35 and Loop 410, you'll enjoy easy access to Fort Sam Houston, Randolph Air Force Base, downtown San Antonio, shopping, dining, and everyday essentials. Step inside from the covered front porch to a bright, welcoming living room featuring durable laminate flooring and an open flow into the beautifully updated kitchen. Home chefs will appreciate the timeless white shaker cabinetry, granite countertops, stainless steel appliances, a double-basin sink, and a raised breakfast bar that's ideal for casual dining or entertaining. The standout feature is the spacious bonus room, complete with plush carpeting and tons of storage. Whether you envision a media room, game room, home office, playroom, gym, or even a fourth bedroom, this versatile space easily adapts to your needs. The private bedroom wing includes three comfortable bedrooms with ceiling fans, along with two well-appointed full bathrooms offering organized storage and functional layouts. Outside, unwind beneath the spacious covered patio featuring stone pavers and a durable metal canopy, all surrounded by mature shade trees that create a peaceful backyard retreat perfect for relaxing or hosting guests. Adding even more value, this home shares the same power grid as the nearby fire station-a significant advantage that allowed it to maintain power throughout Winter Storm Uri. With nearby parks, grocery stores, Walzem Road shopping, and excellent commuter access, this East Village home delivers the perfect combination of comfort, flexibility, and everyday convenience.
For sale
Price cut: $10K (8/11)
$209,900
7247 GLEN HL, San Antonio, TX 78239
3beds
1,788sqft
Single Family Residence
Built in 1977
8,058 Square Feet Lot
$206,400 Zestimate®
$117/sqft
$-- HOA
What's special
Stainless steel appliancesDurable laminate flooringGranite countertopsCovered front porchTimeless white shaker cabinetryDouble-basin sink
- 19 days |
- 561 |
- 14 |
Zillow last checked:
Listing updated:
Listed by:
Kevin Hutchison TREC #480584 (512) 740-4663,
Clear Sail Realty
Source: LERA MLS,MLS#: 2003479
Facts & features
Interior
Bedrooms & bathrooms
- Bedrooms: 3
- Bathrooms: 2
- Full bathrooms: 2
Primary bedroom
- Area: 144
- Dimensions: 12 x 12
Bedroom 2
- Area: 120
- Dimensions: 12 x 10
Bedroom 3
- Area: 100
- Dimensions: 10 x 10
Primary bathroom
- Features: Tub/Shower Combo
- Area: 48
- Dimensions: 8 x 6
Family room
- Area: 306
- Dimensions: 18 x 17
Kitchen
- Area: 135
- Dimensions: 15 x 9
Living room
- Area: 264
- Dimensions: 22 x 12
Heating
- Central, Natural Gas
Cooling
- Central Air
Appliances
- Included: Cooktop, Microwave, Range, Disposal, Dishwasher, Electric Water Heater, Electric Cooktop
- Laundry: Main Level, Laundry Room, Washer Hookup, Dryer Connection
Features
- Two Living Area, Two Eating Areas, Breakfast Bar, Utility Room Inside, Secondary Bedroom Down, 1st Floor Lvl/No Steps, Open Floorplan, Master Downstairs, Ceiling Fan(s)
- Flooring: Carpet, Ceramic Tile, Laminate
- Windows: Window Coverings
- Has basement: No
- Has fireplace: No
- Fireplace features: Not Applicable
Interior area
- Total interior livable area: 1,788 sqft
Video & virtual tour
Property
Parking
- Parking features: Converted Garage
- Has garage: Yes
Features
- Levels: One
- Stories: 1
- Patio & porch: Covered
- Pool features: None
- Fencing: Privacy
Lot
- Size: 8,058 Square Feet
- Dimensions: 70 x 117
- Features: Level, Curbs, Sidewalks
- Residential vegetation: Mature Trees, Mature Trees (ext feat)
Details
- Additional structures: Shed(s)
- Parcel number: 050731040310
Construction
Type & style
- Home type: SingleFamily
- Architectural style: Ranch
- Property subtype: Single Family Residence
Materials
- 3 Sides Masonry, Stone, Fiber Cement, Vinyl Siding
- Foundation: Slab
- Roof: Composition
Condition
- Pre-Owned
- New construction: No
- Year built: 1977
Community & HOA
Community
- Features: None
- Subdivision: East Village
Location
- Region: San Antonio
Financial & listing details
- Price per square foot: $117/sqft
- Tax assessed value: $225,000
- Annual tax amount: $4,108
- Price range: $209.9K - $209.9K
- Date on market: 7/27/2026
- Cumulative days on market: 31 days
- Listing terms: Conventional,FHA,Cash,Other
Estimated market value
$206,400
$196,000 - $217,000
$1,781/mo
Price history
| Date | Event | Price |
|---|---|---|
| 8/11/2026 | Price change | $209,900-4.5%$117/sqft |
Source:  LERA MLS #2003479 Report a problem LERA MLS #2003479 Report a problem | ||
| 7/24/2026 | Listed for sale | $219,900+40.1%$123/sqft |
Source:  Unlock MLS #6660021 Report a problem Unlock MLS #6660021 Report a problem | ||
| 3/18/2019 | Sold | -- |
Source: LERA MLS #1354566 Report a problem | ||
| 2/15/2019 | Pending sale | $157,000$88/sqft |
Source: Artex Realty LLC #1354566 Report a problem | ||
| 1/18/2019 | Price change | $157,000-0.6%$88/sqft |
Source: Artex Realty LLC #1354566 Report a problem | ||
| 1/7/2019 | Price change | $158,000-1.2%$88/sqft |
Source: Artex Realty LLC #1354566 Report a problem | ||
| 12/18/2018 | Listed for sale | $159,900+138.7%$89/sqft |
Source: Artex Realty LLC #1354566 Report a problem | ||
| 7/27/2018 | Sold | -- |
Source: LERA MLS #1325553 Report a problem | ||
| 7/14/2018 | Listed for sale | $67,000$37/sqft |
Source: RE/MAX Northeast, REALTORS #1325553 Report a problem | ||
Public tax history
| Year | Property taxes | Tax assessment |
|---|---|---|
| 2025 | $2,477 -44.9% | $225,000 -7.4% |
| 2024 | $4,495 +1.6% | $243,070 +2.1% |
| 2023 | $4,425 -1.2% | $237,960 +7.9% |
| 2022 | $4,480 +34.4% | $220,480 +26.5% |
| 2021 | $3,334 | $174,330 +11% |
| 2020 | $3,334 +24.5% | $157,110 +25.9% |
| 2019 | $2,677 | $124,790 +69.8% |
| 2018 | $2,677 +1030.8% | $73,471 +10% |
| 2017 | $237 +11.1% | $66,792 +10% |
| 2016 | $213 +57.8% | $60,720 +10% |
| 2015 | $135 | $55,200 +10% |
| 2014 | $135 | $50,182 +10% |
| 2013 | -- | $45,620 -3.4% |
| 2012 | -- | $47,210 -3.2% |
| 2011 | -- | $48,790 -3.2% |
| 2010 | -- | $50,380 -3.6% |
| 2009 | -- | $52,270 -12.5% |
| 2008 | -- | $59,760 -2.3% |
| 2007 | -- | $61,190 +5.7% |
| 2006 | -- | $57,870 -12.3% |
| 2005 | -- | $66,000 |
| 2004 | -- | -- |
| 2003 | -- | -- |
| 2002 | -- | -- |
| 2001 | -- | -- |
| 2000 | -- | -- |
Find assessor info on the county website
Monthly payment
Est. payment
Payment breakdown
Explore the cost of this home by adjusting the details. Changes won't be saved.Climate risks
Neighborhood: 78239
Nearby schools
GreatSchools rating
- 5/10Montgomery Elementary SchoolGrades: PK-5Distance: 0.4 mi
- 4/10White Middle SchoolGrades: 6-8Distance: 2.2 mi
- 4/10Roosevelt High SchoolGrades: 9-12Distance: 2.8 mi
Schools provided by the listing agent
- Elementary: Montgomery
- Middle: White Ed
- High: Roosevelt
- District: North East I.S.D.
Source: LERA MLS. This data may not be complete. We recommend contacting the local school district to confirm school assignments for this home.
- $166,6003 bd2 ba1.2k sqft7251 Glenhill, San Antonio, TX 78239Off Market
- $145,9003 bd2 ba1k sqft7243 Glen Hl, San Antonio, TX 78239Off Market
- $164,8003 bd2 ba1.2k sqft7251 Glen Hl, San Antonio, TX 78239Off Market

- $160,0003 bd2 ba1.3k sqft7239 Glen Hl, San Antonio, TX 78239Off Market
- $1,6002 bd2 ba1k sqft7239 Glen Hl, San Antonio, TX 78239For Rent
- $2,2004 bd2 ba1.8k sqft7262 Montgomery Dr, San Antonio, TX 78239For Rent
- $150,2004 bd2 ba1.4k sqft7255 Glen Hl, San Antonio, TX 78239Off Market
- $156,7003 bd2 ba1.2k sqft7246 Glen Hl, San Antonio, TX 78239Off Market
A local agent can set up tours, give advice and negotiate with sellers.
Similar homes
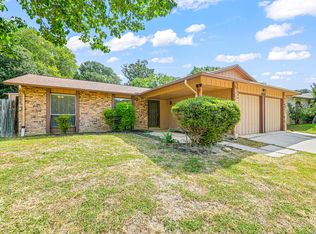
- $219,9993 bd2 ba1.2k sqft8790 RIDGE MILE DR, San Antonio, TX 78239For Sale
 MLS ID #1970974, Andre Dickerson TREC #737029, Levi Rodgers Real Estate Group. LERA MLS
 - $210,0003 bd2 ba1.6k sqft7974 Wayside Trl, San Antonio, TX 78244For Sale
 MLS ID #81968386, Matthew Gallagher, NB Elite Realty. HAR
 - $209,6003 bd2 ba1.3k sqft9743 Cylburn, Converse, TX 78109For Sale
 MLS ID #2002811, Paulina Lopez TREC #831964, United Realty Group of Texas, LLC. LERA MLS
 - $190,0003 bd2 ba1.4k sqft14222 Arrowood, San Antonio, TX 78233For Sale
 MLS ID #2008090, Collin Corrington TREC #706046, White Line Realty LLC. LERA MLS
 - $215,0003 bd3 ba1.6k sqft6007 LIMESTONE MILL DR, San Antonio, TX 78244For SaleMLS ID #1990462, Mary Campbell TREC #652156, Option One Real Estate. LERA MLS
- $215,9903 bd2 ba1.7k sqft9926 Wagon Train, Converse, TX 78109For SaleMLS ID #1993793, Christian Wallace TREC #680577, LKV Realty, LLC. LERA MLS
- $199,9003 bd2 ba1.3k sqft7402 Branching Peak, San Antonio, TX 78244For SaleMLS ID #1958764, Maria Ferreira TREC #674152, eXp Realty. LERA MLS
- $209,8003 bd2 ba1.2k sqft4240 CHESTNUTHILL DR, San Antonio, TX 78218For SaleMLS ID #1971511, Rick Rodriguez TREC #616922, United Realty Group of Texas, LLC. LERA MLS
- $150,0005 bd2 ba1.3k sqft7627 GLEN VIS, San Antonio, TX 78239For SaleMLS ID #1970611, Danny Herndon TREC #674212, Century 21 Integra. LERA MLS
- $230,0003 bd2 ba1.3k sqft519 Reba, Converse, TX 78109For SaleMLS ID #2007454, Roger Fisher TREC #382977, RE/MAX Preferred, REALTORS. LERA MLS
- $225,0003 bd3 ba1.6k sqft8166 CHERYL MEADOW DR, Converse, TX 78109For SaleMLS ID #2005889, Hector Ramirez TREC #720089, Real Broker, LLC. LERA MLS
- $185,0003 bd2 ba1.2k sqft12907 WAYNESBORO ST, San Antonio, TX 78233For SaleMLS ID #2001807, Cynthia Irving TREC #727597, Century 21 Scott Myers, REALTORS. LERA MLS
- $197,0003 bd3 ba1.6k sqft6667 Beech Trail, Converse, TX 78109For SaleMLS ID #1997150, Matthew Ridings TREC #586176, PMI Birdy Properties, CRMC. LERA MLS
- $230,0003 bd2 ba1.9k sqft8139 MANDERLY PL, Converse, TX 78109For SaleMLS ID #1996253, Summer Lafferty TREC #664133, Southeast, REALTORS. LERA MLS
- $170,0003 bd3 ba1.9k sqft14934 Summer Susie, San Antonio, TX 78233For SaleMLS ID #2007529, Scott Malouff TREC #658231, Keller Williams Heritage. LERA MLS
- $199,0003 bd2 ba1.5k sqft7814 Oak Forest, Live Oak, TX 78233For SaleMLS ID #1920937, Leeroy Ramirez TREC #796782, TRU Real Estate Group. LERA MLS
- $215,0003 bd2 ba1k sqft3334 STONE CAVE, San Antonio, TX 78247For SaleMLS ID #2004110, Katheryn Powers TREC #715372, eXp Realty. LERA MLS
- $225,0003 bd2 ba1.3k sqft612 Jamie Sue, Converse, TX 78109For SaleMLS ID #1955239, Leonel Diaz TREC #836909, Real Broker, LLC. LERA MLS
- $231,0004 bd1 ba1.5k sqft451 Hialeah Ave, San Antonio, TX 78218For SaleMLS ID #2003263, Mario Hesles TREC #491219, The Hesles Agency. LERA MLS
- $180,0003 bd2 ba1.3k sqft5915 Lake Champlain, San Antonio, TX 78233For SaleMLS ID #1957010, Elizabeth Giguere TREC #741456, Resi Realty, LLC. LERA MLS
