3 Bedroom 2 bath property in Converse Texas. Two car garage, with covered front porch and back patio. Recently upgraded stainless steel appliances and granite countertops in Kitchen. Ceramic tile in Kitchen and Bathrooms. Open walk-in shower in Master bathroom. Vinyl plank flooring throughout; No carpet. Mature trees in front and backyard.
For sale
$250,000
612 JAMIE SUE DR, Converse, TX 78109
3beds
1,375sqft
Single Family Residence
Built in 1974
6,490 Square Feet Lot
$221,100 Zestimate®
$182/sqft
$-- HOA
What's special
Back patioVinyl plank flooring throughoutGranite countertops in kitchenTwo car garageCovered front porch
- 2 hours
- 26
- 4
Zillow last checked:
Listing updated:
Listed by:
Robert Pouncy TREC #567676 (210) 382-5624,
Alderwood Realty
Source: LERA MLS,MLS#: 2025962
Facts & features
Interior
Bedrooms & bathrooms
- Bedrooms: 3
- Bathrooms: 2
- Full bathrooms: 2
Primary bedroom
- Features: Walk-In Closet(s), Full Bath
- Area: 216
- Dimensions: 18 x 12
Bedroom 2
- Area: 160
- Dimensions: 16 x 10
Bedroom 3
- Area: 130
- Dimensions: 13 x 10
Primary bathroom
- Features: Shower Only
- Area: 50
- Dimensions: 10 x 5
Dining room
- Area: 100
- Dimensions: 10 x 10
Kitchen
- Area: 150
- Dimensions: 15 x 10
Living room
- Area: 224
- Dimensions: 16 x 14
Heating
- Central, Electric
Cooling
- Central Air
Appliances
- Included: Dishwasher
- Laundry: In Kitchen
Features
- One Living Area, Liv/Din Combo, Utility Room Inside, Open Floorplan, Walk-In Closet(s), Ceiling Fan(s)
- Flooring: Ceramic Tile, Vinyl
- Windows: Window Coverings
- Has basement: No
- Number of fireplaces: 1
- Fireplace features: One, Living Room
Interior area
- Total interior livable area: 1,375 sqft
Property
Parking
- Total spaces: 2
- Parking features: Two Car Garage
- Garage spaces: 2
Features
- Levels: One
- Stories: 1
- Pool features: None
Lot
- Size: 6,490 Square Feet
Details
- Parcel number: 050632070250
Construction
Type & style
- Home type: SingleFamily
- Property subtype: Single Family Residence
Materials
- Brick, Wood Siding
- Foundation: Slab
- Roof: Composition
Condition
- Pre-Owned
- New construction: No
- Year built: 1974
Utilities & green energy
- Electric: CPS Energy
- Gas: NA
- Sewer: Sewer System
- Water: Water System
Community & HOA
Community
- Features: None
- Subdivision: Quail Ridge
Location
- Region: Converse
Financial & listing details
- Price per square foot: $182/sqft
- Tax assessed value: $247,820
- Annual tax amount: $5,422
- Price range: $250K - $250K
- Date on market: 10/24/2026
- Cumulative days on market: 1 day
- Listing terms: Conventional,FHA,VA Loan,Cash
Estimated market value
$221,100
$210,000 - $232,000
$1,555/mo
Price history
| Date | Event | Price |
|---|---|---|
| 10/24/2026 | Listed for sale | $250,000+12.1%$182/sqft |
Source:  LERA MLS #2025962 Report a problem LERA MLS #2025962 Report a problem | ||
| 9/8/2026 | Listing removed | $223,000$162/sqft |
Source: LERA MLS #1955239 Report a problem | ||
| 8/24/2026 | Price change | $223,000-0.9%$162/sqft |
Source: LERA MLS #1955239 Report a problem | ||
| 7/29/2026 | Price change | $225,000+7.7%$164/sqft |
Source: LERA MLS #1955239 Report a problem | ||
| 7/2/2026 | Pending sale | $209,000$152/sqft |
Source: LERA MLS #1955239 Report a problem | ||
| 5/19/2026 | Price change | $209,000-0.5%$152/sqft |
Source: LERA MLS #1955239 Report a problem | ||
| 5/18/2026 | Listed for sale | $210,000$153/sqft |
Source: LERA MLS #1955239 Report a problem | ||
| 5/9/2026 | Contingent | $210,000$153/sqft |
Source: LERA MLS #1955239 Report a problem | ||
| 4/6/2026 | Listed for sale | $210,000-7.5%$153/sqft |
Source: LERA MLS #1955239 Report a problem | ||
| 4/1/2026 | Listing removed | $227,000$165/sqft |
Source: LERA MLS #1912133 Report a problem | ||
| 1/13/2026 | Price change | $227,000-3.4%$165/sqft |
Source: LERA MLS #1912133 Report a problem | ||
| 10/24/2025 | Price change | $235,000-3.7%$171/sqft |
Source: LERA MLS #1912133 Report a problem | ||
| 10/2/2025 | Listed for sale | $244,000$177/sqft |
Source: LERA MLS #1912133 Report a problem | ||
| 9/18/2025 | Listing removed | $244,000$177/sqft |
Source: LERA MLS #1842939 Report a problem | ||
| 6/11/2025 | Price change | $244,000-2%$177/sqft |
Source: LERA MLS #1842939 Report a problem | ||
| 2/17/2025 | Listed for sale | $249,000+66.1%$181/sqft |
Source: LERA MLS #1842939 Report a problem | ||
| 7/29/2024 | Pending sale | $149,950$109/sqft |
Source: LERA MLS #1781129 Report a problem | ||
| 7/12/2024 | Sold | -- |
Source: LERA MLS #1781129 Report a problem | ||
| 6/24/2024 | Contingent | $149,950$109/sqft |
Source: LERA MLS #1781129 Report a problem | ||
| 6/4/2024 | Listed for sale | $149,950$109/sqft |
Source: LERA MLS #1781129 Report a problem | ||
| 5/31/2024 | Listing removed | -- |
Source: LERA MLS #1778562 Report a problem | ||
| 5/27/2024 | Listed for sale | $149,950$109/sqft |
Source: LERA MLS #1778562 Report a problem | ||
Public tax history
| Year | Property taxes | Tax assessment |
|---|---|---|
| 2025 | $5,423 +72.1% | $247,820 +21.9% |
| 2024 | $3,151 +11.2% | $203,305 +10% |
| 2023 | $2,834 -16% | $184,823 +10% |
| 2022 | $3,375 +6.9% | $168,021 +10% |
| 2021 | $3,157 | $152,746 +10% |
| 2020 | $3,157 +2.3% | $138,860 +4.4% |
| 2019 | $3,087 | $133,023 +10% |
| 2018 | $3,087 +17% | $120,930 +7% |
| 2017 | $2,639 +9.8% | $112,989 +10% |
| 2016 | $2,404 +14.2% | $102,717 +10% |
| 2015 | $2,105 | $93,379 +10% |
| 2014 | $2,105 | $84,890 -3.8% |
| 2013 | -- | $88,270 +0.6% |
| 2012 | -- | $87,780 -1.1% |
| 2011 | -- | $88,720 -4.6% |
| 2010 | -- | $93,010 +0.7% |
| 2009 | -- | $92,370 -3.7% |
| 2008 | -- | $95,910 -1.2% |
| 2007 | -- | $97,030 +7% |
| 2006 | -- | $90,670 +14.5% |
| 2005 | -- | $79,180 |
| 2004 | -- | -- |
| 2003 | -- | -- |
| 2002 | -- | -- |
| 2001 | -- | -- |
| 2000 | -- | -- |
Find assessor info on the county website
Monthly payment
Est. payment
Payment breakdown
Explore the cost of this home by adjusting the details. Changes won't be saved.Climate risks
Neighborhood: 78109
Nearby schools
Schools provided by the listing agent
- Elementary: Millers Point
- Middle: Judson Middle School
- High: Judson
- District: Judson
Source: LERA MLS. This data may not be complete. We recommend contacting the local school district to confirm school assignments for this home.

Similar homes
- $214,8003 bd2 ba1.3k sqft9743 CYLBURN PARK, Converse, TX 78109For Sale
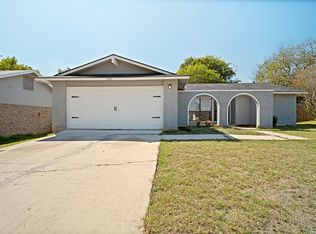
 MLS ID #2024772, Rick Rodriguez TREC #616922, United Realty Group of Texas, LLC. LERA MLS
 - $299,0003 bd2 ba1.8k sqft9218 SHADOW CREEK LN, Converse, TX 78109For Sale
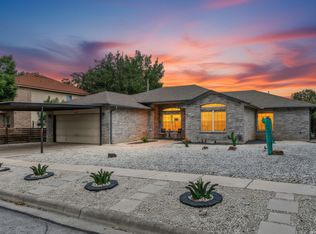 MLS ID #2022153, Jonathan Butler TREC #669150, Keller Williams City-View. LERA MLS
 - $215,0003 bd2 ba1.3k sqft5930 OAK RUN ST, San Antonio, TX 78247For Sale
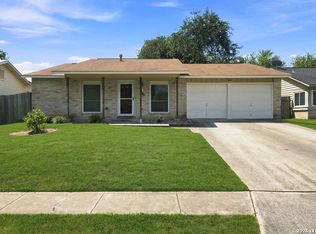 MLS ID #2024740, Robert Fedewa TREC #650858, Real Broker, LLC. LERA MLS
 - $209,5003 bd2 ba1.2k sqft4240 CHESTNUTHILL DR, San Antonio, TX 78218For Sale
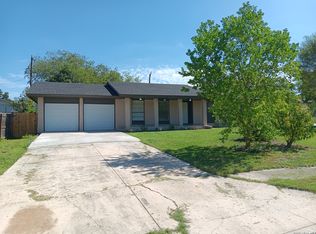 MLS ID #2024807, Rick Rodriguez TREC #616922, United Realty Group of Texas, LLC. LERA MLS
 - $244,5003 bd2 ba1.4k sqft12406 STATEHOUSE ST, San Antonio, TX 78233For SaleMLS ID #2015015, Ana Sanchez TREC #631820, 1st Choice Realty Group. LERA MLS
- $265,0004 bd2 ba1.8k sqft4010 STATHMORE DR, San Antonio, TX 78217For SaleMLS ID #2024310, Stephen Guzek TREC #533665, Lifestyles Realty Central Texas Inc. LERA MLS
- $174,9993 bd2 ba1.3k sqft8349 Morning Grv, Converse, TX 78109For SaleMLS ID #2017184, Jorge Lizalde TREC #638757, Vortex Realty. LERA MLS
- $239,0003 bd2 ba1.6k sqft8104 Forest Bow, Live Oak, TX 78233For SaleMLS ID #1947824, Alan Lozano TREC #678444, eXp Realty. LERA MLS
- $245,0003 bd2 ba1.4k sqft7202 Rosada way, San Antonio, TX 78218For SaleMLS ID #2010985, Anika Schweiger TREC #705282, Connect Realty.com. LERA MLS
- $250,0004 bd2 ba1.5k sqft7702 PRESCOTT PL, San Antonio, TX 78218For SaleMLS ID #2012870, Leticia Gomez TREC #658027, Orchard Brokerage. LERA MLS
- $245,0003 bd2 ba1.6k sqft3513 Cliffside Drive, Schertz, TX 78108For SaleMLS ID #2017538, Marie Murillo TREC #842232, Real Broker, LLC. LERA MLS
- $230,0003 bd2 ba1.5k sqft5703 Creekwood Street, San Antonio, TX 78233For SaleMLS ID #2003376, Paul Borel TREC #741814, CARE Real Estate. LERA MLS
- $239,9994 bd3 ba1.5k sqft5279 CHAROLAIS DR, San Antonio, TX 78247For SaleMLS ID #2014286, Savannah Taylor TREC #729924, 1st Choice Realty Group. LERA MLS
- $269,9003 bd2 ba1.9k sqft12310 Valley Forge Cir, San Antonio, TX 78233For SaleMLS ID #1993085, Sarah Villatoro TREC #828787, Levi Rodgers Real Estate Group. LERA MLS
- $255,0003 bd2 ba1.6k sqft5131 STORMY HLS, San Antonio, TX 78247For SaleMLS ID #2017665, Patty Monteza TREC #648699, Keller Williams City-View. LERA MLS
- $235,0004 bd2 ba1.3k sqft5219 Galacino St, San Antonio, TX 78247For SaleMLS ID #1967542, Michael Gonzales TREC #808113, eXp Realty. LERA MLS
- $225,0003 bd2 ba1k sqft4726 Crested Grv, San Antonio, TX 78217For SaleMLS ID #2004823, Tyler Moore TREC #706682, eXp Realty. LERA MLS
- $277,0003 bd2 ba1.4k sqft14410 Briarberry, San Antonio, TX 78247For SaleMLS ID #2006446, Marianela Eichler TREC #709741, JB Goodwin, REALTORS. LERA MLS
- $229,0003 bd2 ba1.3k sqft229 Hereford St, Cibolo, TX 78108For SaleMLS ID #2012390, Stacy Davidson TREC #752486, JB Goodwin, REALTORS. LERA MLS
- $320,0003 bd2 ba2k sqft3338 Jenkins Drive, San Antonio, TX 78247For SaleMLS ID #2024663, Ashley Verastegui TREC #710453, Coldwell Banker D'Ann Harper, REALTOR. LERA MLS
