This inviting one-story home offers a fantastic opportunity for buyers looking to add value with a little TLC. Featuring three bedrooms and two bathrooms across over 1,300 square feet, the layout is practical and user-friendly, with a spacious living area and an eat-in kitchen. All bedrooms are conveniently located on the main level for easy access. The major systems, including the air conditioning, water heater, and water softener, are in good working order, giving you a strong head start on any improvements. Additional highlights include a one-car garage, an interior utility room, and a large walk-in pantry that provides plenty of storage. With multiple walk-in closets throughout, this home prioritizes both space and functionality. Step outside to enjoy a covered patio, surrounded by a privacy fence and mature trees that not only provide shade but also enhance the home's curb appeal. Situated in an established neighborhood with community amenities like a pool and park, this property holds great potential for rental, flipping, or personal use. Whether you're an investor or a buyer ready to make this space your own, this home is a wonderful opportunity to bring your vision to life!
For sale
Price cut: $5K (10/5)
$174,999
8349 Morning Grv, Converse, TX 78109
3beds
1,328sqft
Single Family Residence
Built in 1996
5,052 Square Feet Lot
$172,200 Zestimate®
$132/sqft
$22/mo HOA
What's special
Privacy fenceOne-car garageThree bedroomsTwo bathroomsEat-in kitchenCovered patioMultiple walk-in closets
- 25 days
- 327
- 37
Likely to sell faster than
Zillow last checked:
Listing updated:
Listed by:
Jorge Lizalde TREC #638757 (210) 264-1125,
Vortex Realty
Source: LERA MLS,MLS#: 2017184
Facts & features
Interior
Bedrooms & bathrooms
- Bedrooms: 3
- Bathrooms: 2
- Full bathrooms: 2
Primary bedroom
- Area: 168
- Dimensions: 14 x 12
Bedroom 2
- Area: 110
- Dimensions: 11 x 10
Bedroom 3
- Area: 156
- Dimensions: 12 x 13
Primary bathroom
- Features: Tub/Shower Combo, Single Vanity
- Area: 40
- Dimensions: 8 x 5
Dining room
- Area: 55
- Dimensions: 11 x 5
Kitchen
- Area: 182
- Dimensions: 13 x 14
Living room
- Area: 270
- Dimensions: 18 x 15
Heating
- Central, Electric
Cooling
- Central Air
Appliances
- Included: Range, Dishwasher
- Laundry: Washer Hookup, Dryer Connection
Features
- One Living Area, Eat-in Kitchen, Pantry, Utility Room Inside, 1st Floor Lvl/No Steps, High Speed Internet, All Bedrooms Downstairs, Walk-In Closet(s), Master Downstairs, Ceiling Fan(s), Chandelier
- Flooring: Carpet, Wood
- Has basement: No
- Has fireplace: No
- Fireplace features: Not Applicable
Interior area
- Total interior livable area: 1,328 sqft
Property
Parking
- Total spaces: 1
- Parking features: One Car Garage
- Garage spaces: 1
Features
- Levels: One
- Stories: 1
- Pool features: None, Community
Lot
- Size: 5,052 Square Feet
Details
- Parcel number: 050807071370
Construction
Type & style
- Home type: SingleFamily
- Property subtype: Single Family Residence
Materials
- Brick, Siding
- Foundation: Slab
- Roof: Composition
Condition
- Pre-Owned
- New construction: No
- Year built: 1996
Utilities & green energy
- Utilities for property: Cable Available
Community & HOA
Community
- Features: Playground
- Subdivision: Ventura
HOA
- Has HOA: Yes
- HOA fee: $262 annually
- HOA name: FIELDS OF DOVER ASSOCIATION, INC
Location
- Region: Converse
Financial & listing details
- Price per square foot: $132/sqft
- Tax assessed value: $178,860
- Annual tax amount: $3,261
- Price range: $175K - $175K
- Date on market: 9/17/2026
- Cumulative days on market: 26 days
- Listing terms: FHA,VA Loan,Cash
Estimated market value
$172,200
$164,000 - $181,000
$1,538/mo
Price history
| Date | Event | Price |
|---|---|---|
| 10/5/2026 | Price change | $174,999-2.8%$132/sqft |
Source:  LERA MLS #2017184 Report a problem LERA MLS #2017184 Report a problem | ||
| 9/17/2026 | Listed for sale | $179,990+12.6%$136/sqft |
Source: LERA MLS #2017184 Report a problem | ||
| 6/8/2026 | Sold | -- |
Source: eXp Realty #207107950 Report a problem | ||
| 5/6/2026 | Pending sale | $159,900$120/sqft |
Source: LERA MLS #1961119 Report a problem | ||
| 4/24/2026 | Listed for sale | $159,900$120/sqft |
Source: LERA MLS #1961119 Report a problem | ||
Public tax history
| Year | Property taxes | Tax assessment |
|---|---|---|
| 2025 | $678 +0.1% | $178,860 |
| 2024 | $678 -8.3% | $178,860 +1.7% |
| 2023 | $739 -39.7% | $175,919 +10% |
| 2022 | $1,226 | $159,926 +10% |
| 2021 | -- | $145,387 +10% |
| 2020 | -- | $132,170 +9.2% |
| 2019 | $1,129 | $121,079 +10% |
| 2018 | $1,129 +5.3% | $110,072 +10% |
| 2017 | $1,072 +3.5% | $100,065 +10% |
| 2016 | $1,036 -6.1% | $90,968 +10% |
| 2015 | $1,104 | $82,698 +10% |
| 2014 | $1,104 | $75,180 +7.1% |
| 2013 | -- | $70,210 -0.9% |
| 2012 | -- | $70,880 -4.5% |
| 2011 | -- | $74,220 -3.5% |
| 2010 | -- | $76,950 -5.3% |
| 2009 | -- | $81,250 -5.9% |
| 2008 | -- | $86,350 +1.8% |
| 2007 | -- | $84,840 +7.2% |
| 2006 | -- | $79,130 +3.5% |
| 2005 | -- | $76,490 |
| 2004 | -- | -- |
| 2003 | -- | -- |
| 2002 | -- | -- |
| 2001 | -- | -- |
| 2000 | -- | -- |
Find assessor info on the county website
Monthly payment
Est. payment
Payment breakdown
Explore the cost of this home by adjusting the details. Changes won't be saved.Climate risks
Neighborhood: 78109
Nearby schools
Schools provided by the listing agent
- District: Judson
Source: LERA MLS. This data may not be complete. We recommend contacting the local school district to confirm school assignments for this home.
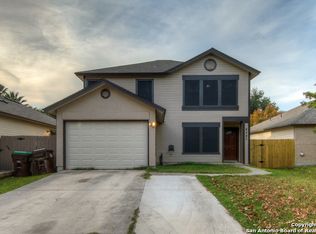


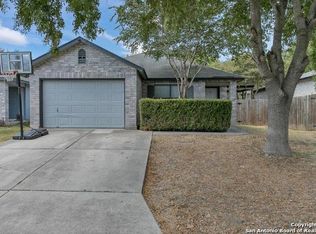
Similar homes
- $174,5003 bd2 ba1.2k sqft6807 CELES MEADOW DR, Converse, TX 78109For Sale
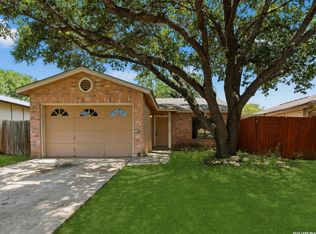
 MLS ID #1993590, Maria Stimpson TREC #792303, Niva Realty. LERA MLS
 - $175,0003 bd2 ba1.2k sqft726 MEADOW GATE, Converse, TX 78109For Sale
 MLS ID #1994649, Thomas Fentress TREC #350944, All City Real Estate. LERA MLS
 - $199,0003 bd2 ba1.5k sqft8142 MANDERLY PL, Converse, TX 78109For Sale
 MLS ID #1996257, Kenay Horne TREC #764503, Levi Rodgers Real Estate Group. LERA MLS
 - $198,0003 bd2 ba1.2k sqft9749 MISTY ASH DR, Converse, TX 78109For Sale
 MLS ID #2012118, Cynthia Irving TREC #727597, Century 21 Scott Myers, REALTORS. LERA MLS
 - $175,0003 bd2 ba1.2k sqft130 Ashland Dr, San Antonio, TX 78218For SaleMLS ID #2021734, John Guerrero TREC #665624, Real Broker, LLC. LERA MLS
- $209,9504 bd2 ba1.2k sqft8414 Whitebrush, Converse, TX 78109For SaleMLS ID #2016237, Sara Moore TREC #640587, Dillingham & Toone Real Estate. LERA MLS
- $225,0003 bd2 ba1.7k sqft6435 Flatstone Pass, Converse, TX 78109For SaleMLS ID #1995673, Jeremiah Newman TREC #492321, Brown Realty. LERA MLS
- $225,0003 bd3 ba1.6k sqft6918 SUNDEW CRK, Converse, TX 78109For SaleMLS ID #1998051, Kristy Parker TREC #644973, TX SOLD, LLC. LERA MLS
- $199,0004 bd3 ba1.6k sqft5931 Glacier Sun Dr, San Antonio, TX 78244For SaleMLS ID #2022961, Amy Harper TREC #854987, Phillips & Associates Realty. LERA MLS
- $193,5003 bd2 ba1.2k sqft7914 WAYSIDE TRL, San Antonio, TX 78244For SaleMLS ID #1998807, Heather Eason-Pilkington TREC #689577, Keller Williams Heritage. LERA MLS
- $199,9003 bd3 ba1.7k sqft7107 Grassy Trl, San Antonio, TX 78244For SaleMLS ID #1999084, Steven Morfin TREC #654041, Mission Real Estate Group. LERA MLS
- $209,0003 bd2 ba1.5k sqft7807 Pecan Hts, San Antonio, TX 78244For SaleMLS ID #2003098, Arthur Sable TREC #628151, Keller Williams Legacy. LERA MLS
- $169,9994 bd2 ba1.5k sqft5102 Village Row, San Antonio, TX 78218For SaleMLS ID #2012570, Michael Guzik TREC #739151, Fraire Realty Group, INC.. LERA MLS
- $149,9992 bd1 ba900 sqft9848 Meadow Way, Converse, TX 78109For SaleMLS ID #1990553, Sandra Gonzalez TREC #629741, Premier Realty Group Platinum. LERA MLS
- $198,0003 bd2 ba1k sqft5803 WOODHOLLOW, San Antonio, TX 78218For SaleMLS ID #2020903, Sandra Uribe TREC #658801, Keller Williams Heritage. LERA MLS
- $139,9993 bd2 ba1.1k sqft7233 Glen Bay, San Antonio, TX 78239For SaleMLS ID #2022652, TaNeisha Wright TREC #705811, Real Broker, LLC. LERA MLS
- $200,0003 bd2 ba1.2k sqft7703 Arabian Creek, San Antonio, TX 78244For SaleMLS ID #1998526, Jessica Cross TREC #765659, United Realty Group of Texas, LLC. LERA MLS
- $170,0003 bd2 ba1.2k sqft6315 Candlecrest Ct, San Antonio, TX 78244For SaleMLS ID #1936549, Robbie Moreno TREC #768238, Real Broker, LLC. LERA MLS
- $198,0003 bd2 ba1.5k sqft9538 New World, San Antonio, TX 78239For SaleMLS ID #2010334, Charissa Mickles TREC #744965, Wealth Partners Realty Group, LLC. LERA MLS
- $187,0003 bd2 ba1.3k sqft6622 Evenridge, San Antonio, TX 78239For SaleMLS ID #1947354, Cynthia Luna TREC #503587, eXp Realty. LERA MLS
