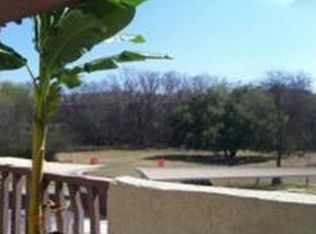
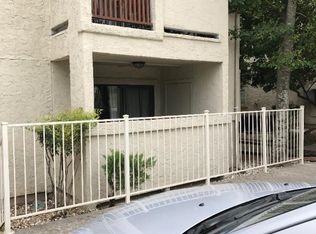
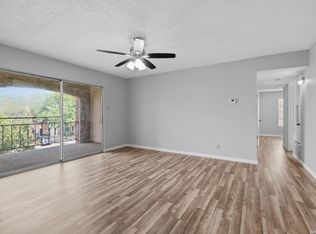
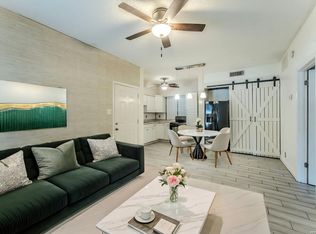
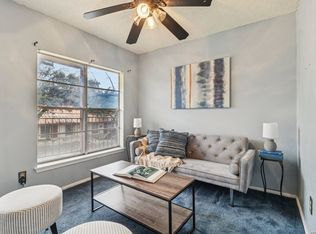
Welcome to The Medical Center Residence at Diamond Head Condominiums, where comfort, convenience, and central San Antonio living come together in one thoughtfully designed space. Located in the heart of the Medical Center, this desirable ground-floor unit offers easy access and everyday practicality, making coming and going effortless. Inside, an open floor plan filled with natural light creates a bright and inviting atmosphere. The living area is anchored by a cozy fireplace that adds warmth and character, while the seamless flow between the living, dining, and kitchen areas makes the space feel connected and functional. A private balcony extends your living space outdoors, offering a quiet place to enjoy your morning coffee or unwind at the end of the day. Residents of Diamond Head Condominiums enjoy access to an in-ground community pool, dog park, BBQ and park-style gathering area, and an assigned covered carport, all within a professionally maintained community. This prime location places you just minutes from major medical facilities including University Hospital, Methodist Hospital, CHRISTUS Santa Rosa Hospital - Medical Center, South Texas Veterans Health Care System, and UT Health San Antonio. You are also conveniently close to USAA and The University of Texas at San Antonio, with quick access to I-10 and Loop 410, placing shopping, dining, and entertainment throughout San Antonio within easy reach. Whether you are a medical professional seeking proximity to work, a student desiring low-maintenance living, or an investor looking for a centrally located opportunity, The Medical Center Residence offers a strategic location paired with everyday comfort and long-term value.
Active
Price cut: $4K (7/3)
$95,500
5322 Medical Dr #B-103, San Antonio, TX 78240
1beds
663sqft
Condominium
Built in 1984
-- sqft lot
$-- Zestimate®
$144/sqft
$210/mo HOA
What's special
Cozy fireplacePrivate balconyBright and inviting atmosphereIn-ground community poolDog parkAssigned covered carport
- 189 days
- 177
- 20
Zillow last checked:
Listing updated:
Listed by:
Erin Rodriguez (210)910-6841,
Rodriguez Collective
Source: Central Texas MLS,MLS#: 605232 Originating MLS: Four Rivers Association of REALTORS
Originating MLS: Four Rivers Association of REALTORSFacts & features
Interior
Bedrooms & bathrooms
- Bedrooms: 1
- Bathrooms: 1
- Full bathrooms: 1
Heating
- Central, Electric
Cooling
- Central Air, Electric, 1 Unit
Appliances
- Included: Electric Range, Electric Water Heater, Disposal, Oven, Range Hood, Water Heater, Some Electric Appliances, Range
- Laundry: Washer Hookup, Electric Dryer Hookup, Main Level
Features
- Ceiling Fan(s), Open Floorplan, Recessed Lighting, Tub Shower, Vanity, Walk-In Closet(s), Window Treatments, Breakfast Bar, Bedroom on Main Level, Breakfast Area, Eat-in Kitchen, Full Bath on Main Level, Kitchen/Family Room Combo
- Flooring: Ceramic Tile, Carpet Free
- Windows: Window Treatments
- Attic: None
- Number of fireplaces: 1
- Fireplace features: Living Room, Stone, Wood Burning
Interior area
- Total interior livable area: 663 sqft
Video & virtual tour
Property
Parking
- Total spaces: 1
- Parking features: Detached Carport, Driveway Level
- Carport spaces: 1
- Has uncovered spaces: Yes
Accessibility
- Accessibility features: Level Lot, No Stairs
Features
- Levels: One
- Stories: 1
- Patio & porch: Balcony, Covered, Patio, Porch
- Exterior features: Balcony, Covered Patio, Porch
- Pool features: Community, In Ground
- Fencing: None
- Has view: Yes
- View description: None
- Body of water: None
Details
- Parcel number: 116093001030
- Zoning description: Residential
Construction
Type & style
- Home type: Condo
- Property subtype: Condominium
Materials
- Stucco
- Foundation: Slab
- Roof: Composition,Shingle
Condition
- Resale
- Year built: 1984
Utilities & green energy
- Sewer: Not Connected (at lot), Public Sewer
- Water: Not Connected (at lot), Public
- Utilities for property: Electricity Available, High Speed Internet Available, Trash Collection Private
Community & HOA
Community
- Features: Barbecue, Park, Community Pool, Curbs, Sidewalks
- Security: Smoke Detector(s)
- Subdivision: Diamond Head Condos Ph 2 Bldg
HOA
- Has HOA: Yes
- HOA fee: $210 monthly
- HOA name: Diamond Head Owner's Association
Location
- Region: San Antonio
Financial & listing details
- Price per square foot: $144/sqft
- Tax assessed value: $105,960
- Annual tax amount: $2,427
- Date on market: 2/18/2026
- Cumulative days on market: 191 days
- Listing agreement: Exclusive Right To Sell
- Listing terms: Cash,Conventional,FHA,VA Loan
- Electric utility on property: Yes
- Road surface type: Asphalt, Paved
Estimated market value
Not available
Estimated sales range
Not available
Not available
Price history
| Date | Event | Price |
|---|---|---|
| 8/22/2026 | Pending sale | $95,500$144/sqft |
Source:  LERA MLS #1942179 Report a problem LERA MLS #1942179 Report a problem | ||
| 7/3/2026 | Price change | $95,500-4%$144/sqft |
Source: LERA MLS #1942179 Report a problem | ||
| 5/29/2026 | Price change | $99,500-5.7%$150/sqft |
Source: LERA MLS #1942179 Report a problem | ||
| 2/18/2026 | Listed for sale | $105,500-6.2%$159/sqft |
Source: LERA MLS #1942179 Report a problem | ||
| 1/31/2026 | Listing removed | $112,500$170/sqft |
Source: LERA MLS #1893122 Report a problem | ||
| 10/30/2025 | Price change | $112,500-2.2%$170/sqft |
Source: LERA MLS #1893122 Report a problem | ||
| 9/3/2025 | Price change | $115,000-2.9%$173/sqft |
Source: LERA MLS #1893122 Report a problem | ||
| 8/15/2025 | Price change | $118,400-0.1%$179/sqft |
Source: LERA MLS #1893122 Report a problem | ||
| 6/9/2025 | Listed for sale | $118,500$179/sqft |
Source: LERA MLS #1874100 Report a problem | ||
| 6/7/2025 | Listing removed | $118,500$179/sqft |
Source: LERA MLS #1827518 Report a problem | ||
| 5/22/2025 | Price change | $118,500-1.3%$179/sqft |
Source: LERA MLS #1827518 Report a problem | ||
| 12/6/2024 | Listed for sale | $120,000+4.4%$181/sqft |
Source: LERA MLS #1827518 Report a problem | ||
| 10/28/2022 | Listing removed | -- |
Source: LERA MLS #1640592 Report a problem | ||
| 10/25/2022 | Contingent | $114,950$173/sqft |
Source: LERA MLS #1640592 Report a problem | ||
| 9/26/2022 | Listed for sale | $114,950+101.8%$173/sqft |
Source: LERA MLS #1640592 Report a problem | ||
| 6/25/2013 | Listing removed | $550$1/sqft |
Source: Keller Williams Home Locators #1005504 Report a problem | ||
| 6/16/2013 | Listed for rent | $550$1/sqft |
Source: Keller Williams Home Locators #1005504 Report a problem | ||
| 1/2/2013 | Listing removed | $56,950$86/sqft |
Source: Keller Williams Home Locators #960098 Report a problem | ||
| 6/23/2012 | Price change | $56,950-4.9%$86/sqft |
Source: Keller Williams Home Locators #874598 Report a problem | ||
| 2/5/2011 | Price change | $59,900+5.1%$90/sqft |
Source: Keller Williams/Home Locators #874598 Report a problem | ||
| 1/22/2011 | Listed for sale | $57,000$86/sqft |
Source: Keller Williams/Home Locators #874598 Report a problem | ||
| 3/2/2007 | Sold | -- |
Source: LERA MLS #618597 Report a problem | ||
Public tax history
| Year | Property taxes | Tax assessment |
|---|---|---|
| 2025 | $2,427 -4.5% | $105,960 -4.5% |
| 2024 | $2,540 +5.5% | $110,950 +5.8% |
| 2023 | $2,408 +81.4% | $104,850 +35.2% |
| 2022 | $1,328 +1.5% | $77,537 +10% |
| 2021 | $1,308 | $70,488 +10% |
| 2020 | $1,308 +7.7% | $64,080 +6.5% |
| 2019 | $1,214 | $60,180 +0.2% |
| 2018 | $1,214 +2.4% | $60,070 +5.2% |
| 2017 | $1,185 | $57,100 -0.1% |
| 2016 | -- | $57,170 +3.7% |
| 2015 | -- | $55,154 +10% |
| 2014 | -- | $50,140 +4.9% |
| 2013 | -- | $47,820 -10.1% |
| 2012 | -- | $53,220 -1% |
| 2011 | -- | $53,750 -1% |
| 2010 | -- | $54,280 -0.3% |
| 2009 | -- | $54,460 +9.4% |
| 2008 | -- | $49,760 +3.8% |
| 2007 | -- | $47,950 +9.4% |
| 2006 | -- | $43,830 +18.1% |
| 2005 | -- | $37,100 |
| 2004 | -- | -- |
| 2003 | -- | -- |
| 2002 | -- | -- |
| 2001 | -- | -- |
| 2000 | -- | -- |
Find assessor info on the county website
Monthly payment
Est. payment
Payment breakdown
Explore the cost of this home by adjusting the details. Changes won't be saved.Climate risks
Neighborhood: 78240
Nearby schools
Schools provided by the listing agent
- Elementary: Oak Hills Terrace Elementary School
- Middle: Neff Middle School
- High: Marshall High School
- District: Northside ISD
Source: Central Texas MLS. This data may not be complete. We recommend contacting the local school district to confirm school assignments for this home.
- $107,5003 bd2 ba1.2k sqft5322 Medical Dr #A-101, San Antonio, TX 78240Off Market
- $72,6001 bd1 ba582 sqft5322 Medical Dr #A-102, San Antonio, TX 78240Off Market

- $103,400-- bd1 ba663 sqft5322 Medical Dr #A-103, San Antonio, TX 78240Off Market
- $98,100-- bd1 ba663 sqft5322 Medical Dr #A-104, San Antonio, TX 78240Off Market
Similar homes
- $99,5002 bd1 ba885 sqft1819 Babcock #411, San Antonio, TX 78229For Sale
 MLS ID #2012623, Ryan Smith TREC #622879, Levi Rodgers Real Estate Group. LERA MLS
 - $95,0001 bd1 ba544 sqft8655 DATAPOINT DR #203B, San Antonio, TX 78229For Sale
 MLS ID #2006728, Ricardo Martinez TREC #642430, Keller Williams Heritage. LERA MLS
 - $94,0001 bd1 ba515 sqft4107 MEDICAL DR #6107, San Antonio, TX 78229For Sale
 MLS ID #1995526, Jaffar Chughtai TREC #799831, Keller Williams Legacy. LERA MLS
 - $99,9001 bd1 ba740 sqft4119 Medical #E201, San Antonio, TX 78229For Sale
 MLS ID #1941740, David Abrahams TREC #719953, Phyllis Browning Company. LERA MLS
 - $104,9001 bd1 ba726 sqft4212 MEDICAL DR #104, San Antonio, TX 78229For SaleMLS ID #2000145, Maria Gonzalez TREC #801129, The Agency San Antonio. LERA MLS
- $104,7501 bd1 ba594 sqft4803 Hamilton Wolfe #914, San Antonio, TX 78229For SaleMLS ID #1969877, Kristopher Hochart TREC #540065, Red Wagon Properties. LERA MLS
- $90,0001 bd1 ba473 sqft4803 HAMILTON WOLFE #310, San Antonio, TX 78240For SaleMLS ID #1997206, Jeffrey Garza TREC #648429, Redbird Realty LLC. LERA MLS
- $109,0001 bd1 ba604 sqft4212 MEDICAL DR #416, San Antonio, TX 78229For SaleMLS ID #1973304, Rachel Williamson TREC #653771, Kuper Sotheby's Int'l Realty. LERA MLS
- $104,7001 bd1 ba740 sqft4119 Medical #206D, San Antonio, TX 78229For SaleMLS ID #1997511, Loren Delgadillo TREC #801786, Swisher + Martin Realty. LERA MLS
- $100,0001 bd1 ba567 sqft7880 Micron Dr #3201, San Antonio, TX 78251For SaleMLS ID #2007834, David Kline TREC #416665, Coldwell Banker D'Ann Harper. LERA MLS
- $86,9902 bd1 ba733 sqft923 Vance Jackson Rd #506, San Antonio, TX 78201For SaleMLS ID #2003181, Anna Ghalumian TREC #748831, Real Broker, LLC. LERA MLS
- $109,0001 bd1 ba752 sqft8633 Datapoint Dr #258, San Antonio, TX 78229For SaleMLS ID #1990097, Shaunae LaCombe TREC #490636, Phyllis Browning Company. LERA MLS
- $105,0001 bd1 ba473 sqft11610 VANCE JACKSON RD #1095, San Antonio, TX 78230For SaleMLS ID #1968552, Anita Reeves TREC #424693, Amberson Realty. LERA MLS
- $89,9001 bd1 ba688 sqft255 E Rampart Dr #401, San Antonio, TX 78216For SaleMLS ID #2005039, Dylan Thomas TREC #701275, Davidson Properties, Inc.. LERA MLS
- $129,5002 bd2 ba886 sqft8642 fredericksburg #406, San Antonio, TX 78240For SaleMLS ID #1952984, Alma Garcia TREC #657731, RE/MAX Alamo Realty. LERA MLS
- $113,0001 bd1 ba544 sqft8655 Datapoint #210B, San Antonio, TX 78229For SaleMLS ID #1971260, Ronnie Trevino TREC #588899, Resi Realty, LLC. LERA MLS
- $120,0002 bd2 ba968 sqft4949 Hamilton Wolfe #4101, San Antonio, TX 78229For SaleMLS ID #1936329, Bradley Graves TREC #554579, Coldwell Banker D'Ann Harper, REALTOR. LERA MLS
