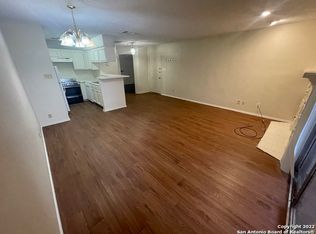
Don't miss a gated community in the heart of the medical center! east access to IH-10 and loop 410. only minutes from UTSA & USAA. Recently renovated with new floor in upstairs & downstairs, this condo has 3 bedrooms and 2 baths, living room with fireplace in the living area, and treetop view from your private balcony. community amenities include a sparkling swimming pool, covered parking, controlled access, and professional management, please come to see today!
For sale
$155,000
4107 Medical #1203, San Antonio, TX 78229
3beds
1,270sqft
Condominium
Built in 1982
-- sqft lot
$146,600 Zestimate®
$122/sqft
$354/mo HOA
What's special
Covered parking
- 168 days |
- 50 |
- 3 |
Zillow last checked:
Listing updated:
Listed by:
Millie Wang TREC #612887 (210) 289-7921,
Premier Realty Group Platinum
Source: LERA MLS,MLS#: 1948200
Facts & features
Interior
Bedrooms & bathrooms
- Bedrooms: 3
- Bathrooms: 2
- Full bathrooms: 2
Primary bedroom
- Level: Upper
- Area: 156
- Dimensions: 13 x 12
Bedroom 2
- Area: 120
- Dimensions: 12 x 10
Bedroom 3
- Area: 132
- Dimensions: 12 x 11
Primary bathroom
- Features: Separate Vanity
- Area: 40
- Dimensions: 8 x 5
Dining room
- Area: 135
- Dimensions: 15 x 9
Kitchen
- Area: 72
- Dimensions: 9 x 8
Living room
- Area: 150
- Dimensions: 15 x 10
Heating
- Central, Electric
Cooling
- Central Air
Appliances
- Included: Washer, Dryer, Self Cleaning Oven, Microwave, Refrigerator, Dishwasher, Vented Exhaust Fan, Electric Water Heater
- Laundry: Laundry Room, Washer Hookup, Dryer Connection
Features
- One Living Area, Living/Dining Combo, High Ceilings, Open Floorplan, Walk-In Closet(s), Ceiling Fan(s)
- Flooring: Ceramic Tile, Vinyl
- Windows: Window Coverings, Skylight(s)
- Number of fireplaces: 1
- Fireplace features: One
Interior area
- Total interior livable area: 1,270 sqft
Property
Parking
- Parking features: Detached
- Has garage: Yes
Features
- Levels: Two
- Stories: 2
- Pool features: Community
Lot
- Residential vegetation: Mature Trees (ext feat)
Details
- Parcel number: 145951001203
Construction
Type & style
- Home type: Condo
- Property subtype: Condominium
- Attached to another structure: Yes
Materials
- Stucco, Siding
Condition
- New construction: No
- Year built: 1982
Utilities & green energy
- Utilities for property: Cable Available
Community & HOA
Community
- Features: BBQ/Picnic Area, Near Shopping
- Security: Smoke Detector(s), Controlled Access
- Subdivision: Aspen Village
HOA
- Has HOA: Yes
- Services included: Some Utilities, Condo Mgmt, Common Area Liability, Common Maintenance, Trash
- HOA fee: $354 monthly
- HOA name: ASPEN VILLAGE CONDO
Location
- Region: San Antonio
Financial & listing details
- Price per square foot: $122/sqft
- Tax assessed value: $188,000
- Annual tax amount: $4,305
- Price range: $155K - $155K
- Date on market: 3/12/2026
- Cumulative days on market: 169 days
- Listing terms: Conventional,FHA,VA Loan,1st Seller Carry,Cash
Estimated market value
$146,600
$139,000 - $154,000
$1,430/mo
Price history
| Date | Event | Price |
|---|---|---|
| 6/1/2026 | Price change | $1,350-3.6%$1/sqft |
Source: Zillow Rentals Report a problem | ||
| 5/1/2026 | Listed for rent | $1,400$1/sqft |
Source: Zillow Rentals Report a problem | ||
| 4/11/2026 | Listing removed | $1,400$1/sqft |
Source: Zillow Rentals Report a problem | ||
| 3/13/2026 | Price change | $155,000-6.1%$122/sqft |
Source:  LERA MLS #1948200 Report a problem LERA MLS #1948200 Report a problem | ||
| 3/12/2026 | Listed for sale | $165,000-2.9%$130/sqft |
Source: LERA MLS #1948200 Report a problem | ||
| 3/3/2026 | Listed for rent | $1,400+7.7%$1/sqft |
Source: Zillow Rentals Report a problem | ||
| 2/28/2026 | Listing removed | $1,300$1/sqft |
Source: LERA MLS #1931133 Report a problem | ||
| 1/2/2026 | Listed for rent | $1,300-3.7%$1/sqft |
Source: LERA MLS #1931133 Report a problem | ||
| 1/1/2026 | Listing removed | $1,350$1/sqft |
Source: LERA MLS #1911725 Report a problem | ||
| 10/1/2025 | Listed for rent | $1,350$1/sqft |
Source: LERA MLS #1911725 Report a problem | ||
| 9/28/2025 | Listing removed | $1,350$1/sqft |
Source: LERA MLS #1880905 Report a problem | ||
| 7/3/2025 | Listed for rent | $1,350-3.6%$1/sqft |
Source: LERA MLS #1880905 Report a problem | ||
| 7/1/2025 | Listing removed | $170,000$134/sqft |
Source: LERA MLS #1859797 Report a problem | ||
| 4/19/2025 | Listed for sale | $170,000$134/sqft |
Source: LERA MLS #1859797 Report a problem | ||
| 2/2/2025 | Listed for rent | $1,400-6.7%$1/sqft |
Source: LERA MLS #1839071 Report a problem | ||
| 2/1/2025 | Listing removed | $1,500$1/sqft |
Source: LERA MLS #1829250 Report a problem | ||
| 12/14/2024 | Listed for rent | $1,500$1/sqft |
Source: LERA MLS #1829250 Report a problem | ||
| 11/7/2024 | Listing removed | $1,500$1/sqft |
Source: LERA MLS #1812426 Report a problem | ||
| 9/30/2024 | Listed for rent | $1,500$1/sqft |
Source: LERA MLS #1812426 Report a problem | ||
| 6/1/2023 | Listing removed | -- |
Source: LERA MLS #1681703 Report a problem | ||
| 4/20/2023 | Listed for rent | $1,500+30.4%$1/sqft |
Source: LERA MLS #1681703 Report a problem | ||
| 4/5/2021 | Listing removed | -- |
Source: Zillow Rental Manager Report a problem | ||
| 4/4/2021 | Listed for rent | $1,150$1/sqft |
Source: Zillow Rental Manager Report a problem | ||
| 3/26/2021 | Listing removed | -- |
Source: Zillow Rental Manager Report a problem | ||
| 7/30/2006 | Sold | -- |
Source: LERA MLS #602024 Report a problem | ||
Public tax history
| Year | Property taxes | Tax assessment |
|---|---|---|
| 2025 | $4,306 -2.1% | $188,000 -2.1% |
| 2024 | $4,396 | $192,000 +20% |
| 2023 | -- | $160,000 -24.8% |
| 2022 | $3,961 | $212,870 +69% |
| 2021 | -- | $125,960 +11.4% |
| 2020 | -- | $113,030 +3.2% |
| 2019 | $2,858 | $109,550 +19.1% |
| 2018 | $2,858 +19.4% | $92,000 +3% |
| 2017 | $2,394 | $89,300 +5.3% |
| 2016 | -- | $84,830 -1.9% |
| 2015 | -- | $86,470 +11.1% |
| 2014 | -- | $77,800 -3.8% |
| 2013 | -- | $80,900 -5.6% |
| 2012 | -- | $85,710 -1% |
| 2011 | -- | $86,590 +3.6% |
| 2010 | -- | $83,620 +0.2% |
| 2009 | -- | $83,460 -1.6% |
| 2008 | -- | $84,860 +18.7% |
| 2007 | -- | $71,470 -5.5% |
| 2006 | -- | $75,590 +23.9% |
| 2005 | -- | $61,000 |
| 2004 | -- | -- |
| 2003 | -- | -- |
| 2002 | -- | -- |
| 2001 | -- | -- |
| 2000 | -- | -- |
Find assessor info on the county website
Monthly payment
Est. payment
Payment breakdown
Explore the cost of this home by adjusting the details. Changes won't be saved.Climate risks
Neighborhood: 78229
Nearby schools
GreatSchools rating
- 2/10Mead Elementary SchoolGrades: PK-5Distance: 0.2 mi
- 6/10Hobby Middle SchoolGrades: 6-8Distance: 2.3 mi
- 6/10Clark High SchoolGrades: 9-12Distance: 3.5 mi
Schools provided by the listing agent
- Elementary: Mead
- Middle: Hobby William P.
- High: Clark
- District: Northside
Source: LERA MLS. This data may not be complete. We recommend contacting the local school district to confirm school assignments for this home.
- $78,3001 bd1 ba509 sqft4107 Medical Dr APT 1101, San Antonio, TX 78229Off Market

- $77,5001 bd1 ba509 sqft4107 Medical Dr APT 1102, San Antonio, TX 78229Off Market

- $90,9001 bd1 ba631 sqft4107 Medical Dr APT 1103, San Antonio, TX 78229Off Market
- $91,3001 bd1 ba631 sqft4107 Medical Dr APT 1104, San Antonio, TX 78229Off Market
- $101,8001 bd1 ba631 sqft4107 Medical Dr APT 1105, San Antonio, TX 78229Off Market
- $109,8001 bd1 ba631 sqft4107 Medical Dr APT 1106, San Antonio, TX 78229Off Market
- $--1 bd1 ba509 sqft4107 Medical Dr APT 1107, San Antonio, TX 78229Sold
- $8001 bd1 ba509 sqft4107 Medical Dr APT 1108, San Antonio, TX 78229For Rent
- $98,2001 bd1 ba831 sqft4107 Medical Dr APT 1201, San Antonio, TX 78229Off Market
A local agent can set up tours, give advice and negotiate with sellers.
Similar homes
- $153,0002 bd2 ba1k sqft8611 Datapoint Dr #73, San Antonio, TX 78229For Sale

 MLS ID #1995606, Juanita Fitzpatrick TREC #489209, Home Team of America. LERA MLS
 - $168,5002 bd2 ba1.1k sqft8415 FREDERICKSBURG RD #1004, San Antonio, TX 78229For Sale
 MLS ID #1960995, Eric Isarraraz TREC #617104, Vortex Realty. LERA MLS
 - $155,0002 bd2 ba1k sqft8633 Datapoint Dr APT 226, San Antonio, TX 78229For Sale
 MLS ID #20254951, Lizette Tays, LIZ TAYS REALTY LLC. LAR
 - $130,0002 bd2 ba959 sqft4107 Medical #1204, San Antonio, TX 78229For Sale
 MLS ID #1862254, Jose Espinoza TREC #573829, Home Team of America. LERA MLS
 - $135,0002 bd2 ba926 sqft4803 Hamilton Wolfe Rd APT 106, San Antonio, TX 78229For SaleMLS ID #484146, Delfino Cervantes, Coldwell Banker La Mansion. Greater McAllen AOR
- $114,9882 bd2 ba1k sqft5322 Medical #E208, San Antonio, TX 78240For SaleMLS ID #1937687, Evelyn Elmrharri TREC #658444, Vortex Realty. LERA MLS
- $169,9502 bd2 ba1.1k sqft11843 Braesview #1802 #1802, San Antonio, TX 78213For SaleMLS ID #2005117, Maria Wade De La Cruz TREC #336987, Tuscan Res + Invest Realty LLC. LERA MLS
- $170,0002 bd3 ba959 sqft8642 Fredericksburg Rd #701, San Antonio, TX 78240For SaleMLS ID #1993425, Dora Delgado TREC #647846, San Antonio Elite Realty. LERA MLS
- $153,0002 bd2 ba1.1k sqft11843 Braesview #2007, San Antonio, TX 78213For SaleMLS ID #1861684, Azucena Chiu TREC #624233, Vortex Realty. LERA MLS
- $168,0002 bd3 ba1k sqft40 CHAPEL HILL CIR UNIT, San Antonio, TX 78240For SaleMLS ID #2002833, Amber Broadway TREC #618409, Opendoor Brokerage, LLC. LERA MLS
- $145,0002 bd2 ba1.1k sqft11843 BRAESVIEW #108, San Antonio, TX 78213For SaleMLS ID #1947743, Cesar Lozano TREC #778274, Windsor International Realty. LERA MLS
- $155,9993 bd2 ba1.2k sqft6829 Betty Levy, San Antonio, TX 78227For SaleMLS ID #2004386, Robert McKay TREC #646959, Lifestyles Realty Central Texas Inc. LERA MLS
- $179,9002 bd2 ba1k sqft11303 Vance Jackson #A5, San Antonio, TX 78230For SaleMLS ID #1944811, Edie Blake TREC #432293, M. Stagers Realty Partners. LERA MLS
- $160,0003 bd2 ba1.2k sqft739 Inks Farm, San Antonio, TX 78228For SaleMLS ID #2006844, Olga San Miguel Marlin TREC #453692, Premier Realty Group Platinum. LERA MLS
- $150,0003 bd2 ba1k sqft11814 OCEAN SPGS, San Antonio, TX 78249For SaleMLS ID #1966396, Dix Densley TREC #694613, Good Life Realty Group. LERA MLS
- $159,0003 bd1 ba1k sqft670 Maria Elena, San Antonio, TX 78228For SaleMLS ID #1993372, Candy Rose TREC #540741, Rose Residential, LLC. LERA MLS
- $149,9002 bd2 ba897 sqft7834 Broadway #304, San Antonio, TX 78209For SaleMLS ID #1945502, Carlos Canales TREC #528758, Windsor International Realty. LERA MLS
- $205,0003 bd3 ba1.3k sqft5006 KENTON RPDS, San Antonio, TX 78240For SaleMLS ID #2010875, Elizabeth Spence TREC #530428, eXp Realty. LERA MLS
- $180,0003 bd2 ba1.1k sqft5611 HORIZON, San Antonio, TX 78228For SaleMLS ID #1948878, Jacqueline De La Fuente TREC #715986, Lackland Properties. LERA MLS
- $155,0003 bd2 ba1.3k sqft6811 Agua Calientes, San Antonio, TX 78239For SaleMLS ID #2006024, Cristina Perez-Santana TREC #702498, IH 10 Realty. LERA MLS
