Great 2 Story home. Great price for the area ? All bedrooms upstairs. Large master suite room for sitting area or office! Walk in closet! Ceramic tile downstairs. Could be a GREAT rental property or Starter Home!! Located only minutes to USAA, UTSA, Medical Center, and major highways.
For sale
Price cut: $6.1K (9/30)
$179,900
5006 KENTON RPDS, San Antonio, TX 78240
3beds
1,369sqft
Single Family Residence
Built in 1998
2,352 Square Feet Lot
$173,100 Zestimate®
$131/sqft
$25/mo HOA
What's special
Ceramic tile downstairsWalk in closetAll bedrooms upstairs
- 47 days
- 756
- 68
Zillow last checked:
Listing updated:
Listed by:
Elizabeth Spence TREC #530428 (888) 519-7431,
eXp Realty
Source: LERA MLS,MLS#: 2010875
Facts & features
Interior
Bedrooms & bathrooms
- Bedrooms: 3
- Bathrooms: 3
- Full bathrooms: 2
- 1/2 bathrooms: 1
Primary bedroom
- Features: Sitting Room, Walk-In Closet(s), Full Bath
- Level: Upper
- Area: 242
- Dimensions: 22 x 11
Bedroom 2
- Area: 108
- Dimensions: 12 x 9
Bedroom 3
- Area: 90
- Dimensions: 10 x 9
Primary bathroom
- Features: Tub/Shower Combo, Single Vanity
- Area: 40
- Dimensions: 8 x 5
Kitchen
- Area: 1
- Dimensions: 1 x 1
Living room
- Area: 196
- Dimensions: 14 x 14
Heating
- Central, Electric
Cooling
- Central Air
Appliances
- Included: Range, Dishwasher, Electric Water Heater
- Laundry: Washer Hookup, Dryer Connection
Features
- One Living Area, Eat-in Kitchen, Pantry, Utility Room Inside, All Bedrooms Upstairs, Open Floorplan, Ceiling Fan(s)
- Flooring: Carpet, Ceramic Tile
- Has basement: No
- Has fireplace: No
- Fireplace features: Not Applicable
Interior area
- Total interior livable area: 1,369 sqft
Property
Parking
- Total spaces: 1
- Parking features: One Car Garage
- Garage spaces: 1
Accessibility
- Accessibility features: Near Bus Line, Level Drive
Features
- Levels: Two
- Stories: 2
- Pool features: None
Lot
- Size: 2,352 Square Feet
Details
- Parcel number: 163490050290
Construction
Type & style
- Home type: SingleFamily
- Property subtype: Single Family Residence
Materials
- Brick, Wood Siding
- Foundation: Slab
- Roof: Composition
Condition
- Pre-Owned
- New construction: No
- Year built: 1998
Details
- Builder name: KB
Utilities & green energy
- Electric: CPS
- Sewer: SAWS
- Water: SAWS, Water System
Community & HOA
Community
- Features: None
- Subdivision: Kenton Place Two
HOA
- Has HOA: Yes
- HOA fee: $300 annually
- HOA name: 165 ASSOCIATION, INC
Location
- Region: San Antonio
Financial & listing details
- Price per square foot: $131/sqft
- Tax assessed value: $210,060
- Annual tax amount: $4,811
- Price range: $179.9K - $179.9K
- Date on market: 8/22/2026
- Cumulative days on market: 48 days
- Listing terms: Conventional,FHA,VA Loan,Cash
Estimated market value
$173,100
$164,000 - $182,000
$1,609/mo
Price history
| Date | Event | Price |
|---|---|---|
| 9/30/2026 | Price change | $179,900-3.3%$131/sqft |
Source:  LERA MLS #2010875 Report a problem LERA MLS #2010875 Report a problem | ||
| 9/23/2026 | Listed for sale | $186,000$136/sqft |
Source: LERA MLS #2010875 Report a problem | ||
| 9/21/2026 | Contingent | $186,000$136/sqft |
Source: LERA MLS #2010875 Report a problem | ||
| 9/13/2026 | Price change | $186,000-6.1%$136/sqft |
Source: LERA MLS #2010875 Report a problem | ||
| 9/3/2026 | Price change | $198,000-3.4%$145/sqft |
Source: LERA MLS #2010875 Report a problem | ||
| 8/22/2026 | Listed for sale | $205,000$150/sqft |
Source: LERA MLS #2010875 Report a problem | ||
| 7/28/2020 | Listing removed | $1,350$1/sqft |
Source: RE/MAX Preferred Realtors #1467508 Report a problem | ||
| 7/3/2020 | Listed for rent | $1,350+3.8%$1/sqft |
Source: RE/MAX Preferred, REALTORS #1467508 Report a problem | ||
| 7/14/2019 | Listing removed | $1,300$1/sqft |
Source: RE/MAX Preferred Realtors #1394940 Report a problem | ||
| 7/2/2019 | Listed for rent | $1,300$1/sqft |
Source: RE/MAX Preferred, REALTORS #1394940 Report a problem | ||
| 7/28/2018 | Listing removed | $1,300$1/sqft |
Source: SA Rentals and Homes Report a problem | ||
| 6/19/2018 | Listed for rent | $1,300+4%$1/sqft |
Source: RE/MAX Preferred, REALTORS #1319679 Report a problem | ||
| 6/9/2017 | Listing removed | $1,250$1/sqft |
Source: RE/MAX Preferred, REALTORS #1246443 Report a problem | ||
| 6/2/2017 | Listed for rent | $1,250$1/sqft |
Source: RE/MAX Preferred, REALTORS #1246443 Report a problem | ||
| 6/9/2016 | Listing removed | $1,250+8.7%$1/sqft |
Source: RE/MAX PREFERRED, REALTORS #1170352 Report a problem | ||
| 4/23/2014 | Listing removed | $1,150$1/sqft |
Source: RE/MAX Preferred, REALTORS #1044431 Report a problem | ||
| 3/9/2014 | Listed for rent | $1,150+17.9%$1/sqft |
Source: RE/MAX PREFERRED, REALTORS #1044431 Report a problem | ||
| 9/21/2011 | Listing removed | $975$1/sqft |
Source: RE/MAX Preferred, REALTORS #911434 Report a problem | ||
| 9/8/2011 | Price change | $975-2.5%$1/sqft |
Source: RE/MAX Preferred, REALTORS #911434 Report a problem | ||
| 9/5/2011 | Listed for rent | $1,000$1/sqft |
Source: RE/MAX Preferred, REALTORS #911434 Report a problem | ||
| 11/30/2006 | Sold | -- |
Source: LERA MLS #624569 Report a problem | ||
| 8/13/2001 | Sold | -- |
Source: Public Record Report a problem | ||
Public tax history
| Year | Property taxes | Tax assessment |
|---|---|---|
| 2025 | $4,811 +0% | $210,060 |
| 2024 | $4,810 +7.4% | $210,060 +7.8% |
| 2023 | $4,477 -3.1% | $194,930 +4.5% |
| 2022 | $4,618 +132.5% | $186,570 +16.9% |
| 2021 | $1,987 | $159,610 +4% |
| 2020 | $1,987 -46.3% | $153,460 +8.2% |
| 2019 | $3,700 | $141,810 +8.1% |
| 2018 | $3,700 +8.5% | $131,150 +3.1% |
| 2017 | $3,411 +5.1% | $127,260 +5.3% |
| 2016 | $3,246 +15% | $120,890 +5.6% |
| 2015 | $2,822 | $114,480 +9.5% |
| 2014 | $2,822 | $104,590 +2.5% |
| 2013 | -- | $102,040 +2.3% |
| 2012 | -- | $99,770 -2.4% |
| 2011 | -- | $102,270 -0.9% |
| 2010 | -- | $103,190 -0.3% |
| 2009 | -- | $103,490 -4.9% |
| 2008 | -- | $108,830 +7.8% |
| 2007 | -- | $100,960 +12.6% |
| 2006 | -- | $89,650 +7.1% |
| 2005 | -- | $83,690 |
| 2004 | -- | -- |
| 2003 | -- | -- |
| 2002 | -- | -- |
| 2001 | -- | -- |
| 2000 | -- | -- |
Find assessor info on the county website
Monthly payment
Est. payment
Payment breakdown
Explore the cost of this home by adjusting the details. Changes won't be saved.Climate risks
Neighborhood: 165 Association
Nearby schools
Schools provided by the listing agent
- District: Northside
Source: LERA MLS. This data may not be complete. We recommend contacting the local school district to confirm school assignments for this home.
Similar homes
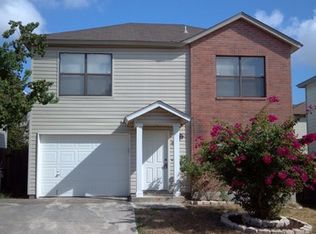
- $177,9003 bd3 ba1.3k sqft8934 Branding Fld, San Antonio, TX 78240For Sale

 MLS ID #2010876, Elizabeth Spence TREC #530428, eXp Realty. LERA MLS
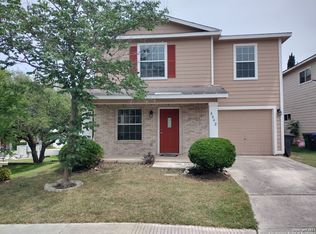
 - $219,0003 bd2 ba1.5k sqft8042 CYPRESS PASS, San Antonio, TX 78240For Sale
 MLS ID #2008264, Yousef Alzubi TREC #613239, Texas Signature Realty. LERA MLS
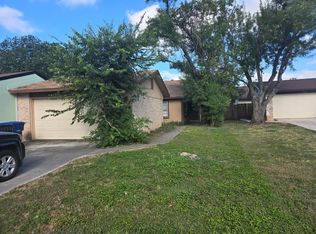
 - $175,0003 bd2 ba1k sqft11827 Country Springs St, San Antonio, TX 78249For Sale
 MLS ID #59124062, Thomas Charvet, Walzel Properties - Corporate Office. HAR
 - $205,0003 bd3 ba1.6k sqft8573 ECHO CREEK LN, San Antonio, TX 78240For Sale
 MLS ID #2012846, Demetrio Gonzalez TREC #655603, ERA Brokers Consolidated. LERA MLS
 - $160,0003 bd2 ba1.1k sqft6604 SPRING HURST ST, San Antonio, TX 78249For SaleMLS ID #2017396, Janice Lerma TREC #495375, Rental Property Pros. LERA MLS
- $179,0003 bd2 ba1.3k sqft2907 BROAD PLAIN DR, San Antonio, TX 78245For SaleMLS ID #1996536, Lee Jones TREC #481770, Keller Williams City-View. LERA MLS
- $198,0003 bd2 ba1.2k sqft7839 Van Ness, San Antonio, TX 78251For SaleMLS ID #2006497, Oneida Hall TREC #465885, Oneida D Hall, Broker. LERA MLS
- $160,0003 bd2 ba1.2k sqft739 Inks Farm, San Antonio, TX 78228For SaleMLS ID #2006844, Olga San Miguel Marlin TREC #453692, Premier Realty Group Platinum. LERA MLS
- $169,0003 bd2 ba1.3k sqft11803 Wildcat Cove, San Antonio, TX 78254For SaleMLS ID #1992531, Mario Cantu TREC #650410, DFW Metro Housing. LERA MLS
- $200,0003 bd1 ba1k sqft518 Craigmont, San Antonio, TX 78213For SaleMLS ID #1970521, Cheryl Farmer TREC #804101, 3D Realty & Property Management. LERA MLS
- $171,0003 bd2 ba1.2k sqft1431 Dove Bend, San Antonio, TX 78245For SaleMLS ID #2016850, Jennifer Gilliland TREC #826798, Infinity Realty Group of Texas. LERA MLS
- $254,0003 bd2 ba1.9k sqft6714 Country Swan, San Antonio, TX 78240For SaleMLS ID #2011463, Amber Broadway TREC #618409, Opendoor Brokerage, LLC. LERA MLS
- $190,0003 bd2 ba1.1k sqft2035 LYONS ST, San Antonio, TX 78207For SaleMLS ID #2005158, Carlos Acuna TREC #568899, Mission Real Estate Group. LERA MLS
- $169,9853 bd2 ba1.2k sqft911 SPRING PARK ST, San Antonio, TX 78227For SaleMLS ID #2014523, Juan Lopez TREC #590962, Vortex Realty. LERA MLS
- $179,0004 bd2 ba1.6k sqft2830 FISHER FIELD DR, San Antonio, TX 78245For SaleMLS ID #1991427, Amber Broadway TREC #618409, Opendoor Brokerage, LLC. LERA MLS
- $265,0003 bd2 ba1.8k sqft10626 Horn Blvd, San Antonio, TX 78240For SaleMLS ID #1969069, Farah Nadela TREC #475171, Home Team of America. LERA MLS
- $165,9993 bd3 ba1.8k sqft2910 Moss Plain, San Antonio, TX 78245For SaleMLS ID #2015721, Liliana Martinez TREC #656262, LM Real Estate. LERA MLS
- $191,0003 bd2 ba1.4k sqft7339 LONGING TRL, San Antonio, TX 78244For SaleMLS ID #2003648, Amber Broadway TREC #618409, Opendoor Brokerage, LLC. LERA MLS
- $199,0003 bd2 ba1.3k sqft5758 SPRING MOON ST, San Antonio, TX 78247For SaleMLS ID #2007770, Cheryl Farmer TREC #804101, 3D Realty & Property Management. LERA MLS
- $199,9003 bd2 ba1.4k sqft14442 BRIARLEDGE ST, San Antonio, TX 78247For SaleMLS ID #2007843, Roland Flores TREC #456549, JB Goodwin, REALTORS. LERA MLS
