Opportunity knocks! Bring your vision to this 3-bedroom home featuring an open layout, oversized covered patio, mature shade trees, and a spacious backyard. Built in 2003, the home offers solid bones but is ready for updates and improvements. Whether you're an investor, contractor, or buyer looking to renovate and create instant equity, this property offers tremendous potential and is priced accordingly. Seller may consider owner financing with acceptable terms.
For sale
$160,000
739 Inks Farm, San Antonio, TX 78228
3beds
1,284sqft
Single Family Residence
Built in 2004
5,140 Square Feet Lot
$153,900 Zestimate®
$125/sqft
$-- HOA
What's special
Spacious backyardOversized covered patioMature shade treesOpen layout
- 71 days
- 463
- 40
Zillow last checked:
Listing updated:
Listed by:
Olga San Miguel Marlin TREC #453692 (210) 740-1810,
Premier Realty Group Platinum
Source: LERA MLS,MLS#: 2006844
Facts & features
Interior
Bedrooms & bathrooms
- Bedrooms: 3
- Bathrooms: 2
- Full bathrooms: 2
Primary bedroom
- Features: Split
- Area: 1
- Dimensions: 1 x 1
Bedroom 2
- Area: 1
- Dimensions: 1 x 1
Bedroom 3
- Area: 1
- Dimensions: 1 x 1
Primary bathroom
- Features: Tub/Shower Combo, Soaking Tub
- Area: 1
- Dimensions: 1 x 1
Family room
- Area: 1
- Dimensions: 1 x 1
Kitchen
- Area: 1
- Dimensions: 1 x 1
Heating
- Central, Electric, Natural Gas
Cooling
- Central Air
Appliances
- Laundry: Washer Hookup, Dryer Connection
Features
- One Living Area, Liv/Din Combo, Eat-in Kitchen, Utility Room Inside, 1st Floor Lvl/No Steps, Open Floorplan, Ceiling Fan(s)
- Flooring: Ceramic Tile
- Windows: Window Coverings
- Has basement: No
- Has fireplace: No
- Fireplace features: Not Applicable
Interior area
- Total interior livable area: 1,284 sqft
Property
Parking
- Total spaces: 1
- Parking features: One Car Garage
- Garage spaces: 1
Accessibility
- Accessibility features: No Steps Down, Level Lot, No Stairs, First Floor Bath, Full Bath/Bed on 1st Flr, First Floor Bedroom
Features
- Levels: One
- Stories: 1
- Patio & porch: Patio, Covered
- Pool features: None
Lot
- Size: 5,140 Square Feet
Details
- Parcel number: 150290010230
Construction
Type & style
- Home type: SingleFamily
- Property subtype: Single Family Residence
Materials
- Siding, Fiber Cement, 1 Side Masonry
- Foundation: Slab
- Roof: Composition
Condition
- Pre-Owned
- New construction: No
- Year built: 2004
Details
- Builder name: Fieldstone
Utilities & green energy
- Water: Water System
Community & HOA
Community
- Features: None
- Subdivision: Canterbury Farms
Location
- Region: San Antonio
Financial & listing details
- Price per square foot: $125/sqft
- Tax assessed value: $179,170
- Annual tax amount: $4,100
- Price range: $160K - $160K
- Date on market: 8/7/2026
- Cumulative days on market: 72 days
- Listing terms: Conventional,1st Seller Carry,2nd Seller Carry,Cash,Investors OK
Estimated market value
$153,900
$146,000 - $162,000
$1,720/mo
Price history
| Date | Event | Price |
|---|---|---|
| 8/26/2026 | Listed for sale | $160,000$125/sqft |
Source:  LERA MLS #2006844 Report a problem LERA MLS #2006844 Report a problem | ||
| 8/19/2026 | Contingent | $160,000$125/sqft |
Source: LERA MLS #2006844 Report a problem | ||
| 8/7/2026 | Listed for sale | $160,000$125/sqft |
Source: LERA MLS #2006844 Report a problem | ||
| 12/16/2004 | Sold | -- |
Source: LERA MLS #513307 Report a problem | ||
Public tax history
| Year | Property taxes | Tax assessment |
|---|---|---|
| 2025 | $4,103 -2.1% | $179,170 -2.1% |
| 2024 | $4,191 | $183,050 +1.5% |
| 2023 | -- | $180,360 +21.6% |
| 2022 | $3,009 +2.7% | $148,346 +10% |
| 2021 | $2,929 | $134,860 +6.4% |
| 2020 | $2,929 +9.6% | $126,690 +9.2% |
| 2019 | $2,672 | $116,053 +10% |
| 2018 | $2,672 +20% | $105,503 +10% |
| 2017 | $2,226 +11.5% | $95,912 +10% |
| 2016 | $1,996 +15% | $87,193 +10% |
| 2015 | $1,736 | $79,266 +10% |
| 2014 | $1,736 | $72,060 -2.2% |
| 2013 | -- | $73,670 -10.6% |
| 2012 | -- | $82,410 -6.8% |
| 2011 | -- | $88,430 +2.4% |
| 2010 | -- | $86,317 +10% |
| 2009 | -- | $78,470 +0.1% |
| 2008 | -- | $78,360 +8.5% |
| 2007 | -- | $72,240 -2.1% |
| 2006 | -- | $73,760 +0.8% |
| 2005 | -- | $73,170 |
Find assessor info on the county website
Monthly payment
Est. payment
Payment breakdown
Explore the cost of this home by adjusting the details. Changes won't be saved.Climate risks
Neighborhood: 78228
Nearby schools
Schools provided by the listing agent
- Elementary: Jim G Martin
- Middle: Ross Sul
- High: Holmes Oliver W
- District: Northside
Source: LERA MLS. This data may not be complete. We recommend contacting the local school district to confirm school assignments for this home.

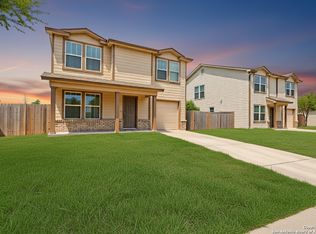
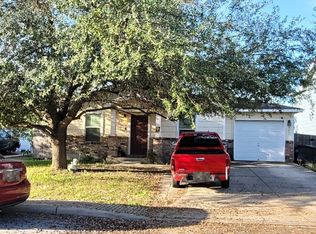
Similar homes
- $158,0003 bd1 ba977 sqft4838 Fortuna Pl, San Antonio, TX 78237For Sale

 MLS ID #2009656, Elisa Martinez TREC #611780, Vortex Realty. LERA MLS
 - $170,0003 bd1 ba952 sqft1823 OXHILL DR, San Antonio, TX 78238For Sale
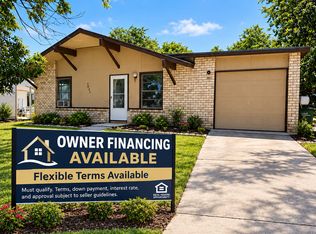 MLS ID #2017490, Marcus Soliz TREC #786473, LPT Realty, LLC. LERA MLS
 - $160,0004 bd2 ba1.2k sqft7034 HALLIE RDG, San Antonio, TX 78227For Sale
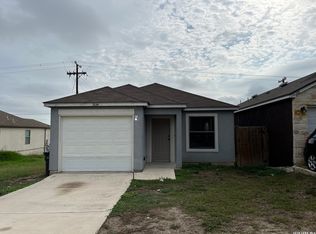 MLS ID #1990539, Kevin Clark TREC #464181, Clark Realty & Associates,LLC. LERA MLS
 - $178,0003 bd2 ba1.1k sqft7303 HAVENBROOK DR, San Antonio, TX 78227For Sale
 MLS ID #1997758, Amber Broadway TREC #618409, Opendoor Brokerage, LLC. LERA MLS
 - $164,9002 bd2 ba1.3k sqft314 ESKIMO ST, San Antonio, TX 78225For SaleMLS ID #2021236, Zachary Tyler TREC #839070, Stetsn Real Estate. LERA MLS
- $160,0003 bd2 ba1.1k sqft6604 SPRING HURST ST, San Antonio, TX 78249For SaleMLS ID #2017396, Janice Lerma TREC #495375, Rental Property Pros. LERA MLS
- $190,0002 bd2 ba1k sqft10146 MAPLE RNCH, San Antonio, TX 78245For SaleMLS ID #2024300, Amber Broadway TREC #618409, Opendoor Brokerage, LLC. LERA MLS
- $190,0003 bd2 ba1.1k sqft2035 LYONS ST, San Antonio, TX 78207For SaleMLS ID #2005158, Carlos Acuna TREC #568899, Mission Real Estate Group. LERA MLS
- $143,9993 bd2 ba1.2k sqft6829 Betty Levy, San Antonio, TX 78227For SaleMLS ID #2004386, Robert McKay TREC #646959, Lifestyles Realty Central Texas Inc. LERA MLS
- $179,0003 bd2 ba1.3k sqft2907 BROAD PLAIN DR, San Antonio, TX 78245For SaleMLS ID #1996536, Lee Jones TREC #481770, Keller Williams City-View. LERA MLS
- $179,9003 bd3 ba1.3k sqft5006 KENTON RPDS, San Antonio, TX 78240For SaleMLS ID #2010875, Elizabeth Spence TREC #530428, eXp Realty. LERA MLS
- $129,0003 bd1 ba948 sqft7110 CASTLERIDGE ST, San Antonio, TX 78227For SaleMLS ID #1997410, Jackeline Ayers TREC #732631, Ayers & Ayers, REALTORS®. LERA MLS
- $165,0003 bd2 ba1.1k sqft15355 Brown Violetear, San Antonio, TX 78253For SaleMLS ID #2016789, Toni Smart TREC #415719, Smart Group, REALTORS. LERA MLS
- $179,9004 bd2 ba1.3k sqft5903 Mariner St, San Antonio, TX 78242For SaleMLS ID #2021233, Anne Garza TREC #805912, Real Broker, LLC. LERA MLS
- $149,5003 bd1 ba963 sqft331 Royston Ave, San Antonio, TX 78225For SaleMLS ID #2017426, Tom Kircher TREC #820824, Worth Clark Realty. LERA MLS
- $198,0003 bd2 ba1.2k sqft7839 Van Ness, San Antonio, TX 78251For SaleMLS ID #2006497, Oneida Hall TREC #465885, Oneida D Hall, Broker. LERA MLS
- $210,0003 bd2 ba1.2k sqft306 PRADERA CV, San Antonio, TX 78237For SaleMLS ID #1997233, Jason Roach TREC #656440, eXp Realty. LERA MLS
- $150,0002 bd1 ba883 sqft10158 Bastrop Crk, San Antonio, TX 78245For SaleMLS ID #2015163, Diana Taylor TREC #591950, RE/MAX Alamo Realty. LERA MLS
- $170,0003 bd2 ba1.1k sqft2314 MISSION VIS, San Antonio, TX 78223For SaleMLS ID #2003892, Julius Herrera TREC #730115, C Akin 4 Realty LLC. LERA MLS
- $170,0002 bd2 ba1.1k sqft111 Edgebrook Ln, San Antonio, TX 78213For SaleMLS ID #1999580, Lauro Torres TREC #713684, eXp Realty. LERA MLS
