The home is a 4-bedroom, 2.5 bath with a 1 car garage in the Canterbury Farms subdivision. Wonderful location in central San Antonio. The open floor down has a huge living room area and kitchen downstairs. Half bath located downstairs for easy guest and owner access. All rooms are situated upstairs. Room sizes are approximate and should be verified independently. PLEASE DO NOT DISTURB TENANTS.
For sale
$340,000
735 Inks Farm, San Antonio, TX 78228
4beds
2,060sqft
Single Family Residence
Built in 2004
5,140 Square Feet Lot
$330,200 Zestimate®
$165/sqft
$8/mo HOA
What's special
Kitchen downstairs
- 165 days
- 35
- 7
Zillow last checked:
Listing updated:
Listed by:
Carlos Ledesma TREC #763120 (210) 593-7040,
NetWorth Realty of San Antonio
Source: LERA MLS,MLS#: 1939302
Facts & features
Interior
Bedrooms & bathrooms
- Bedrooms: 4
- Bathrooms: 3
- Full bathrooms: 2
- 1/2 bathrooms: 1
Primary bedroom
- Features: Walk-In Closet(s), Full Bath
- Level: Upper
- Area: 288
- Dimensions: 18 x 16
Bedroom 2
- Area: 100
- Dimensions: 10 x 10
Bedroom 3
- Area: 100
- Dimensions: 10 x 10
Bedroom 4
- Area: 100
- Dimensions: 10 x 10
Primary bathroom
- Features: Tub/Shower Separate
- Area: 80
- Dimensions: 10 x 8
Dining room
- Area: 100
- Dimensions: 10 x 10
Kitchen
- Area: 150
- Dimensions: 10 x 15
Living room
- Area: 300
- Dimensions: 20 x 15
Heating
- Central, Natural Gas
Cooling
- Central Air
Appliances
- Included: Microwave, Dishwasher
- Laundry: Washer Hookup, Dryer Connection
Features
- One Living Area, Ceiling Fan(s)
- Flooring: Vinyl
- Has basement: No
- Has fireplace: No
- Fireplace features: Not Applicable
Interior area
- Total interior livable area: 2,060 sqft
Property
Parking
- Total spaces: 1
- Parking features: One Car Garage, Garage Door Opener
- Garage spaces: 1
Features
- Levels: Two
- Stories: 2
- Pool features: None
Lot
- Size: 5,140 Square Feet
Details
- Parcel number: 150290010220
Construction
Type & style
- Home type: SingleFamily
- Property subtype: Single Family Residence
Materials
- Siding
- Foundation: Slab
- Roof: Composition
Condition
- Pre-Owned
- New construction: No
- Year built: 2004
Utilities & green energy
- Water: Water System
Community & HOA
Community
- Features: None
- Subdivision: Canterbury Farms
HOA
- Has HOA: Yes
- HOA fee: $100 annually
- HOA name: CANTERBURY FARMS HOMEOWNERS ASSOCIATION
Location
- Region: San Antonio
Financial & listing details
- Price per square foot: $165/sqft
- Tax assessed value: $233,680
- Annual tax amount: $5,351
- Price range: $340K - $340K
- Date on market: 5/5/2026
- Cumulative days on market: 213 days
- Listing terms: Conventional,FHA,VA Loan,Cash,Investors OK
Estimated market value
$330,200
$314,000 - $347,000
$1,931/mo
Price history
| Date | Event | Price |
|---|---|---|
| 5/5/2026 | Listed for sale | $340,000$165/sqft |
Source:  LERA MLS #1939302 Report a problem LERA MLS #1939302 Report a problem | ||
| 3/24/2026 | Listing removed | $340,000$165/sqft |
Source: LERA MLS #1939302 Report a problem | ||
| 2/5/2026 | Listed for sale | $340,000$165/sqft |
Source: LERA MLS #1939302 Report a problem | ||
Public tax history
| Year | Property taxes | Tax assessment |
|---|---|---|
| 2025 | $5,352 -2.2% | $233,680 +1.8% |
| 2024 | $5,472 +63.6% | $229,624 +10% |
| 2023 | $3,344 -15.9% | $208,749 +10% |
| 2022 | $3,977 +7.2% | $189,772 +10% |
| 2021 | $3,710 | $172,520 +10% |
| 2020 | $3,710 +10.3% | $156,836 +10% |
| 2019 | $3,364 | $142,578 +10% |
| 2018 | $3,364 +19.6% | $129,616 +10% |
| 2017 | $2,813 +11.1% | $117,833 +10% |
| 2016 | $2,531 +16.1% | $107,121 +10% |
| 2015 | $2,181 | $97,383 +10% |
| 2014 | $2,181 | $88,530 -4.6% |
| 2013 | -- | $92,840 -10.6% |
| 2012 | -- | $103,870 -7.3% |
| 2011 | -- | $112,080 -1.7% |
| 2010 | -- | $114,048 +10% |
| 2009 | -- | $103,680 +3.3% |
| 2008 | -- | $100,353 +10% |
| 2007 | -- | $91,230 -6.2% |
| 2006 | -- | $97,230 +19.9% |
| 2005 | -- | $81,100 |
Find assessor info on the county website
Monthly payment
Est. payment
Payment breakdown
Explore the cost of this home by adjusting the details. Changes won't be saved.Climate risks
Neighborhood: 78228
Nearby schools
Schools provided by the listing agent
- Elementary: Jim G Martin
- Middle: Ross Sul
- High: Holmes Oliver W
- District: Northside
Source: LERA MLS. This data may not be complete. We recommend contacting the local school district to confirm school assignments for this home.

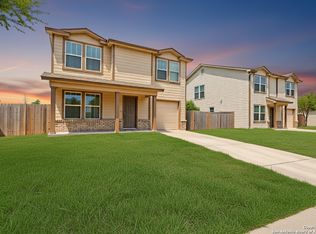

Similar homes
- $349,0003 bd2 ba1.5k sqft10519 LEGACY CV, San Antonio, TX 78240For Sale
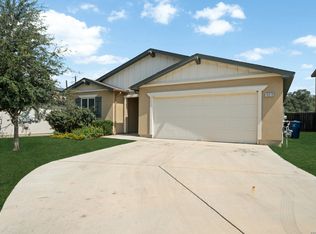
 MLS ID #2006150, Cecilia Fuentes Hinojosa TREC #818271, Texas Ally Real Estate Group. LERA MLS
 - $343,0005 bd3 ba2.5k sqft2811 DAVIS TRCE, San Antonio, TX 78245For Sale
 MLS ID #1999657, Priscilla Flores-Reyes TREC #780922, Keeping It Realty. LERA MLS
 - $--3 bd3 ba1.7k sqft1838 Vinca Mnr, San Antonio, TX 78260Auction
 Auction.com 2
 - $299,0004 bd2 ba2.4k sqft10728 Gemsbuck Ldg, San Antonio, TX 78245For Sale
 MLS ID #1947129, Ricardo Ortiz TREC #731600, Real Broker, LLC. LERA MLS
 - $270,0004 bd3 ba2.4k sqft255 Hallie Cove, San Antonio, TX 78227For SaleMLS ID #1998846, Veronica De Leon TREC #818338, Exquisite Properties, LLC. LERA MLS
- $289,0004 bd3 ba3k sqft214 HALLIE CV, San Antonio, TX 78227For SaleMLS ID #1990767, Erin Rodriguez TREC #587889, Rodriguez Collective. LERA MLS
- $324,9904 bd3 ba2.7k sqft11635 Bakersfield Pass, San Antonio, TX 78245For SaleMLS ID #1997023, Kevin Rogers TREC #655096, 43 Realty, LLC. LERA MLS
- $325,0003 bd3 ba2.2k sqft3610 Green Breeze, San Antonio, TX 78247For SaleMLS ID #2015247, Gerardo Aguirre TREC #681037, All City San Antonio Registered Series. LERA MLS
- $212,0003 bd2 ba2k sqft5422 ONYX VLY, San Antonio, TX 78242For SaleMLS ID #2023597, Toni Smart TREC #415719, Smart Group, REALTORS. LERA MLS
- $369,9004 bd4 ba2.5k sqft12654 BETELGEUSE, San Antonio, TX 78245For SaleMLS ID #1963062, Lisa Marie Guzman TREC #628088, eXp Realty. LERA MLS
- $327,0003 bd3 ba2.4k sqft13430 Sendero Roble, San Antonio, TX 78253For SaleMLS ID #2004341, Randal McLeaird TREC #601391, RAM Group. LERA MLS
- $297,9004 bd3 ba2.7k sqft12602 COURSE VIEW DR, San Antonio, TX 78221For SaleMLS ID #1997513, Pamela Alvarez TREC #500418, Weichert Realtors Strategic Alliance. LERA MLS
- $270,0003 bd3 ba1.7k sqft9828 Overlook Acres, San Antonio, TX 78245For SaleMLS ID #2010843, Erika De Leon TREC #755011, AXIS Brokerage. LERA MLS
- $329,0004 bd2 ba1.9k sqft14055 MUDSTONE ST, San Antonio, TX 78253For SaleMLS ID #1971803, Lissangela Zapata TREC #668186, Realty Executives Of S.A.. LERA MLS
- $310,0005 bd3 ba2.4k sqft15750 Clove Spice Way, Von Ormy, TX 78073For SaleMLS ID #2013633, Richard Rodriguez TREC #700216, Real Broker, LLC. LERA MLS
- $329,9995 bd3 ba2.6k sqft14320 Gunsight Pass, San Antonio, TX 78253For SaleMLS ID #2015009, Teresa Zepeda TREC #706355, Real Broker, LLC. LERA MLS
- $349,3404 bd3 ba2.2k sqft8204 BRANDY BRANCH, San Antonio, TX 78252New ConstructionLERA MLS
- $329,9904 bd3 ba2.2k sqft10507 Eddleman Cove, San Antonio, TX 78252New ConstructionLERA MLS
- $288,9994 bd3 ba2.2k sqft3002 Wentwood, San Antonio, TX 78245For SaleMLS ID #2014175, Laura Vincelette TREC #615856, Phillips & Associates Realty. LERA MLS
- $360,0004 bd3 ba2.8k sqft8007 Broussard, San Antonio, TX 78253For SaleMLS ID #2006322, Juliana Cardona Salinas TREC #841252, Exquisite Properties, LLC. LERA MLS
