Designed with space and functionality in mind, this thoughtfully designed home offers two living areas, generous gathering spaces, and a versatile floor plan that accommodates both everyday living and entertaining. The heart of the home is the expansive kitchen, complete with a convenient center island, abundant cabinetry, ample counter space, and a walk-in pantry. Adjacent dining and breakfast areas provide plenty of room for everything from casual family meals to holiday gatherings. Fresh interior paint enhances the home's clean, move-in-ready appeal, while a cozy fireplace creates a warm focal point in the main living area. Upstairs, a versatile game room or flex space offers endless possibilities as a second living area, home office, media room, or playroom. The spacious primary suite serves as a private retreat, featuring multiple walk-in closets, dual vanities, a relaxing garden tub, and a separate shower. Additional bedrooms provide comfortable accommodations for family and guests. Step outside and enjoy the covered front porch or relax on the backyard deck overlooking a generously sized yard with plenty of room for outdoor activities or entertaining. Conveniently located with easy access to Highway 90, Loop 410, and Loop 1604, this home is just minutes from Lackland Air Force Base, SeaWorld San Antonio, major shopping and dining destinations, local parks, and everyday conveniences.
For sale
$289,000
214 HALLIE CV, San Antonio, TX 78227
4beds
3,026sqft
:
Get pre-qualified$2,097/mo
Single Family Residence
Built in 2004
6,229 Square Feet Lot
$-- Zestimate®
$96/sqft
$18/mo HOA
What's special
Cozy fireplaceBackyard deckFresh interior paintVersatile floor planMultiple walk-in closetsAmple counter spaceCovered front porch
- 59 days |
- 173 |
- 26 |
Zillow last checked:
Listing updated:
Listed by:
Erin Rodriguez TREC #587889 (210) 910-6841,
Rodriguez Collective
Source: LERA MLS,MLS#: 1990767
Facts & features
Interior
Bedrooms & bathrooms
- Bedrooms: 4
- Bathrooms: 3
- Full bathrooms: 2
- 1/2 bathrooms: 1
Primary bedroom
- Features: Walk-In Closet(s), Multi-Closets, Ceiling Fan(s), Full Bath
- Level: Upper
- Area: 238
- Dimensions: 14 x 17
Bedroom 2
- Area: 182
- Dimensions: 14 x 13
Bedroom 3
- Area: 156
- Dimensions: 13 x 12
Bedroom 4
- Area: 132
- Dimensions: 11 x 12
Primary bathroom
- Features: Tub/Shower Separate, Double Vanity, Soaking Tub
- Area: 96
- Dimensions: 6 x 16
Dining room
- Area: 100
- Dimensions: 10 x 10
Family room
- Area: 272
- Dimensions: 16 x 17
Kitchen
- Area: 238
- Dimensions: 14 x 17
Living room
- Area: 345
- Dimensions: 15 x 23
Heating
- Central, Zoned, 1 Unit, Electric
Cooling
- Ceiling Fan(s), Central Air, Zoned
Appliances
- Included: Range, Refrigerator, Disposal, Dishwasher, Vented Exhaust Fan, Electric Water Heater
- Laundry: Main Level, Laundry Room, Washer Hookup, Dryer Connection
Features
- Two Living Area, Separate Dining Room, Eat-in Kitchen, Two Eating Areas, Kitchen Island, Breakfast Bar, Pantry, Game Room, Utility Room Inside, All Bedrooms Upstairs, 1st Floor Lvl/No Steps, Open Floorplan, High Speed Internet, Walk-In Closet(s), Ceiling Fan(s)
- Flooring: Carpet, Saltillo Tile
- Windows: Double Pane Windows, Window Coverings
- Has basement: No
- Number of fireplaces: 1
- Fireplace features: One, Living Room, Wood Burning
Interior area
- Total interior livable area: 3,026 sqft
Property
Parking
- Total spaces: 2
- Parking features: Two Car Garage, Attached, Garage Door Opener
- Attached garage spaces: 2
Accessibility
- Accessibility features: No Steps Down, Level Lot, Level Drive, First Floor Bath
Features
- Stories: 2
- Patio & porch: Covered, Deck
- Exterior features: Sprinkler System
- Pool features: None
- Fencing: Privacy
Lot
- Size: 6,229 Square Feet
- Features: Level, Curbs, Sidewalks
- Residential vegetation: Mature Trees, Mature Trees (ext feat)
Details
- Parcel number: 151710840030
Construction
Type & style
- Home type: SingleFamily
- Architectural style: Traditional
- Property subtype: Single Family Residence
Materials
- Brick, Fiber Cement
- Foundation: Slab
- Roof: Composition
Condition
- Pre-Owned
- New construction: No
- Year built: 2004
Utilities & green energy
- Electric: CPS
- Sewer: SAWS, Sewer System
- Water: SAWS
- Utilities for property: City Garbage service
Community & HOA
Community
- Features: None
- Security: Smoke Detector(s)
- Subdivision: Hallie Heights
HOA
- Has HOA: Yes
- HOA fee: $106 semi-annually
- HOA name: HALLIE HEIGHTS HOMEOWNER'S ASSOCIATION,
Location
- Region: San Antonio
Financial & listing details
- Price per square foot: $96/sqft
- Tax assessed value: $270,000
- Annual tax amount: $6,601
- Price range: $289K - $289K
- Date on market: 6/10/2026
- Cumulative days on market: 60 days
- Listing terms: Conventional,FHA,VA Loan,Cash
- Road surface type: Paved, Asphalt
Estimated market value
Not available
Estimated sales range
Not available
Not available
Price history
| Date | Event | Price |
|---|---|---|
| 6/10/2026 | Listed for sale | $289,000$96/sqft |
Source:  LERA MLS #1990767 Report a problem LERA MLS #1990767 Report a problem | ||
| 2/12/2020 | Listing removed | $1,340 |
Source: Performance Matters Realty #1416408 Report a problem | ||
| 1/17/2020 | Price change | $1,340-0.4% |
Source: Performance Matters Realty #1416408 Report a problem | ||
| 12/30/2019 | Price change | $1,345-0.4% |
Source: Performance Matters Realty #1416408 Report a problem | ||
| 12/13/2019 | Price change | $1,350-1.8% |
Source: Performance Matters Realty #1416408 Report a problem | ||
| 12/5/2019 | Price change | $1,375-1.1% |
Source: Performance Matters Realty #1416408 Report a problem | ||
| 11/11/2019 | Price change | $1,390-2.1% |
Source: Performance Matters Realty #1416408 Report a problem | ||
| 10/29/2019 | Price change | $1,420-4.7% |
Source: Performance Matters Realty #1416408 Report a problem | ||
| 10/15/2019 | Price change | $1,490+24.7% |
Source: Performance Matters Realty #1416408 Report a problem | ||
| 9/5/2013 | Price change | $1,195-4.4% |
Source: Keller Williams City-View #1018773 Report a problem | ||
| 8/31/2013 | Listed for rent | $1,250 |
Source: Keller Williams City-View #1018773 Report a problem | ||
Public tax history
| Year | Property taxes | Tax assessment |
|---|---|---|
| 2025 | $6,602 +0% | $270,000 |
| 2024 | $6,601 -0.1% | $270,000 -7.8% |
| 2023 | $6,607 -7.5% | $292,690 +7.5% |
| 2022 | $7,144 +23.6% | $272,390 +21.3% |
| 2021 | $5,782 | $224,530 +6.4% |
| 2020 | $5,782 +11.2% | $210,930 +12.6% |
| 2019 | $5,201 | $187,350 +3.3% |
| 2018 | $5,201 +8% | $181,450 +4.7% |
| 2017 | $4,815 +5.1% | $173,330 +5.3% |
| 2016 | $4,582 +41.9% | $164,650 +3.6% |
| 2015 | $3,230 | $158,940 +37.2% |
| 2014 | $3,230 | $115,840 +7.9% |
| 2013 | -- | $107,350 -6.3% |
| 2012 | -- | $114,620 -7.4% |
| 2011 | -- | $123,770 |
| 2010 | -- | $123,770 -14.9% |
| 2009 | -- | $145,390 -16.5% |
| 2008 | -- | $174,100 +3.6% |
| 2007 | -- | $168,090 +6.2% |
| 2006 | -- | $158,260 +90.1% |
| 2005 | -- | $83,240 |
Find assessor info on the county website
Monthly payment
Est. payment
Payment breakdown
Explore the cost of this home by adjusting the details. Changes won't be saved.Climate risks
Neighborhood: People Active in Community Effort
Nearby schools
GreatSchools rating
- 7/10Sun Valley Elementary SchoolGrades: PK-5Distance: 0.4 mi
- 5/10Francis R Scobee Middle SchoolGrades: 6-8Distance: 5 mi
- 4/10Southwest High SchoolGrades: 9-12Distance: 4.3 mi
Schools provided by the listing agent
- Elementary: Sun Valley
- Middle: Scobee Jr High
- High: Southwest
- District: Southwest I.S.D.
Source: LERA MLS. This data may not be complete. We recommend contacting the local school district to confirm school assignments for this home.
- $181,0004 bd2 ba1.9k sqft218 Hallie Cv, San Antonio, TX 78227Off Market
- $189,3004 bd2 ba1.5k sqft210 Hallie Cv, San Antonio, TX 78227Off Market
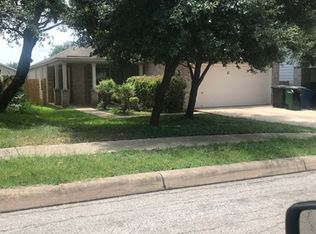
- $222,4004 bd2 ba2.4k sqft206 Hallie Cv, San Antonio, TX 78227Off Market
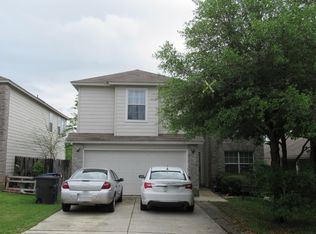
- $201,3004 bd3 ba1.8k sqft222 Hallie Cv, San Antonio, TX 78227Off Market
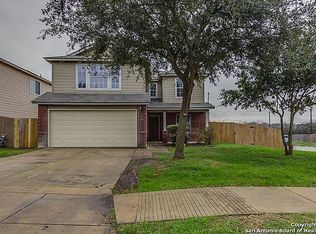
- $--4 bd2 ba1.8k sqft7111 Hallie Mdw, San Antonio, TX 78227Sold
- $256,1004 bd3 ba3k sqft202 Hallie Cv, San Antonio, TX 78227Off Market
- $218,9004 bd2 ba2.4k sqft234 Hallie Pass, San Antonio, TX 78227Off Market
- $183,9003 bd3 ba1.7k sqft242 Hallie Pass, San Antonio, TX 78227Off Market
A local agent can set up tours, give advice and negotiate with sellers.
A local lender can help you make sure your offer is ready when you are.
Similar homes
- $275,0004 bd3 ba2.4k sqft255 Hallie Cove, San Antonio, TX 78227For Sale
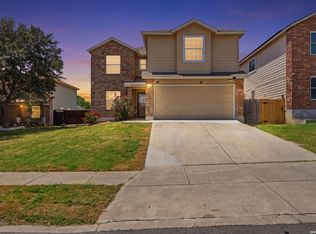
 MLS ID #1998846, Veronica De Leon TREC #818338, Exquisite Properties, LLC. LERA MLS
 - $254,9004 bd3 ba2.4k sqft7219 Aldebaran Sun, San Antonio, TX 78252For Sale
 MLS ID #1990633, Alan King TREC #561903, Alan King & Associates, LLC. LERA MLS
 - $284,0004 bd3 ba2k sqft10375 Dunlap, San Antonio, TX 78252For Sale
 MLS ID #1998705, Zoe Gulick TREC #721093, Century 21 Middleton. LERA MLS
 - $295,0004 bd3 ba2.6k sqft7726 Cavern Hill, San Antonio, TX 78254For Sale
 MLS ID #2006039, Kyle Hendricks TREC #641931, Hendricks Property Management. LERA MLS
 - $259,9004 bd3 ba2.6k sqft9135 Malabar Canyon, San Antonio, TX 78245For SaleMLS ID #1997088, Marie Crabb TREC #612087, Exquisite Properties, LLC. LERA MLS
- $313,9004 bd3 ba3k sqft3103 Thunder Gulch, San Antonio, TX 78245For SaleMLS ID #83924825, Rochelle Jones, Aplomb Real Estate. HAR
- $299,9003 bd3 ba2.4k sqft1203 Prairie Grass, San Antonio, TX 78245For SaleMLS ID #2002336, Justin Riff TREC #672669, BHHS Don Johnson Realtors - SA. LERA MLS
- $299,9004 bd3 ba2.7k sqft12602 COURSE VIEW DR, San Antonio, TX 78221For SaleMLS ID #1997513, Pamela Alvarez TREC #500418, Weichert Realtors Strategic Alliance. LERA MLS
- $298,0003 bd3 ba1.5k sqft11206 WOODWATERS WAY, San Antonio, TX 78249For SaleMLS ID #2006771, Channon Lamb TREC #845838, BHHS Don Johnson Realtors - SA. LERA MLS
- $300,0004 bd3 ba2.5k sqft3243 COMANCHE XING, San Antonio, TX 78224For SaleMLS ID #1999587, Juli Flores TREC #847107, Our Texas Real Estate. LERA MLS
- $205,0003 bd3 ba2.4k sqft1342 Sunbend Fls, San Antonio, TX 78224For SaleMLS ID #2006626, Erika Chapa TREC #687417, Redfin Corporation. LERA MLS
- $280,0004 bd3 ba2.3k sqft14914 Laudie Fox, San Antonio, TX 78253For SaleMLS ID #1998213, Shane Neal TREC #608871, eXp Realty. LERA MLS
- $288,0004 bd3 ba2.4k sqft10958 Geneva Moon, San Antonio, TX 78254For SaleMLS ID #1995979, Amanda Villarreal TREC #683546, Keller Williams City-View. LERA MLS
- $259,9994 bd3 ba2.3k sqft4359 Anson Jones, San Antonio, TX 78223For SaleMLS ID #1972997, Zachary Clark TREC #786585, Keller Williams City-View. LERA MLS
- $280,0004 bd3 ba2.6k sqft7718 Cavern Hill, San Antonio, TX 78254For SaleMLS ID #1973412, Lissangela Zapata TREC #668186, Realty Executives Of S.A.. LERA MLS
- $275,0005 bd4 ba2.6k sqft11207 Two Iron, San Antonio, TX 78221For SaleMLS ID #1973268, Annette Serrtuche TREC #765009, Orchard Brokerage. LERA MLS
- $269,9904 bd3 ba2.3k sqft11330 Eagle Tree, San Antonio, TX 78245For SaleMLS ID #1963053, Daniel Rodriguez TREC #533884, Texas Premier Realty. LERA MLS
- $240,0005 bd3 ba2.5k sqft12250 COMMANDER DR, San Antonio, TX 78252For SaleMLS ID #1998911, Penny Watson TREC #438005, Entera Realty LLC. LERA MLS
- $274,9903 bd2 ba1.5k sqft9510 VELVET SPG, San Antonio, TX 78254For SaleMLS ID #2005867, Kevin Rogers TREC #655096, 43 Realty, LLC. LERA MLS
- $289,0003 bd3 ba2.1k sqft11003 Andover Peak, San Antonio, TX 78254For SaleMLS ID #1973324, Charles Wasson TREC #660409, Laughy Hilger Group Real Estate. LERA MLS
