Looking for a home that feels brand new without the wait? This stunning 2023-built home offers 4 bedrooms, 3 bathrooms, and 2,527 sq. ft. of thoughtfully designed living space and plenty of room for the whole family. Whether you're hosting friends, working from home, or simply looking for more space, this home checks all the boxes. Easy access to 410 and Palo Alto college and Texas A&M.
For sale
$310,000
3243 COMANCHE XING, San Antonio, TX 78224
4beds
2,522sqft
:
Get pre-qualified$2,259/mo
Single Family Residence
Built in 2023
4,791 Square Feet Lot
$308,900 Zestimate®
$123/sqft
$29/mo HOA
What's special
- 16 days |
- 93 |
- 3 |
Likely to sell faster than
Zillow last checked:
Listing updated:
Listed by:
Juli Flores TREC #847107 (713) 382-2461,
Our Texas Real Estate
Source: LERA MLS,MLS#: 1999587
Facts & features
Interior
Bedrooms & bathrooms
- Bedrooms: 4
- Bathrooms: 3
- Full bathrooms: 2
- 1/2 bathrooms: 1
Primary bedroom
- Area: 156
- Dimensions: 12 x 13
Bedroom 2
- Area: 195
- Dimensions: 15 x 13
Bedroom 3
- Area: 168
- Dimensions: 14 x 12
Bedroom 4
- Area: 156
- Dimensions: 12 x 13
Primary bathroom
- Features: Tub/Shower Combo
- Area: 96
- Dimensions: 8 x 12
Kitchen
- Area: 260
- Dimensions: 20 x 13
Living room
- Area: 121
- Dimensions: 11 x 11
Heating
- Central, Electric
Cooling
- Central Air
Appliances
- Included: Dishwasher
- Laundry: Main Level, Washer Hookup, Dryer Connection
Features
- One Living Area, Separate Dining Room, Kitchen Island, Loft, Master Downstairs
- Flooring: Carpet
- Windows: Window Coverings
- Has basement: No
- Has fireplace: No
- Fireplace features: Not Applicable
Interior area
- Total interior livable area: 2,522 sqft
Property
Parking
- Total spaces: 2
- Parking features: Two Car Garage
- Garage spaces: 2
Features
- Levels: Two
- Stories: 2
- Exterior features: Sprinkler System
- Pool features: None
Lot
- Size: 4,791 Square Feet
Details
- Parcel number: 145520250280
- Special conditions: Short Sale
Construction
Type & style
- Home type: SingleFamily
- Property subtype: Single Family Residence
Materials
- Brick, Siding
- Foundation: Slab
- Roof: Composition
Condition
- Pre-Owned
- New construction: No
- Year built: 2023
Details
- Builder name: KB
Community & HOA
Community
- Features: None
- Subdivision: Missiones
HOA
- Has HOA: Yes
- HOA fee: $350 annually
- HOA name: MARBELLA HOMEOWNERS ASSOCIATION INC.
Location
- Region: San Antonio
Financial & listing details
- Price per square foot: $123/sqft
- Tax assessed value: $311,690
- Annual tax amount: $6,781
- Price range: $310K - $310K
- Date on market: 7/11/2026
- Cumulative days on market: 16 days
- Listing terms: Conventional,FHA,VA Loan,Cash
Estimated market value
$308,900
$293,000 - $324,000
$2,102/mo
Price history
| Date | Event | Price |
|---|---|---|
| 7/11/2026 | Listed for sale | $310,000+9.5%$123/sqft |
Source:  LERA MLS #1999587 Report a problem LERA MLS #1999587 Report a problem | ||
| 2/20/2024 | Sold | -- |
Source: eXp Realty #123947636 Report a problem | ||
| 1/3/2024 | Pending sale | $283,029$112/sqft |
Source: LERA MLS #1736153 Report a problem | ||
| 12/22/2023 | Listed for sale | $283,029$112/sqft |
Source: LERA MLS #1736153 Report a problem | ||
| 12/18/2023 | Contingent | $283,029$112/sqft |
Source: LERA MLS #1736153 Report a problem | ||
| 12/4/2023 | Price change | $283,029-3.4%$112/sqft |
Source: LERA MLS #1736153 Report a problem | ||
| 11/29/2023 | Listed for sale | $293,029$116/sqft |
Source: LERA MLS #1736153 Report a problem | ||
Public tax history
| Year | Property taxes | Tax assessment |
|---|---|---|
| 2025 | $5,290 -14.9% | $311,690 -3.3% |
| 2024 | $6,217 +559.9% | $322,370 +737.3% |
| 2023 | $942 -16.5% | $38,500 -10.5% |
| 2022 | $1,128 | $43,000 -0.5% |
| 2021 | -- | $43,200 |
Find assessor info on the county website
Monthly payment
Est. payment
Payment breakdown
Explore the cost of this home by adjusting the details. Changes won't be saved.Climate risks
Neighborhood: South Southwest
Nearby schools
GreatSchools rating
- 4/10Spicewood Park Elementary SchoolGrades: PK-5Distance: 0.6 mi
- 3/10Judith A Resnik MiddleGrades: 6-8Distance: 2.2 mi
- 3/10Southwest Legacy High SchoolGrades: 9-12Distance: 2.2 mi
Schools provided by the listing agent
- Elementary: Spicewood Park
- Middle: Resnik
- High: Legacy High School
- District: Southwest I.S.D.
Source: LERA MLS. This data may not be complete. We recommend contacting the local school district to confirm school assignments for this home.
- $270,9004 bd2 ba2.3k sqft3239 Comanche Xing, San Antonio, TX 78224Off Market
- $239,1003 bd2 ba1.7k sqft3247 Comanche Xing, San Antonio, TX 78224Off Market
- $262,8003 bd2 ba2k sqft3362 Comanche Xing, San Antonio, TX 78224Off Market
- $--3 bd3 ba2.2k sqft3350 Comanche Xing, San Antonio, TX 78224Sold
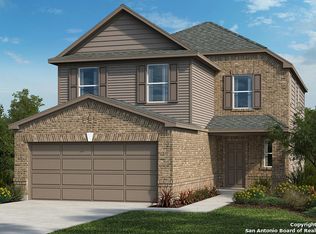
- $249,8003 bd2 ba2.1k sqft3255 Comanche Xing, San Antonio, TX 78224Off Market
- $234,8003 bd2 ba1.9k sqft3242 Old Almonte Dr, San Antonio, TX 78224Off Market
- $282,9005 bd2 ba2.7k sqft10415 Labrado Dr, San Antonio, TX 78224Off Market
- $--3 bd2 ba1.6k sqft10419 Labrado Dr, San Antonio, TX 78224Sold
A local agent can set up tours, give advice and negotiate with sellers.
A local lender can help you make sure your offer is ready when you are.
Similar homes
- $299,9004 bd3 ba2.7k sqft12602 COURSE VIEW DR, San Antonio, TX 78221For Sale
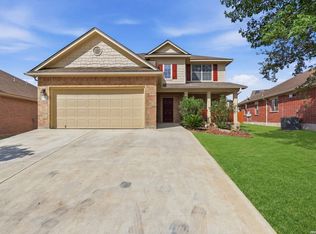
 MLS ID #1997513, Pamela Alvarez TREC #500418, Weichert Realtors Strategic Alliance. LERA MLS
 - $255,0003 bd3 ba1.9k sqft3350 Rancho Grande, San Antonio, TX 78224For Sale
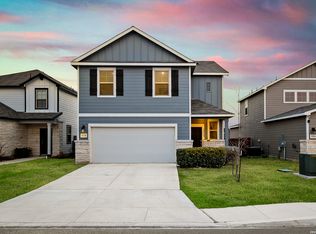 MLS ID #1943127, Arturo Reygadas TREC #607579, 1st Choice Realty Group. LERA MLS
 - $324,9004 bd3 ba1.9k sqft6714 Greensleeves, San Antonio, TX 78252For Sale
 MLS ID #2002369, Teresa Zepeda TREC #706355, Real Broker, LLC. LERA MLS
 - $270,0004 bd3 ba2.1k sqft15310 Escalante Pass, Von Ormy, TX 78073For Sale
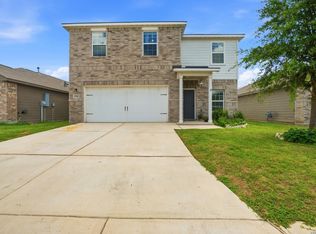 MLS ID #1993775, Tyler Willmann TREC #553857, Keller Williams City-View. LERA MLS
 - $320,0005 bd3 ba2.4k sqft15535 Clove Spice Way, Von Ormy, TX 78073Active
 MLS ID #2993660, Zachary Fales, Sprout Realty. Unlock MLS
 - $294,9904 bd3 ba2.1k sqft7743 Fern Hollow, San Antonio, TX 78252For SaleMLS ID #1997383, MarAnn Trickett TREC #849546, Real Broker, LLC. LERA MLS
- $299,9003 bd3 ba2.4k sqft1203 Prairie Grass, San Antonio, TX 78245For SaleMLS ID #2002336, Justin Riff TREC #672669, BHHS Don Johnson Realtors - SA. LERA MLS
- $314,9994 bd3 ba2.1k sqft707 Blueleaf, San Antonio, TX 78245For SaleMLS ID #1964714, Sary Valdez TREC #769378, Real Broker, LLC. LERA MLS
- $275,0004 bd3 ba2.4k sqft255 Hallie Cove, San Antonio, TX 78227For SaleMLS ID #1998846, Veronica De Leon TREC #818338, Exquisite Properties, LLC. LERA MLS
- $210,0004 bd2 ba1.6k sqft3527 Rancho Grande, San Antonio, TX 78224For SaleMLS ID #1994248, Abigail Laurel TREC #848394, 1st Choice Realty Group. LERA MLS
- $314,9904 bd3 ba2.1k sqft8614 OLIVE BLF, Converse, TX 78109For SaleMLS ID #2002325, Teresa Zepeda TREC #706355, Real Broker, LLC. LERA MLS
- $343,0005 bd3 ba2.5k sqft2811 DAVIS TRCE, San Antonio, TX 78245For SaleMLS ID #1999657, Priscilla Flores-Reyes TREC #780922, Keeping It Realty. LERA MLS
- $330,0004 bd3 ba2.6k sqft11315 Edelweiss, San Antonio, TX 78245For SaleMLS ID #1965098, Katherine Detmer TREC #595589, Phyllis Browning Company. LERA MLS
- $320,0005 bd3 ba2.4k sqft3260 ONION CRK, San Antonio, TX 78245For SaleMLS ID #1995661, Toni Sarzoza TREC #616500, TriPoint Realty LLC. LERA MLS
- $279,0003 bd3 ba2.2k sqft5942 Foster Bend, San Antonio, TX 78244For SaleMLS ID #1956837, Zachariah Castillo TREC #620516, Keller Williams City-View. LERA MLS
- $284,2003 bd2 ba1.5k sqft15311 Nest Jct, Von Ormy, TX 78073For SaleMLS ID #1964664, Bianca Caridine TREC #838528, 1st Choice West. LERA MLS
- $314,9005 bd3 ba2.4k sqft12145 Pease River, San Antonio, TX 78245For SaleMLS ID #1936150, Susan Barrera TREC #737425, Levi Rodgers Real Estate Group. LERA MLS
- $310,0003 bd3 ba2.2k sqft678 Sage Thrasher, San Antonio, TX 78253For SaleMLS ID #1996691, Clarissa Martinez TREC #793141, Real Broker, LLC. LERA MLS
- $310,0003 bd3 ba2.1k sqft3202 Comal Spgs, San Antonio, TX 78253For SaleMLS ID #1992019, Alicia McVean TREC #664089, LPT Realty, LLC. LERA MLS
- $320,0004 bd3 ba2.4k sqft4819 Vogesite Path, San Antonio, TX 78253For SaleMLS ID #1998958, Annette Manlapaz TREC #787179, Our Texas Real Estate. LERA MLS
