Welcome to your new home in Von Ormy! This well-maintained home offers the perfect blend of comfort, space, and convenience with easy access to major highways, shopping, dining, and city amenities. The kitchen comes complete with a refrigerator, stove, and dishwasher, making this home move-in ready for its next owner. Whether you're a first-time homebuyer, looking to upgrade, or searching for an investment opportunity, this property has endless potential. Don't miss your chance to make 15311 Nest Junction your new address - schedule your showing today!
For sale
Price cut: $2.8K (7/5)
$284,200
15311 Nest Jct, Von Ormy, TX 78073
3beds
1,526sqft
Single Family Residence
Built in 2023
5,488 Square Feet Lot
$279,300 Zestimate®
$186/sqft
$30/mo HOA
What's special
- 109 days |
- 19 |
- 1 |
Zillow last checked:
Listing updated:
Listed by:
Bianca Caridine TREC #838528 (210) 975-7800,
AXIS Brokerage
Source: LERA MLS,MLS#: 1964664
Facts & features
Interior
Bedrooms & bathrooms
- Bedrooms: 3
- Bathrooms: 2
- Full bathrooms: 2
Primary bedroom
- Features: Walk-In Closet(s), Full Bath
- Area: 168
- Dimensions: 12 x 14
Bedroom 2
- Area: 100
- Dimensions: 10 x 10
Bedroom 3
- Area: 100
- Dimensions: 10 x 10
Primary bathroom
- Features: Tub/Shower Combo
- Area: 80
- Dimensions: 10 x 8
Dining room
- Area: 99
- Dimensions: 9 x 11
Family room
- Area: 195
- Dimensions: 15 x 13
Kitchen
- Area: 238
- Dimensions: 14 x 17
Living room
- Area: 195
- Dimensions: 15 x 13
Heating
- Central, Electric
Cooling
- Central Air
Appliances
- Included: Microwave, Range, Refrigerator, Disposal, Dishwasher, Plumbed For Ice Maker, Vented Exhaust Fan
- Laundry: Laundry Room, Washer Hookup, Dryer Connection
Features
- One Living Area, Separate Dining Room, Two Eating Areas, Breakfast Bar, Utility Room Inside, 1st Floor Lvl/No Steps, High Ceilings, Open Floorplan, High Speed Internet, Walk-In Closet(s), Ceiling Fan(s), Solid Counter Tops, Custom Cabinets
- Flooring: Carpet, Vinyl
- Has basement: No
- Attic: Pull Down Stairs
- Has fireplace: No
- Fireplace features: Not Applicable
Interior area
- Total interior livable area: 1,526 sqft
Property
Parking
- Total spaces: 2
- Parking features: Two Car Garage, Garage Door Opener
- Garage spaces: 2
Features
- Levels: One
- Stories: 1
- Pool features: None
Lot
- Size: 5,488 Square Feet
Details
- Parcel number: 165930170050
Construction
Type & style
- Home type: SingleFamily
- Property subtype: Single Family Residence
Materials
- Brick, Siding
- Foundation: Slab
- Roof: Composition
Condition
- Pre-Owned
- New construction: No
- Year built: 2023
Details
- Builder name: LGI HOME
Utilities & green energy
- Sewer: Sewer System
- Water: Water System
- Utilities for property: Cable Available, City Garbage service
Community & HOA
Community
- Features: Playground, Jogging Trails, Other
- Security: Smoke Detector(s), Carbon Monoxide Detector(s)
- Subdivision: Preserve At Medina
HOA
- Has HOA: Yes
- HOA fee: $360 annually
- HOA name: PRESERVE AT MEDINA RIVER ASSOCIATION INCORPORATED
Location
- Region: Von Ormy
Financial & listing details
- Price per square foot: $186/sqft
- Tax assessed value: $275,980
- Annual tax amount: $7,023
- Price range: $284.2K - $284.2K
- Date on market: 5/7/2026
- Cumulative days on market: 109 days
- Listing terms: Conventional,FHA,VA Loan,Cash
Estimated market value
$279,300
$265,000 - $293,000
$1,724/mo
Price history
| Date | Event | Price |
|---|---|---|
| 7/5/2026 | Price change | $284,200-1%$186/sqft |
Source:  LERA MLS #1964664 Report a problem LERA MLS #1964664 Report a problem | ||
| 5/7/2026 | Price change | $287,000+0%$188/sqft |
Source: LERA MLS #1964664 Report a problem | ||
| 9/9/2024 | Listed for sale | $286,900+2.5%$188/sqft |
Source: LERA MLS #1807458 Report a problem | ||
| 5/30/2023 | Sold | -- |
Source: LERA MLS #1681929 Report a problem | ||
| 4/26/2023 | Pending sale | $279,900$183/sqft |
Source: LERA MLS #1681929 Report a problem | ||
| 4/20/2023 | Listed for sale | $279,900$183/sqft |
Source: LERA MLS #1681929 Report a problem | ||
Public tax history
| Year | Property taxes | Tax assessment |
|---|---|---|
| 2025 | $5,085 -26.9% | $275,980 +1.2% |
| 2024 | $6,956 +618.4% | $272,840 +627.6% |
| 2023 | $968 +0.2% | $37,500 +7.1% |
| 2022 | $966 | $35,000 +20.7% |
| 2021 | -- | $29,000 |
Find assessor info on the county website
Monthly payment
Est. payment
Payment breakdown
Explore the cost of this home by adjusting the details. Changes won't be saved.Climate risks
Neighborhood: 78073
Nearby schools
GreatSchools rating
- 4/10Spicewood Park Elementary SchoolGrades: PK-5Distance: 2.8 mi
- 3/10Judith A Resnik MiddleGrades: 6-8Distance: 1.5 mi
- 3/10Southwest Legacy High SchoolGrades: 9-12Distance: 1.5 mi
Schools provided by the listing agent
- Elementary: Spicewood Park
- Middle: Resnik
- High: Southwest
- District: Southwest I.S.D.
Source: LERA MLS. This data may not be complete. We recommend contacting the local school district to confirm school assignments for this home.
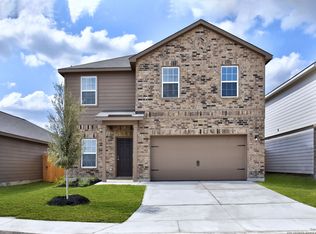
- $279,1004 bd3 ba2.1k sqft15315 Nest Jct, Von Ormy, TX 78073Off Market
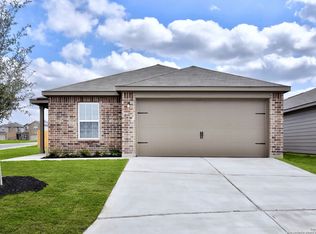
- $259,1004 bd2 ba1.7k sqft15307 Nest Jct, Von Ormy, TX 78073Off Market
- $227,7003 bd2 ba1.3k sqft15303 Nest Jct, Von Ormy, TX 78073Off Market
- $278,9004 bd3 ba2.1k sqft15323 Nest Jct, Von Ormy, TX 78073Off Market
- $284,3004 bd2 ba2.1k sqft15231 Nest Jct, Von Ormy, TX 78073Off Market
- $270,0004 bd3 ba2.1k sqft15310 Escalante Pass, Von Ormy, TX 78073For Sale
- $253,9004 bd2 ba1.7k sqft15306 Escalante Pass, Von Ormy, TX 78073Off Market
- $165,0003 bd2 ba1.5k sqft15314 Escalante Pass, Von Ormy, TX 78073Pending
A local agent can set up tours, give advice and negotiate with sellers.
Similar homes
- $270,0004 bd3 ba2.1k sqft15310 Escalante Pass, Von Ormy, TX 78073For Sale
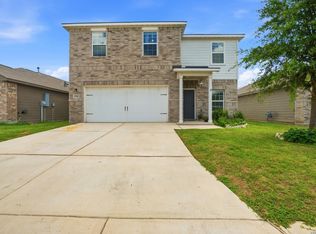
 MLS ID #1993775, Tyler Willmann TREC #553857, Keller Williams City-View. LERA MLS
 - $285,0003 bd3 ba1.7k sqft9828 Overlook Acres, San Antonio, TX 78245For Sale
 MLS ID #2010843, Erika De Leon TREC #755011, AXIS Brokerage. LERA MLS
 - $255,0003 bd2 ba1.4k sqft5306 Indian Desert, San Antonio, TX 78242For Sale
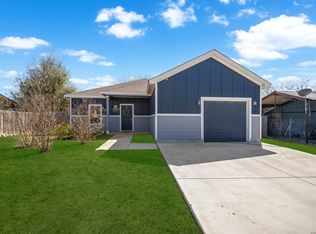 MLS ID #1951219, Erika Chapa TREC #593755, Keller Williams Heritage. LERA MLS
 - $279,9003 bd2 ba1.6k sqft4331 Southton Loch, San Antonio, TX 78223For Sale
 MLS ID #1963578, Tony Garza TREC #548520, Real Broker, LLC. LERA MLS
 - $269,9503 bd3 ba2k sqft7235 Dulce, San Antonio, TX 78252For SaleMLS ID #1956448, Victor De La Fuente TREC #582756, Legendary Realty. LERA MLS
- $255,0003 bd3 ba1.7k sqft7310 Palomino Bay, San Antonio, TX 78252For SaleMLS ID #1990806, Ana Jaramillo TREC #739758, Real Broker, LLC. LERA MLS
- $250,0003 bd2 ba1.4k sqft12053 Pearl Jubilee, San Antonio, TX 78245For SaleMLS ID #2009627, Malik Harris TREC #748757, Real Broker, LLC. LERA MLS
- $275,0003 bd3 ba1.9k sqft727 Corbin Bend, San Antonio, TX 78221For SaleMLS ID #1917887, Joshua Goodridge TREC #800516, Vortex Realty. LERA MLS
- $239,9903 bd2 ba1.5k sqft5403 PEARL VLY, San Antonio, TX 78242For SaleMLS ID #1966311, Christopher Marti TREC #628996, Keller Williams City-View. LERA MLS
- $278,4003 bd2 ba1.6k sqft13044 Whisper Bnd, San Antonio, TX 78252For SaleMLS ID #1952268, Derrell Skillman TREC #639690, Redfin Corporation. LERA MLS
- $294,9904 bd3 ba2.1k sqft7743 Fern Hollow, San Antonio, TX 78252For SaleMLS ID #1997383, MarAnn Trickett TREC #849546, Real Broker, LLC. LERA MLS
- $215,0003 bd2 ba1.5k sqft4219 THYME GDN, Von Ormy, TX 78073For SaleMLS ID #1961054, Andrew Vidal TREC #753885, Levi Rodgers Real Estate Group. LERA MLS
- $235,0004 bd2 ba1.6k sqft583 Lew Pass, San Antonio, TX 78221For SaleMLS ID #1970672, Dayton Schrader TREC #312921, eXp Realty. LERA MLS
- $224,9993 bd2 ba1.3k sqft3215 Pitluk Ave, San Antonio, TX 78211For SaleMLS ID #1999588, Mike Gutierrez TREC #733782, Stetsn Real Estate. LERA MLS
- $265,0003 bd2 ba1.6k sqft6535 Encore Oaks, San Antonio, TX 78252For SaleMLS ID #2005040, Diana Villarreal TREC #693690, Real Broker, LLC. LERA MLS
- $267,9003 bd2 ba1.3k sqft12026 Kettle Riv, San Antonio, TX 78245Active
 MLS ID #7034643, Chelley Lenz, Compass RE Texas, LLC. Unlock MLS
 - $242,5004 bd2 ba1.8k sqft12251 Siragusa, San Antonio, TX 78252For SaleMLS ID #2010595, Delaney Ochoa TREC #787255, Levi Rodgers Real Estate Group. LERA MLS
- $234,9993 bd2 ba1.5k sqft6715 Rosenthal Pass, San Antonio, TX 78252For SaleMLS ID #1965819, Samantha Brooks TREC #767043, Real Broker, LLC. LERA MLS
- $274,9003 bd3 ba2k sqft11514 VERDE BND, San Antonio, TX 78245For SaleMLS ID #2002935, Bryan Warhurst TREC #0706251, Keller Williams Heritage. LERA MLS
- $210,0003 bd2 ba1.4k sqft11931 Catbird, San Antonio, TX 78221For SaleMLS ID #2004555, Kimberly Hernandez TREC #828415, 1st Choice Realty Group. LERA MLS
