Beautiful single-story home nestled at the end of a quiet cul-de-sac within a gated community. Ideally located just minutes from USAA, the Medical Center, UTSA, and Great Hearts Charter School, with convenient access to I-10. This well-maintained home features 3 bedrooms, 2 full bathrooms, and a 2-car garage. The open-concept floor plan is perfect for everyday living and entertaining, while the modern kitchen offers granite countertops, stainless steel appliances, and a gas range. Step outside to enjoy the private backyard backing to a greenbelt, providing added privacy and peaceful views.
For sale
$370,000
10519 LEGACY CV, San Antonio, TX 78240
3beds
1,543sqft
Single Family Residence
Built in 2016
4,007 Square Feet Lot
$362,000 Zestimate®
$240/sqft
$33/mo HOA
What's special
Gated communityOpen-concept floor planStainless steel appliancesAdded privacyGranite countertopsPeaceful viewsModern kitchen
- 12 days |
- 137 |
- 6 |
Likely to sell faster than
Zillow last checked:
Listing updated:
Listed by:
Cecilia Fuentes Hinojosa TREC #818271 (210) 913-8555,
Texas Ally Real Estate Group
Source: LERA MLS,MLS#: 2006150
Facts & features
Interior
Bedrooms & bathrooms
- Bedrooms: 3
- Bathrooms: 2
- Full bathrooms: 2
Primary bedroom
- Area: 210
- Dimensions: 15 x 14
Bedroom 2
- Area: 156
- Dimensions: 12 x 13
Bedroom 3
- Area: 144
- Dimensions: 12 x 12
Primary bathroom
- Features: Tub/Shower Separate
- Area: 88
- Dimensions: 11 x 8
Dining room
- Area: 117
- Dimensions: 13 x 9
Kitchen
- Area: 120
- Dimensions: 12 x 10
Living room
- Area: 285
- Dimensions: 15 x 19
Heating
- Central, Electric
Cooling
- Central Air
Appliances
- Included: Self Cleaning Oven, Microwave, Range, Gas Cooktop, Disposal, Vented Exhaust Fan
- Laundry: Main Level, Laundry Room, Washer Hookup, Dryer Connection
Features
- One Living Area, Liv/Din Combo, Eat-in Kitchen, Two Eating Areas, Kitchen Island, Breakfast Bar, Pantry, Utility Room Inside, Open Floorplan, All Bedrooms Downstairs, Walk-In Closet(s), Master Downstairs, Ceiling Fan(s)
- Flooring: Vinyl, Laminate
- Windows: Window Coverings
- Has basement: No
- Has fireplace: No
- Fireplace features: Not Applicable
Interior area
- Total interior livable area: 1,543 sqft
Property
Parking
- Total spaces: 2
- Parking features: Two Car Garage
- Garage spaces: 2
Features
- Levels: One
- Stories: 1
- Pool features: None
Lot
- Size: 4,007 Square Feet
Details
- Parcel number: 147050060060
Construction
Type & style
- Home type: SingleFamily
- Property subtype: Single Family Residence
Materials
- Stucco
- Foundation: Slab
- Roof: Composition
Condition
- Pre-Owned
- New construction: No
- Year built: 2016
Utilities & green energy
- Water: Water System
Community & HOA
Community
- Security: Smoke Detector(s), Controlled Access
- Subdivision: Preserve At Research Enclave
HOA
- Has HOA: Yes
- HOA fee: $100 quarterly
- HOA name: PRESERVE AT RESEARCH ENCLAVE
Location
- Region: San Antonio
Financial & listing details
- Price per square foot: $240/sqft
- Tax assessed value: $322,700
- Annual tax amount: $7,390
- Price range: $370K - $370K
- Date on market: 8/6/2026
- Cumulative days on market: 13 days
- Listing terms: Conventional,FHA,VA Loan,TX Vet,Cash,Investors OK,USDA Loan,Other
Estimated market value
$362,000
$344,000 - $380,000
$2,102/mo
Price history
| Date | Event | Price |
|---|---|---|
| 8/6/2026 | Listed for sale | $370,000+15.6%$240/sqft |
Source:  LERA MLS #2006150 Report a problem LERA MLS #2006150 Report a problem | ||
| 3/23/2026 | Listing removed | $320,000$207/sqft |
Source: LERA MLS #1910815 Report a problem | ||
| 12/4/2025 | Price change | $320,000-1.5%$207/sqft |
Source: LERA MLS #1910815 Report a problem | ||
| 9/26/2025 | Listed for sale | $325,000-9.2%$211/sqft |
Source: LERA MLS #1910815 Report a problem | ||
| 7/23/2025 | Listing removed | $2,150$1/sqft |
Source: Zillow Rentals Report a problem | ||
| 4/17/2025 | Listed for rent | $2,150-2.3%$1/sqft |
Source: Zillow Rentals Report a problem | ||
| 3/1/2025 | Listing removed | $358,000$232/sqft |
Source: LERA MLS #1809935 Report a problem | ||
| 12/6/2024 | Price change | $358,000-0.3%$232/sqft |
Source: LERA MLS #1809935 Report a problem | ||
| 11/7/2024 | Price change | $359,000-0.2%$233/sqft |
Source: LERA MLS #1809935 Report a problem | ||
| 9/19/2024 | Listed for sale | $359,595$233/sqft |
Source: LERA MLS #1809935 Report a problem | ||
| 8/28/2024 | Listing removed | $2,200$1/sqft |
Source: Zillow Rentals Report a problem | ||
| 8/26/2024 | Price change | $2,200-4.3%$1/sqft |
Source: Zillow Rentals Report a problem | ||
| 6/12/2024 | Listed for rent | $2,300$1/sqft |
Source: Zillow Rentals Report a problem | ||
Public tax history
| Year | Property taxes | Tax assessment |
|---|---|---|
| 2025 | $7,390 -0.8% | $322,700 -0.9% |
| 2024 | $7,453 +4.9% | $325,510 +5.2% |
| 2023 | $7,105 -7.9% | $309,360 -0.7% |
| 2022 | $7,713 | $311,560 +19.3% |
| 2021 | -- | $261,080 +2% |
| 2020 | -- | $255,880 +9.1% |
| 2019 | $6,119 | $234,550 +0.5% |
| 2018 | $6,119 +108.4% | $233,370 +113.1% |
| 2017 | $2,936 | $109,530 |
Find assessor info on the county website
Monthly payment
Est. payment
Payment breakdown
Explore the cost of this home by adjusting the details. Changes won't be saved.Climate risks
Neighborhood: Oakland Estates
Nearby schools
GreatSchools rating
- 1/10McDermott Elementary SchoolGrades: PK-5Distance: 0.6 mi
- 7/10Rawlinson Middle SchoolGrades: 6-8Distance: 2.5 mi
- 6/10Clark High SchoolGrades: 9-12Distance: 1.7 mi
Schools provided by the listing agent
- Elementary: Mc Dermott
- Middle: Rawlinson
- High: Clark
- District: Northside
Source: LERA MLS. This data may not be complete. We recommend contacting the local school district to confirm school assignments for this home.
- $1,9953 bd3 ba1.6k sqft10523 Legacy Cv, San Antonio, TX 78240For Rent

- $337,5003 bd2 ba1.5k sqft10515 Legacy Cv, San Antonio, TX 78240Off Market
- $319,9003 bd2 ba1.6k sqft10527 Legacy Cv, San Antonio, TX 78240Off Market
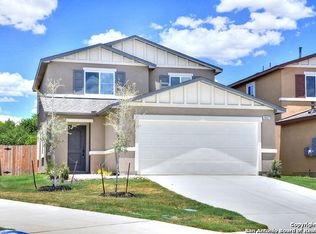
- $314,7003 bd2 ba1.5k sqft10511 Legacy Cv, San Antonio, TX 78240Off Market

- $311,3003 bd3 ba1.6k sqft10531 Legacy Cv, San Antonio, TX 78240Off Market
- $349,3003 bd2 ba1.8k sqft10507 Legacy Cv, San Antonio, TX 78240Off Market
- $--3 bd3 ba1.6k sqft10535 Legacy Cv, San Antonio, TX 78240Sold
- $381,0003 bd2 ba3.1k sqft10566 Southwell Rd, San Antonio, TX 78240Off Market
A local agent can set up tours, give advice and negotiate with sellers.
Similar homes
- $385,0003 bd3 ba2.3k sqft334 Kotara Canyon, San Antonio, TX 78260For Sale

 MLS ID #2007637, Sonia Perez-Olivares TREC #512880, Kuper Sotheby's Int'l Realty. LERA MLS
 - $340,0004 bd3 ba2k sqft735 Inks Farm, San Antonio, TX 78228For Sale
 MLS ID #1939302, Carlos Ledesma TREC #763120, NetWorth Realty of San Antonio. LERA MLS
 - $354,2904 bd3 ba2.2k sqft12213 VAQUERA BEND, San Antonio, TX 78254New Construction
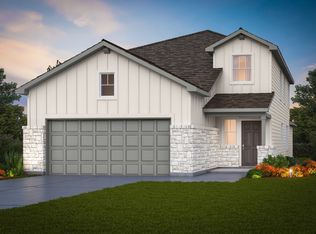 LERA MLS
 - $275,0003 bd3 ba1.7k sqft11410 Ore Terminal, San Antonio, TX 78245For Sale
 MLS ID #2007713, Michael Guzik TREC #739151, Fraire Realty Group, INC.. LERA MLS
 - $275,0003 bd3 ba1.8k sqft12033 Silver Lining, San Antonio, TX 78254For SaleMLS ID #2005008, Maria Alcala TREC #745298, 1st Choice Realty Group. LERA MLS
- $300,0003 bd3 ba2.2k sqft9839 June Grass, San Antonio, TX 78254For SaleMLS ID #1995407, Hector Chavira TREC #672252, Premier Realty Group Platinum. LERA MLS
- $295,0003 bd2 ba1.5k sqft17327 Wayland Run, San Antonio, TX 78247For SaleMLS ID #1996973, Sebastian Montante TREC #762826, Exquisite Properties, LLC. LERA MLS
- $354,8904 bd2 ba1.9k sqft12036 MUTTON BUSTING DRIVE, San Antonio, TX 78254New ConstructionLERA MLS
- $349,8704 bd2 ba1.9k sqft12244 VAQUERA BND, San Antonio, TX 78254New ConstructionMLS ID #1972580, Clay Woodard TREC #436945, Move Up America. LERA MLS
- $275,0004 bd2 ba1.6k sqft10514 Appaloosa Bay, San Antonio, TX 78254For SaleMLS ID #1932844, Tina Bagley TREC #714661, Weichert Realtors Strategic Alliance. LERA MLS
- $349,2904 bd3 ba2.2k sqft12056 MUTTON BUSTING DRIVE, San Antonio, TX 78254New ConstructionLERA MLS
- $348,5904 bd3 ba2.2k sqft12047 MUTTON BUSTING DRIVE, San Antonio, TX 78254New ConstructionLERA MLS
- $374,6803 bd2 ba1.5k sqft113 JERSEY LANE, Boerne, TX 78006New ConstructionLERA MLS
- $299,9003 bd2 ba1.5k sqft515 Sage Thrasher, San Antonio, TX 78253For SaleMLS ID #1993486, Shane Hamilton TREC #558379, Keller Williams Heritage. LERA MLS
- $275,0004 bd2 ba1.6k sqft9722 MARBACH GDN, San Antonio, TX 78245For SaleMLS ID #1992939, Ashley Robertson TREC #431814, Kuper Sotheby's Int'l Realty. LERA MLS
- $289,9004 bd2 ba1.6k sqft5915 CALAVERAS WAY, San Antonio, TX 78253For SaleMLS ID #1996615, Gerardo Aguirre TREC #599688, Premier Realty Group Platinum. LERA MLS
- $329,0004 bd2 ba1.9k sqft14055 MUDSTONE ST, San Antonio, TX 78253For SaleMLS ID #1971803, Lissangela Zapata TREC #668186, Realty Executives Of S.A.. LERA MLS
- $419,9994 bd2 ba1.9k sqft25838 Marigold Oaks, Boerne, TX 78006For SaleMLS ID #2002522, Estee Burgess TREC #824444, Redberry Realty. LERA MLS
- $369,9903 bd3 ba2.1k sqft6510 Lowrie Block, San Antonio, TX 78239New ConstructionLERA MLS
- $255,0003 bd2 ba1.5k sqft12118 PEASE RIV, San Antonio, TX 78245For SaleMLS ID #2003216, Christopher Engstrom TREC #745386, Phyllis Browning Company. LERA MLS
