3 bed, 2 bath house with lots of potential in NW San Antonio. Easy access to major highways like 1604 and I-10 and in close proximity to attractions like Six Flags Fiesta Texas and the Shops at La Cantera.
For sale
Price cut: $4.9K (8/10)
$150,000
11814 OCEAN SPGS, San Antonio, TX 78249
3beds
1,090sqft
Townhouse
Built in 1981
4,356 Square Feet Lot
$-- Zestimate®
$138/sqft
$-- HOA
What's special
- 94 days |
- 538 |
- 29 |
Zillow last checked:
Listing updated:
Listed by:
Dix Densley TREC #694613 (210) 750-4663,
Good Life Realty Group
Source: LERA MLS,MLS#: 1966396
Facts & features
Interior
Bedrooms & bathrooms
- Bedrooms: 3
- Bathrooms: 2
- Full bathrooms: 2
Primary bedroom
- Area: 143
- Dimensions: 13 x 11
Bedroom 2
- Area: 120
- Dimensions: 12 x 10
Bedroom 3
- Area: 88
- Dimensions: 11 x 8
Primary bathroom
- Features: Tub/Shower Combo
- Area: 48
- Dimensions: 6 x 8
Dining room
- Area: 64
- Dimensions: 8 x 8
Kitchen
- Area: 64
- Dimensions: 8 x 8
Living room
- Area: 276
- Dimensions: 23 x 12
Heating
- Central, Natural Gas
Cooling
- Central Air
Appliances
- Included: Range, Disposal, Dishwasher, Vented Exhaust Fan, Gas Water Heater
- Laundry: Washer Hookup, Dryer Connection
Features
- One Living Area, Eat-in Kitchen, Breakfast Bar, Utility Room Inside, Secondary Bedroom Down, 1st Floor Lvl/No Steps, Open Floorplan, High Speed Internet, Master Downstairs, Ceiling Fan(s)
- Flooring: Carpet, Linoleum
- Has basement: No
- Has fireplace: No
- Fireplace features: Not Applicable
Interior area
- Total interior livable area: 1,090 sqft
Property
Parking
- Total spaces: 2
- Parking features: Two Car Garage
- Garage spaces: 2
Features
- Levels: One
- Stories: 1
- Patio & porch: Patio
- Pool features: None
Lot
- Size: 4,356 Square Feet
- Residential vegetation: Mature Trees
Details
- Parcel number: 169220210040
Construction
Type & style
- Home type: Townhouse
- Property subtype: Townhouse
Materials
- Stone, Wood Siding
- Foundation: Slab
- Roof: Composition
Condition
- Pre-Owned
- New construction: No
- Year built: 1981
Utilities & green energy
- Electric: CPS
- Gas: CPS
- Sewer: SAWS, Sewer System
- Water: SAWS, Water System
- Utilities for property: Cable Available
Community & HOA
Community
- Features: None
- Security: Smoke Detector(s)
- Subdivision: Babcock Place
Location
- Region: San Antonio
Financial & listing details
- Price per square foot: $138/sqft
- Tax assessed value: $205,000
- Annual tax amount: $4,694
- Price range: $150K - $150K
- Date on market: 5/13/2026
- Cumulative days on market: 95 days
- Listing terms: Conventional,Cash
Estimated market value
Not available
Estimated sales range
Not available
Not available
Price history
| Date | Event | Price |
|---|---|---|
| 8/10/2026 | Price change | $150,000-3.2%$138/sqft |
Source:  LERA MLS #1966396 Report a problem LERA MLS #1966396 Report a problem | ||
| 7/9/2026 | Price change | $154,900-3.2%$142/sqft |
Source: LERA MLS #1966396 Report a problem | ||
| 6/25/2026 | Price change | $160,000-8.6%$147/sqft |
Source: LERA MLS #1966396 Report a problem | ||
| 5/13/2026 | Listed for sale | $175,000$161/sqft |
Source: LERA MLS #1966396 Report a problem | ||
| 12/21/2013 | Listing removed | $800$1/sqft |
Source: Sherry A. Johnson + Associates #1033116 Report a problem | ||
| 12/18/2013 | Listed for rent | $800$1/sqft |
Source: Sherry A. Johnson + Associates #1033116 Report a problem | ||
Public tax history
| Year | Property taxes | Tax assessment |
|---|---|---|
| 2025 | $4,695 -4.3% | $205,000 -4.3% |
| 2024 | $4,906 -2.2% | $214,250 -1.9% |
| 2023 | $5,018 +14.5% | $218,510 +23.4% |
| 2022 | $4,384 +18.4% | $177,080 +19.5% |
| 2021 | $3,702 | $148,190 +3.6% |
| 2020 | $3,702 +3.9% | $142,980 +4.7% |
| 2019 | $3,563 | $136,590 +14.8% |
| 2018 | $3,563 +10.8% | $118,980 -0.8% |
| 2017 | $3,215 +11.4% | $119,940 +11.6% |
| 2016 | $2,886 +16.1% | $107,470 +5.3% |
| 2015 | $2,486 | $102,090 +10.8% |
| 2014 | $2,486 | $92,120 +8.4% |
| 2013 | -- | $84,970 +5.8% |
| 2012 | -- | $80,300 -1% |
| 2011 | -- | $81,110 -1% |
| 2010 | -- | $81,910 -4.4% |
| 2009 | -- | $85,680 -1.6% |
| 2008 | -- | $87,080 +1.8% |
| 2007 | -- | $85,580 +11.2% |
| 2006 | -- | $76,980 +7.8% |
| 2005 | -- | $71,400 |
| 2004 | -- | -- |
| 2003 | -- | -- |
| 2002 | -- | -- |
| 2001 | -- | -- |
| 2000 | -- | -- |
Find assessor info on the county website
Monthly payment
Est. payment
Payment breakdown
Explore the cost of this home by adjusting the details. Changes won't be saved.Climate risks
Neighborhood: Oxbow
Nearby schools
GreatSchools rating
- 4/10Carnahan Elementary SchoolGrades: PK-5Distance: 0.2 mi
- 6/10Stinson Middle SchoolGrades: 6-8Distance: 1.6 mi
- 8/10Brandeis High SchoolGrades: 9-12Distance: 1.4 mi
Schools provided by the listing agent
- Elementary: Boone
- Middle: Rudder
- High: Marshall
- District: Northside
Source: LERA MLS. This data may not be complete. We recommend contacting the local school district to confirm school assignments for this home.
- $203,1003 bd2 ba1.2k sqft11818 Ocean Spgs, San Antonio, TX 78249Off Market

- $155,4002 bd1 ba889 sqft11810 Ocean Spgs, San Antonio, TX 78249Off Market
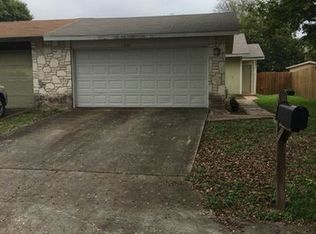
- $184,3002 bd1 ba1.1k sqft11822 Ocean Spgs, San Antonio, TX 78249Off Market
- $185,6002 bd2 ba1.2k sqft11806 Ocean Spgs, San Antonio, TX 78249Off Market
- $191,0003 bd2 ba1k sqft11826 Ocean Spgs, San Antonio, TX 78249Off Market
- $170,0002 bd2 ba900 sqft11802 Ocean Spgs, San Antonio, TX 78249Off Market
- $269,4003 bd2 ba1.8k sqft11747 Spring Rain, San Antonio, TX 78249Off Market
- $170,2002 bd2 ba986 sqft11830 Ocean Spgs, San Antonio, TX 78249Off Market
A local agent can set up tours, give advice and negotiate with sellers.
A local lender can help you make sure your offer is ready when you are.
Similar homes
- $155,9993 bd2 ba1.2k sqft6829 Betty Levy, San Antonio, TX 78227For Sale

 MLS ID #2004386, Robert McKay TREC #646959, Lifestyles Realty Central Texas Inc. LERA MLS
 - $209,0003 bd2 ba1.3k sqft7163 SPRING GROVE ST, San Antonio, TX 78249For Sale
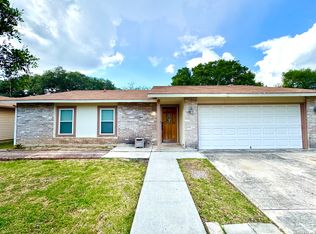 MLS ID #2003282, Jose Gomez TREC #596059, T2M Real Estate. LERA MLS
 - $155,0002 bd2 ba1k sqft8633 Datapoint Dr APT 226, San Antonio, TX 78229For Sale
 MLS ID #20254951, Lizette Tays, LIZ TAYS REALTY LLC. LAR
 - $168,0003 bd2 ba1.1k sqft1217 Klondike #0, San Antonio, TX 78245For Sale
 MLS ID #2002504, Edward McClintick TREC #303307, Joseph Walter Realty, LLC. LERA MLS
 - $160,0003 bd2 ba1.2k sqft739 Inks Farm, San Antonio, TX 78228For SaleMLS ID #2006844, Olga San Miguel Marlin TREC #453692, Premier Realty Group Platinum. LERA MLS
- $153,0002 bd2 ba1k sqft8611 Datapoint Dr #73, San Antonio, TX 78229For SaleMLS ID #1995606, Juanita Fitzpatrick TREC #489209, Home Team of America. LERA MLS
- $160,0003 bd1 ba999 sqft6226 Valley Castle, San Antonio, TX 78250For SaleMLS ID #1998204, Amber Broadway TREC #618409, Opendoor Brokerage, LLC. LERA MLS
- $155,0003 bd2 ba1.2k sqft4107 Medical #1203, San Antonio, TX 78229For SaleMLS ID #1948200, Millie Wang TREC #612887, Premier Realty Group Platinum. LERA MLS
- $155,0003 bd1 ba948 sqft7110 CASTLERIDGE ST, San Antonio, TX 78227For SaleMLS ID #1997410, Jackeline Ayers TREC #732631, Ayers & Ayers, REALTORS®. LERA MLS
- $145,0002 bd2 ba1.1k sqft11843 BRAESVIEW #108, San Antonio, TX 78213For SaleMLS ID #1947743, Cesar Lozano TREC #778274, Windsor International Realty. LERA MLS
- $175,0002 bd3 ba1k sqft40 CHAPEL HILL CIR UNIT, San Antonio, TX 78240For SaleMLS ID #2002833, Amber Broadway TREC #618409, Opendoor Brokerage, LLC. LERA MLS
- $149,5003 bd1 ba1.3k sqft627 BEXAR DR, San Antonio, TX 78228For SaleMLS ID #1995740, Marcus Soliz TREC #786473, LPT Realty, LLC. LERA MLS
- $170,0002 bd3 ba959 sqft8642 Fredericksburg Rd #701, San Antonio, TX 78240For SaleMLS ID #1993425, Dora Delgado TREC #647846, San Antonio Elite Realty. LERA MLS
- $199,9003 bd2 ba1.4k sqft14442 BRIARLEDGE ST, San Antonio, TX 78247For SaleMLS ID #2007843, Roland Flores TREC #456549, JB Goodwin, REALTORS. LERA MLS
- $137,0003 bd1 ba896 sqft6130 Bark Valley Dr, San Antonio, TX 78242For Sale By Owner
- $137,0003 bd2 ba896 sqft7627 Glen Fls, San Antonio, TX 78239For SaleMLS ID #2006132, Lisa Soltesz TREC #678276, Opendoor Brokerage, LLC. LERA MLS
- $145,0004 bd2 ba1.3k sqft5606 Ocean Side, San Antonio, TX 78242For SaleMLS ID #1930415, Amy Armstrong TREC #663548, Texan Real Estate. LERA MLS
- $164,9003 bd2 ba1.4k sqft230 Goforth Dr, San Antonio, TX 78233For SaleMLS ID #2004905, Cesar Soto TREC #810371, Real Broker, LLC. LERA MLS
- $167,0003 bd2 ba1.3k sqft5659 Wood Oak, San Antonio, TX 78233For SaleMLS ID #1993305, Jason Dayton TREC #727986, NovaTerra Real Estate Co.. LERA MLS
- $130,0003 bd2 ba998 sqft558 Jamaica, San Antonio, TX 78227For SaleMLS ID #1925772, Michael Verhey TREC #508937, Lackland Properties. LERA MLS
