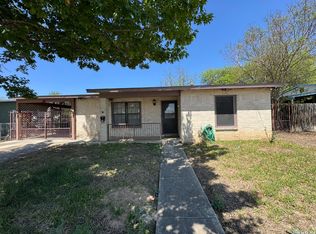
Great Starter Home and Well-Maintained Property, ready for its new owner to make it their own! This Charming Home features 3 bedrooms, 1 bathroom, Lovely Hardwood Floors throughout most of the home, a 1-car garage, Long Driveway, and a Covered Carport for Additional Parking. Enjoy the Texas-sized backyard, perfect for entertaining, pets, or future outdoor projects, along with a Covered Patio for relaxing year-round. The home also offers central heating and air conditioning for comfort in every season. Conveniently located just minutes from downtown, with easy access to shopping, restaurants, and entertainment. Don't miss this affordable great opportunity to own a well-cared-for home in a convenient location!
For sale
Price cut: $999 (8/21)
$159,000
670 Maria Elena, San Antonio, TX 78228
3beds
1,006sqft
Single Family Residence
Built in 1954
7,448 Square Feet Lot
$-- Zestimate®
$158/sqft
$-- HOA
What's special
Long driveway
- 68 days |
- 293 |
- 11 |
Zillow last checked:
Listing updated:
Listed by:
Candy Rose TREC #540741 (210) 248-5588,
Rose Residential, LLC
Source: LERA MLS,MLS#: 1993372
Facts & features
Interior
Bedrooms & bathrooms
- Bedrooms: 3
- Bathrooms: 1
- Full bathrooms: 1
Primary bedroom
- Features: Ceiling Fan(s)
- Area: 132
- Dimensions: 12 x 11
Bedroom 2
- Area: 110
- Dimensions: 10 x 11
Bedroom 3
- Area: 100
- Dimensions: 10 x 10
Dining room
- Area: 110
- Dimensions: 10 x 11
Kitchen
- Area: 110
- Dimensions: 11 x 10
Living room
- Area: 168
- Dimensions: 12 x 14
Heating
- Central, Electric, Natural Gas
Cooling
- Central Air
Appliances
- Included: Gas Cooktop, Disposal, Dishwasher, Gas Water Heater
- Laundry: In Garage, Washer Hookup, Dryer Connection
Features
- One Living Area, Liv/Din Combo, Kitchen Island, Breakfast Bar, 1st Floor Lvl/No Steps, Master Downstairs, Ceiling Fan(s)
- Flooring: Ceramic Tile, Wood, Vinyl
- Windows: Window Coverings
- Has basement: No
- Has fireplace: No
- Fireplace features: Not Applicable
Interior area
- Total interior livable area: 1,006 sqft
Property
Parking
- Total spaces: 2
- Parking features: One Car Garage, Utility Area in Garage, One Car Carport
- Garage spaces: 1
- Carport spaces: 1
- Covered spaces: 2
Accessibility
- Accessibility features: Accessible Approach with Ramp, Near Bus Line, Level Lot, No Stairs, First Floor Bath
Features
- Levels: One
- Stories: 1
- Patio & porch: Covered
- Pool features: None
- Fencing: Chain Link
Lot
- Size: 7,448 Square Feet
Details
- Parcel number: 105480210020
Construction
Type & style
- Home type: SingleFamily
- Property subtype: Single Family Residence
Materials
- Wood Siding, Siding
- Foundation: Slab
- Roof: Composition
Condition
- As-Is,Pre-Owned
- New construction: No
- Year built: 1954
Utilities & green energy
- Electric: CPS
- Gas: CPS
- Sewer: SAWS, Sewer System
- Water: SAWS, Water System
- Utilities for property: City Garbage service
Community & HOA
Community
- Features: None
- Subdivision: Loma Area 1a Ed
Location
- Region: San Antonio
Financial & listing details
- Price per square foot: $158/sqft
- Tax assessed value: $141,930
- Annual tax amount: $3,223
- Price range: $159K - $159K
- Date on market: 6/19/2026
- Cumulative days on market: 69 days
- Listing terms: Conventional,FHA,VA Loan,Cash
Estimated market value
Not available
Estimated sales range
Not available
Not available
Price history
| Date | Event | Price |
|---|---|---|
| 8/21/2026 | Price change | $159,000-0.6%$158/sqft |
Source:  LERA MLS #1993372 Report a problem LERA MLS #1993372 Report a problem | ||
| 7/22/2026 | Listed for sale | $159,999$159/sqft |
Source: LERA MLS #1993372 Report a problem | ||
| 7/15/2026 | Contingent | $159,999$159/sqft |
Source: LERA MLS #1993372 Report a problem | ||
| 6/19/2026 | Listed for sale | $159,999$159/sqft |
Source: LERA MLS #1993372 Report a problem | ||
Public tax history
| Year | Property taxes | Tax assessment |
|---|---|---|
| 2025 | $209 | $118,975 +10% |
| 2024 | -- | $108,159 +10% |
| 2023 | $204 | $98,326 +10% |
| 2022 | -- | $89,387 +10% |
| 2021 | $105 | $81,261 +10% |
| 2020 | $105 -44.8% | $73,874 +10% |
| 2019 | $190 | $67,158 +10% |
| 2018 | $190 +4% | $61,053 +10% |
| 2017 | $183 +8.8% | $55,503 +10% |
| 2016 | $168 +18% | $50,457 +10% |
| 2015 | $142 | $45,870 +10% |
| 2014 | $142 | $41,700 +5.3% |
| 2013 | -- | $39,600 -3.1% |
| 2012 | -- | $40,850 -8.8% |
| 2011 | -- | $44,790 -2.8% |
| 2010 | -- | $46,100 -8.7% |
| 2009 | -- | $50,520 |
| 2008 | -- | $50,520 +0.7% |
| 2007 | -- | $50,180 +4.5% |
| 2006 | -- | $48,000 +6.7% |
| 2005 | -- | $45,000 |
| 2004 | -- | -- |
| 2003 | -- | -- |
| 2002 | -- | -- |
| 2001 | -- | -- |
| 2000 | -- | -- |
Find assessor info on the county website
Monthly payment
Est. payment
Payment breakdown
Explore the cost of this home by adjusting the details. Changes won't be saved.Climate risks
Neighborhood: Loma Park
Nearby schools
GreatSchools rating
- 4/10Loma Park Elementary SchoolGrades: PK-5Distance: 0.3 mi
- NAE T Wrenn Middle SchoolGrades: 6-8Distance: 1.7 mi
- 2/10Memorial High SchoolGrades: 9-12Distance: 0.8 mi
Schools provided by the listing agent
- Elementary: Lyndon B. Johnson
- Middle: Wrenn
- High: Memorial
- District: Edgewood I.S.D
Source: LERA MLS. This data may not be complete. We recommend contacting the local school district to confirm school assignments for this home.
- $193,7003 bd2 ba1.7k sqft666 Maria Elena, San Antonio, TX 78228Off Market

- $118,7002 bd1 ba1.3k sqft674 Maria Elena, San Antonio, TX 78228Off Market
- $126,9002 bd1 ba1.7k sqft662 Maria Elena, San Antonio, TX 78228Off Market
- $164,9003 bd1 ba1.2k sqft171 Willee Dr, San Antonio, TX 78228Off Market
- $155,8003 bd2 ba1.4k sqft167 Willee Dr, San Antonio, TX 78228Off Market
- $114,3003 bd1 ba936 sqft175 Willee Dr, San Antonio, TX 78228Off Market
- $127,0003 bd1 ba1.3k sqft163 Willee Dr, San Antonio, TX 78228Off Market
- $186,8003 bd1 ba1.4k sqft671 Maria Elena, San Antonio, TX 78228Off Market
A local agent can set up tours, give advice and negotiate with sellers.
Similar homes
- $165,0003 bd2 ba1.3k sqft131 DANNY CLAY DR, San Antonio, TX 78228For Sale
 MLS ID #1960690, Cameron Carr TREC #628099, Stouffer & Associates. LERA MLS
 - $173,0004 bd2 ba1.4k sqft111 WAKE FORREST DR, San Antonio, TX 78228For Sale
 MLS ID #2009193, Marcus Soliz TREC #786473, LPT Realty, LLC. LERA MLS
 - $143,0003 bd1 ba1.3k sqft627 BEXAR DR, San Antonio, TX 78228For Sale
 MLS ID #1995740, Marcus Soliz TREC #786473, LPT Realty, LLC. LERA MLS
 - $79,9003 bd1 ba1.1k sqft423 N SAN IGNACIO AVE, San Antonio, TX 78228For Sale
 MLS ID #2002607, John Moses TREC #685501, Proper Realty. LERA MLS
 - $179,9002 bd2 ba1.2k sqft2930 W Ashby, San Antonio, TX 78228For SaleMLS ID #1968470, Joe Davalos TREC #304731, Davalos & Associates. LERA MLS
- $129,9003 bd1 ba1k sqft130 Alicia Ave, San Antonio, TX 78228For Sale By Owner
- $155,0003 bd1 ba948 sqft7110 CASTLERIDGE ST, San Antonio, TX 78227For SaleMLS ID #1997410, Jackeline Ayers TREC #732631, Ayers & Ayers, REALTORS®. LERA MLS
- $164,9993 bd1 ba1.2k sqft216 N SAN GABRIEL AVE, San Antonio, TX 78237For SaleMLS ID #1967776, JMichael Jeffords TREC #751016, Texas Premier Realty. LERA MLS
- $156,9993 bd1 ba1k sqft2251 BURNET ST, San Antonio, TX 78202For SaleMLS ID #2009540, Gladiola Ruiz TREC #831524, White Line Realty LLC. LERA MLS
- $160,0003 bd1 ba1k sqft718 KASHMUIR PL, San Antonio, TX 78223For SaleMLS ID #1991083, Sarah Dietz TREC #657208, Keller Williams Heritage. LERA MLS
- $144,9002 bd1 ba1.1k sqft3903 Houston, San Antonio, TX 78207For SaleMLS ID #1939479, Frank Castro TREC #300387, Castro Realty Company. LERA MLS
- $150,0002 bd1 ba984 sqft115 Sun, San Antonio, TX 78204For SaleMLS ID #2000051, Marcus Soliz TREC #786473, LPT Realty, LLC. LERA MLS
- $155,0003 bd1 ba1.2k sqft227 Cavalier Ave, San Antonio, TX 78225For SaleMLS ID #1836777, Dennise Pedroza TREC #701566, Dominion Realty International LLC. LERA MLS
- $189,0003 bd2 ba1.4k sqft215 SUBLETT DR, San Antonio, TX 78223For SaleMLS ID #2007058, Ramiro Dominguez TREC #434715, Midpoint Realty. LERA MLS
- $165,0004 bd3 ba896 sqft2826 ROSELAWN RD, San Antonio, TX 78226For SaleMLS ID #1994688, Sandra Gonzalez TREC #596120, SK1 Properties, LLC. LERA MLS
- $149,9993 bd2 ba1.2k sqft6918 Sun Valley Dr, San Antonio, TX 78227For SaleMLS ID #1925973, Wayne Hall TREC #226174, Heritage Group, REALTORS. LERA MLS
- $160,0002 bd2 ba960 sqft419 Collinsworth Avenue, San Antonio, TX 78225For SaleMLS ID #1958684, Sergio Martinez TREC #713214, Keller Williams Heritage. LERA MLS
- $149,9953 bd1 ba830 sqft930 S Leona, San Antonio, TX 78207For SaleMLS ID #2003049, Freddie Araiza TREC #655243, Bian Realty. LERA MLS
- $129,5003 bd2 ba1k sqft343 Ceralvo, San Antonio, TX 78207For SaleMLS ID #1953002, Yvonne Davis TREC #761971, Real Broker, LLC. LERA MLS
- $160,0003 bd1 ba1k sqft235 GILLETTE BLVD, San Antonio, TX 78221For SaleMLS ID #2000002, Marcus Soliz TREC #786473, LPT Realty, LLC. LERA MLS
