This beautifully updated condo is located in a quiet, exclusive community of only 28 units, offering both privacy and convenience. The interior features soaring vaulted ceilings and a cozy fireplace, creating an inviting living space bathed in natural light. The modern kitchen is fully equipped with all new appliances and sleek granite countertops, which carry through to the bathrooms.The layout includes a spacious loft overlooking the main living area, perfect for a home office or secondary lounge. Situated in a prime location with quick access to major highways and shopping, this home is just minutes from USAA, UTSA, and the Medical Center. Move-in ready and meticulously maintained!
For sale
Price cut: $3K (9/25)
$141,950
11001 Wurzbach Rd. #402, San Antonio, TX 78230
1beds
892sqft
Condominium
Built in 1982
-- sqft lot
$134,600 Zestimate®
$159/sqft
$264/mo HOA
What's special
Cozy fireplaceSleek granite countertopsSoaring vaulted ceilings
- 160 days
- 115
- 12
Zillow last checked:
Listing updated:
Listed by:
Eric Salinas TREC #664898 (210) 636-0332,
Real Broker, LLC
Source: LERA MLS,MLS#: 1964577
Facts & features
Interior
Bedrooms & bathrooms
- Bedrooms: 1
- Bathrooms: 2
- Full bathrooms: 1
- 1/2 bathrooms: 1
Primary bedroom
- Level: Upper
- Area: 180
- Dimensions: 15 x 12
Primary bathroom
- Features: Tub Only
- Area: 70
- Dimensions: 10 x 7
Dining room
- Area: 108
- Dimensions: 9 x 12
Kitchen
- Area: 108
- Dimensions: 9 x 12
Living room
- Area: 238
- Dimensions: 17 x 14
Heating
- Central, Electric
Cooling
- Central Air
Appliances
- Included: Microwave, Range, Refrigerator, Dishwasher
- Laundry: Lower Level, Washer Hookup, Dryer Connection
Features
- One Living Area, Living/Dining Combo, Breakfast Bar, Loft, Utility Area Inside, All Bedrooms Upstairs, High Ceilings, Ceiling Fan(s)
- Flooring: Carpet, Ceramic Tile
- Number of fireplaces: 1
- Fireplace features: One
Interior area
- Total interior livable area: 892 sqft
Video & virtual tour
Property
Parking
- Total spaces: 1
- Parking features: None, One Car Carport
- Carport spaces: 1
Features
- Levels: Two
- Stories: 2
- Pool features: Community
Details
- Parcel number: 169571044020
Construction
Type & style
- Home type: Condo
- Property subtype: Condominium
- Attached to another structure: Yes
Materials
- Brick, Wood Siding, Masonry/Steel
Condition
- New construction: No
- Year built: 1982
Community & HOA
Community
- Features: Near Shopping
- Security: Not Applicable
HOA
- Has HOA: Yes
- Services included: None
- HOA fee: $264 monthly
- HOA name: POST OAK
Location
- Region: San Antonio
Financial & listing details
- Price per square foot: $159/sqft
- Tax assessed value: $133,380
- Annual tax amount: $305,464
- Price range: $142K - $142K
- Date on market: 5/7/2026
- Cumulative days on market: 161 days
- Listing terms: Conventional,FHA,VA Loan,Cash
Estimated market value
$134,600
$128,000 - $141,000
$1,209/mo
Price history
| Date | Event | Price |
|---|---|---|
| 9/25/2026 | Price change | $141,950-2.1%$159/sqft |
Source:  LERA MLS #1964577 Report a problem LERA MLS #1964577 Report a problem | ||
| 9/12/2026 | Price change | $144,950-3.3%$163/sqft |
Source: LERA MLS #1964577 Report a problem | ||
| 5/18/2026 | Price change | $149,950-3.3%$168/sqft |
Source: LERA MLS #1964577 Report a problem | ||
| 5/7/2026 | Listed for sale | $155,000+27%$174/sqft |
Source: LERA MLS #1964577 Report a problem | ||
| 3/5/2021 | Sold | -- |
Source: LERA MLS #1504615 Report a problem | ||
| 2/9/2021 | Contingent | $122,000$137/sqft |
Source: LERA MLS #1504615 Report a problem | ||
| 1/18/2021 | Listed for sale | $122,000$137/sqft |
Source: LERA MLS #1504615 Report a problem | ||
Public tax history
| Year | Property taxes | Tax assessment |
|---|---|---|
| 2025 | $3,055 +0% | $133,380 |
| 2024 | $3,054 -0.3% | $133,380 |
| 2023 | $3,063 +3.4% | $133,380 +11.4% |
| 2022 | $2,963 | $119,690 +0.5% |
| 2021 | -- | $119,090 +4% |
| 2020 | -- | $114,550 +3.3% |
| 2019 | $2,894 | $110,940 +4.1% |
| 2018 | $2,894 +9.1% | $106,570 +7.7% |
| 2017 | $2,653 | $98,970 +1.4% |
| 2016 | -- | $97,580 +11% |
| 2015 | -- | $87,910 +15.1% |
| 2014 | -- | $76,400 +7% |
| 2013 | -- | $71,390 -0.4% |
| 2012 | -- | $71,670 -1% |
| 2011 | -- | $72,400 -3.3% |
| 2010 | -- | $74,900 -1.8% |
| 2009 | -- | $76,280 -2.9% |
| 2008 | -- | $78,540 -0.7% |
| 2007 | -- | $79,120 +13.3% |
| 2006 | -- | $69,810 +24.2% |
| 2005 | -- | $56,200 |
| 2004 | -- | -- |
| 2003 | -- | -- |
| 2002 | -- | -- |
| 2001 | -- | -- |
| 2000 | -- | -- |
Find assessor info on the county website
Monthly payment
Est. payment
Payment breakdown
Explore the cost of this home by adjusting the details. Changes won't be saved.Climate risks
Neighborhood: Vance Jackson
Nearby schools
Schools provided by the listing agent
- Elementary: Housman
- Middle: Hobby William P.
- High: Clark
- District: Northside
Source: LERA MLS. This data may not be complete. We recommend contacting the local school district to confirm school assignments for this home.
- $204,1002 bd3 ba1.7k sqft11001 Wurzbach Rd APT 101, San Antonio, TX 78230Off Market

- $200,7002 bd3 ba1.6k sqft11001 Wurzbach Rd APT 102, San Antonio, TX 78230Off Market
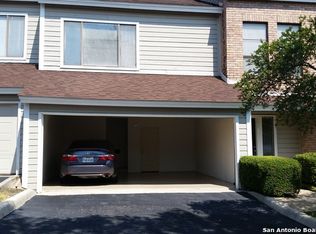
- $210,0002 bd3 ba1.7k sqft11001 Wurzbach Rd APT 105, San Antonio, TX 78230For Sale

- $208,8002 bd3 ba1.7k sqft11001 Wurzbach Rd APT 203, San Antonio, TX 78230Off Market

Similar homes
- $169,9992 bd2 ba1.2k sqft8415 Fredericksburg #902, San Antonio, TX 78229For Sale

 MLS ID #2015992, Yvette Allen TREC #555827, Real Estate 210. LERA MLS
 - $139,9003 bd2 ba1.2k sqft4107 MEDICAL DR #7203, San Antonio, TX 78229For Sale
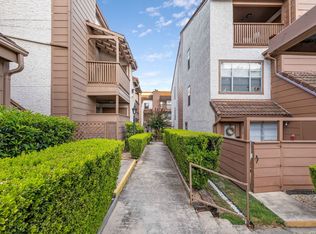 MLS ID #2011999, Stephen Malouff TREC #512038, Malouff Realty, LLC. LERA MLS
 - $120,0002 bd2 ba1k sqft14343 JUDSON RD #207, San Antonio, TX 78233For Sale
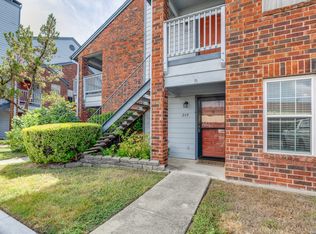 MLS ID #1972454, Yvonne Hernandez TREC #762783, 1st Choice Realty Group. LERA MLS
 - $87,5001 bd1 ba688 sqft255 E Rampart Dr #401, San Antonio, TX 78216For Sale
 MLS ID #2005039, Dylan Thomas TREC #701275, Davidson Properties, Inc.. LERA MLS
 - $144,9002 bd2 ba990 sqft14436 Woods Hole Dr, San Antonio, TX 78233For SaleMLS ID #2020032, Allison Valadez TREC #844675, Lookout Realty. LERA MLS
- $204,9992 bd3 ba1.2k sqft11303 Vance Jackson Rd #H3, San Antonio, TX 78230For SaleMLS ID #2009622, Jorge Acevedo TREC #714014, Keller Williams City-View. LERA MLS
- $109,0001 bd1 ba604 sqft4212 MEDICAL DR #413, San Antonio, TX 78229For SaleMLS ID #1917481, Sonia Davila TREC #487456, Joyce C. Klein, REALTORS. LERA MLS
- $129,5002 bd2 ba960 sqft11839 Parliament #2424, San Antonio, TX 78216For SaleMLS ID #1991761, Cathy Vise TREC #583611, Phyllis Browning Company. LERA MLS
- $112,0001 bd1 ba800 sqft165 W Rampart #104, San Antonio, TX 78216For SaleMLS ID #1934518, Lisa Morales TREC #643910, United Realty Group of Texas, LLC. LERA MLS
- $110,0001 bd1 ba752 sqft11311 Sir Winston St #307, San Antonio, TX 78216For SaleMLS ID #2006693, Steven Noriega TREC #743036, Keller Williams Legacy. LERA MLS
- $149,0002 bd2 ba962 sqft4212 Medical #203, San Antonio, TX 78229For SaleMLS ID #1947456, Donna Blue TREC #386035, Dowdy Real Estate. LERA MLS
- $150,0002 bd2 ba967 sqft13018 HEIMER RD #609, San Antonio, TX 78216For SaleMLS ID #2012034, Angelica Erosa De Perez TREC #708336, Resi Realty, LLC. LERA MLS
- $195,0002 bd2 ba1.2k sqft122 E TERRA ALTA DR #13, San Antonio, TX 78209For SaleMLS ID #1956572, Brian Stamness TREC #700794, Phyllis Browning Company. LERA MLS
- $100,0001 bd1 ba599 sqft8702 Village #814, San Antonio, TX 78217For SaleMLS ID #2012576, Robert Saenz TREC #553208, Xsellence Realty. LERA MLS
- $173,5002 bd3 ba1k sqft36 CHAPEL HILL CIR #36, San Antonio, TX 78240For SaleMLS ID #2007148, Francisco Rodriguez TREC #601767, Mi Casa Su Casa Properties. LERA MLS
- $150,0002 bd2 ba1k sqft12446 Starcrest #312, San Antonio, TX 78216For SaleMLS ID #2013203, Liliana Ash TREC #663401, RE/MAX Associates. LERA MLS
- $170,0002 bd2 ba1k sqft8619 8th St, Converse, TX 78109For SaleMLS ID #2005468, Devin Resendez TREC #663042, Keller Williams Legacy. LERA MLS
- $79,9002 bd2 ba1k sqft170 De Chantle Rd #401, San Antonio, TX 78201For SaleMLS ID #1969308, Natalie Kavulic TREC #674219, Keller Williams Heritage. LERA MLS
- $140,0002 bd2 ba976 sqft4212 MEDICAL DR #1106, San Antonio, TX 78229For SaleMLS ID #1967448, Michelle Lawton TREC #519125, Keller Williams Heritage. LERA MLS
- $89,0001 bd1 ba515 sqft4107 MEDICAL DR #6107, San Antonio, TX 78229For SaleMLS ID #1995526, Jaffar Chughtai TREC #799831, Keller Williams Legacy. LERA MLS
- $132,5003 bd2 ba952 sqft3535 Lake Tahoe, San Antonio, TX 78222For SaleMLS ID #2003082, Victor Garcia TREC #762560, Marshall Reddick Real Estate. LERA MLS
- $134,0002 bd2 ba1.1k sqft4212 Medical #1705, San Antonio, TX 78229For SaleMLS ID #1880253, Tre Serrano TREC #687355, Real Broker, LLC. LERA MLS
- $150,0002 bd2 ba926 sqft4803 Hamilton Wolfe Rd. #303, San Antonio, TX 78229For SaleMLS ID #2017187, Rosa Thelma Garza TREC #576915, Keller Williams City-View. LERA MLS
- $78,0002 bd2 ba1.1k sqft6100 Woodlake Pkwy #605, San Antonio, TX 78244For SaleMLS ID #1994706, Brandon Ramirez TREC #667359, Keller Williams Heritage. LERA MLS
- $210,0003 bd2 ba1k sqft9018 CHAMINADE DR, San Antonio, TX 78224For SaleMLS ID #2008585, Mayte Pacheco TREC #757346, Real Broker, LLC. LERA MLS
- $99,5002 bd1 ba885 sqft1819 Babcock #411, San Antonio, TX 78229For SaleMLS ID #2012623, Ryan Smith TREC #622879, Levi Rodgers Real Estate Group. LERA MLS
- $160,0003 bd1 ba864 sqft4802 Castle Guard, San Antonio, TX 78218For SaleMLS ID #2007872, Joe Garcia TREC #702223, Keller Williams City-View. LERA MLS
- $157,7002 bd2 ba975 sqft13018 Heimer #917, San Antonio, TX 78216For SaleMLS ID #2007716, Christopher Tijerina TREC #634451, Roadrunner Realty, LLC. LERA MLS
- $113,0001 bd1 ba544 sqft8655 Datapoint #210B, San Antonio, TX 78229For SaleMLS ID #1971260, Ronnie Trevino TREC #588899, Resi Realty, LLC. LERA MLS
- $198,0003 bd2 ba1.2k sqft9749 MISTY ASH DR, Converse, TX 78109For SaleMLS ID #2012118, Cynthia Irving TREC #727597, Century 21 Scott Myers, REALTORS. LERA MLS
- $125,0002 bd2 ba914 sqft14343 JUDSON RD #1006, San Antonio, TX 78233For SaleMLS ID #2015852, Michelle Lundquist TREC #732475, Orchard Brokerage. LERA MLS
- $115,7002 bd2 ba928 sqft8038 Broadway St #118K, San Antonio, TX 78209For SaleMLS ID #1918573, Brenda Acevedo TREC #388532, Keller Williams Heritage. LERA MLS
- $150,0002 bd2 ba954 sqft4111 Medical #201A, San Antonio, TX 78229For SaleMLS ID #2014414, Jennifer Ward TREC #621646, Keller Williams Legacy. LERA MLS
- $184,9002 bd2 ba1k sqft8709 Stream Cir, San Antonio, TX 78250For SaleMLS ID #1990940, Samuel Perez TREC #701832, Keller Williams City-View. LERA MLS
- $125,0001 bd1 ba713 sqft8611 Datapoint #21, San Antonio, TX 78229For SaleMLS ID #1997618, Ronnie Trevino TREC #588899, Resi Realty, LLC. LERA MLS
- $125,0003 bd2 ba1.3k sqft8702 Village #106, San Antonio, TX 78217For SaleMLS ID #1944674, Dale Dorsey TREC #352873, Keller Williams Legacy. LERA MLS
- $210,0002 bd2 ba1k sqft9524 Stillforest, San Antonio, TX 78250For SaleMLS ID #2002539, Luz Carolina Ruiz TREC #728754, Yellow Rose Realty. LERA MLS
