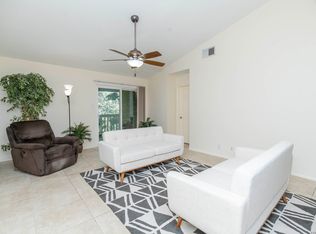
PRICED TO MOVE AT $150,000! This spacious 2-bedroom, 2-bath Country Hollow condo offers approximately 967 square feet of comfortable, low-maintenance living in a convenient North Central San Antonio location near Bitters Road and Hwy 281. The functional layout features an open living and dining area, beautiful wood flooring, a bright kitchen with white cabinetry and stainless-steel appliances, two generously sized bedrooms, two full bathrooms, excellent closet space and a private laundry room. Step outside to your own covered patio-perfect for relaxing or enjoying your morning coffee. Country Hollow offers controlled gated access, a community swimming pool, clubhouse, security cameras, maintained grounds and covered parking. HOA dues include water, sewer, trash service and common-area maintenance. Convenient to San Antonio International Airport, North Star Mall, The Quarry, shopping, dining and major highways. Move-in ready and easy to show-schedule your private tour today!
For sale
$150,000
13018 HEIMER RD #609, San Antonio, TX 78216
2beds
967sqft
Condominium
Built in 1981
-- sqft lot
$144,000 Zestimate®
$155/sqft
$309/mo HOA
What's special
Beautiful wood flooringMaintained groundsControlled gated accessExcellent closet spaceCommunity swimming poolPrivate laundry roomTwo generously sized bedrooms
- 55 days
- 209
- 10
Zillow last checked:
Listing updated:
Listed by:
Angelica Erosa De Perez TREC #708336 (720) 838-0269,
Resi Realty, LLC
Source: LERA MLS,MLS#: 2012034
Facts & features
Interior
Bedrooms & bathrooms
- Bedrooms: 2
- Bathrooms: 2
- Full bathrooms: 2
Primary bedroom
- Area: 144
- Dimensions: 12 x 12
Bedroom 2
- Area: 100
- Dimensions: 10 x 10
Primary bathroom
- Features: Single Vanity
- Area: 54
- Dimensions: 9 x 6
Kitchen
- Area: 32
- Dimensions: 8 x 4
Living room
- Area: 252
- Dimensions: 14 x 18
Heating
- Central, Electric
Cooling
- Central Air
Appliances
- Included: Washer, Dryer, Self Cleaning Oven, Microwave, Range, Refrigerator, Disposal, Dishwasher
- Laundry: Washer Hookup, Dryer Connection
Features
- One Living Area, Living/Dining Combo, Breakfast Bar, 1st Floort Level/No Steps, High Speed Internet
- Flooring: Ceramic Tile, Laminate
- Has basement: No
- Has fireplace: No
- Fireplace features: None
Interior area
- Total interior livable area: 967 sqft
Property
Parking
- Total spaces: 1
- Parking features: None, One Car Carport, One Car Open Space
- Carport spaces: 1
Features
- Levels: One
- Stories: 1
- Pool features: Community
- Spa features: Community
Details
- Parcel number: 160341000609
Construction
Type & style
- Home type: Condo
- Property subtype: Condominium
- Attached to another structure: Yes
Materials
- Brick, Siding
- Foundation: Slab
- Roof: Composition
Condition
- New construction: No
- Year built: 1981
Utilities & green energy
- Water: HOA
Community & HOA
Community
- Features: Clubhouse, BBQ/Picnic Area, Near Shopping
- Security: Smoke Detector(s), Controlled Access
- Subdivision: Country Hollow Condo,Country Hollow
HOA
- Has HOA: Yes
- Services included: Some Utilities, Condo Mgmt, Common Maintenance, Trash
- HOA fee: $309 monthly
- HOA name: COUNTRY HOLLOW CONDOMINIUM OWNERS ASSOCIATION
Location
- Region: San Antonio
Financial & listing details
- Price per square foot: $155/sqft
- Tax assessed value: $170,000
- Annual tax amount: $3,854
- Price range: $150K - $150K
- Date on market: 9/1/2026
- Cumulative days on market: 55 days
- Listing terms: Conventional,VA Loan,Cash
Estimated market value
$144,000
$137,000 - $151,000
$1,186/mo
Price history
| Date | Event | Price |
|---|---|---|
| 9/1/2026 | Listed for sale | $150,000+8.3%$155/sqft |
Source:  LERA MLS #2012034 Report a problem LERA MLS #2012034 Report a problem | ||
| 7/15/2021 | Sold | -- |
Source: LERA MLS #1524352 Report a problem | ||
| 5/6/2021 | Pending sale | $138,500$143/sqft |
Source: LERA MLS #1524352 Report a problem | ||
| 5/3/2021 | Listed for sale | $138,500$143/sqft |
Source: LERA MLS #1524352 Report a problem | ||
| 2/24/2021 | Listing removed | -- |
Source: Owner Report a problem | ||
| 6/9/2020 | Listing removed | $850$1/sqft |
Source: Owner Report a problem | ||
| 6/9/2020 | Listed for rent | $850$1/sqft |
Source: Owner Report a problem | ||
Public tax history
| Year | Property taxes | Tax assessment |
|---|---|---|
| 2025 | $892 -18% | $170,000 +3% |
| 2024 | $1,087 | $165,000 +4.5% |
| 2023 | -- | $157,850 +10% |
| 2022 | $1,900 +120.4% | $143,500 +7.7% |
| 2021 | $862 | $133,260 +2.3% |
| 2020 | $862 +107% | $130,220 +8.7% |
| 2019 | $416 | $119,750 +9.3% |
| 2018 | $416 +6.3% | $109,610 +7% |
| 2017 | $392 | $102,454 +10% |
| 2016 | -- | $93,140 +2.2% |
| 2015 | -- | $91,130 +1.3% |
| 2014 | -- | $90,000 -1.2% |
| 2013 | -- | $91,050 +6.7% |
| 2012 | -- | $85,310 +0.7% |
| 2011 | -- | $84,710 -0.9% |
| 2010 | -- | $85,520 +4.4% |
| 2009 | -- | $81,940 -4% |
| 2008 | -- | $85,366 -0.5% |
| 2007 | -- | $85,830 +21.7% |
| 2006 | -- | $70,550 +4.3% |
| 2005 | -- | $67,660 |
| 2004 | -- | -- |
| 2003 | -- | -- |
| 2002 | -- | -- |
| 2001 | -- | -- |
| 2000 | -- | -- |
Find assessor info on the county website
Monthly payment
Est. payment
Payment breakdown
Explore the cost of this home by adjusting the details. Changes won't be saved.Climate risks
Neighborhood: 78216
Nearby schools
Schools provided by the listing agent
- Elementary: Coker
- Middle: Bradley
- High: Churchill
- District: North East I.S.D.
Source: LERA MLS. This data may not be complete. We recommend contacting the local school district to confirm school assignments for this home.
- $167,7002 bd1 ba969 sqft13018 Heimer Rd APT 101, San Antonio, TX 78216Off Market
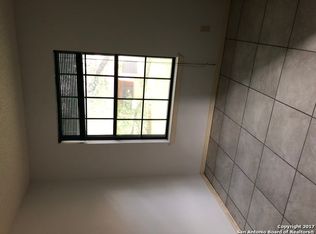
- $166,9001 bd1 ba611 sqft13018 Heimer Rd APT 102, San Antonio, TX 78216Off Market
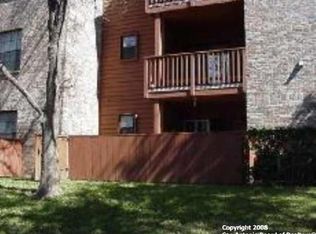
- $140,6001 bd1 ba616 sqft13018 Heimer Rd APT 104, San Antonio, TX 78216Off Market
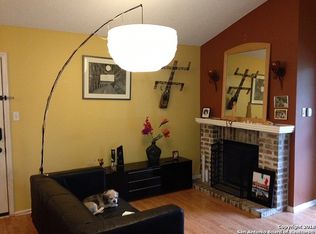
- $165,0002 bd2 ba971 sqft13018 Heimer Rd APT 105, San Antonio, TX 78216For Sale
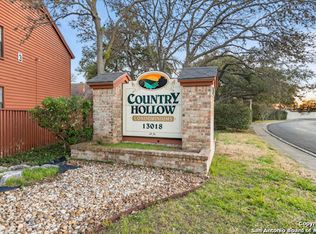
Similar homes
- $157,7002 bd2 ba975 sqft13018 Heimer #917, San Antonio, TX 78216For Sale
 MLS ID #2007716, Christopher Tijerina TREC #634451, Roadrunner Realty, LLC. LERA MLS
 - $150,0002 bd2 ba1k sqft11311 Sir Winston #703, San Antonio, TX 78216For Sale
 MLS ID #2002562, Christy Rupp TREC #600433, RE/MAX North-San Antonio. LERA MLS
 - $139,5002 bd3 ba1.3k sqft829 W BITTERS RD APT 103, San Antonio, TX 78216For Sale
 MLS ID #2004881, Wayne Marinik TREC #442062, Garrett Wright Properties, LLC. LERA MLS
 - $135,0002 bd2 ba964 sqft8702 Village Dr #204, San Antonio, TX 78217For Sale
 MLS ID #2025304, Daniel Cambon TREC #554681, Cambon Realty LLC. LERA MLS
 - $159,9502 bd2 ba1.1k sqft11843 Braesview #1802 #1802, San Antonio, TX 78213For SaleMLS ID #2005117, Maria Wade De La Cruz TREC #336987, Tuscan Res + Invest Realty LLC. LERA MLS
- $129,0002 bd2 ba1k sqft121 W Silver Sands Dr #121, San Antonio, TX 78216For SaleMLS ID #1973569, James Crisler TREC #568620, eXp Realty. LERA MLS
- $143,9972 bd2 ba1.1k sqft11843 Braesview #315, San Antonio, TX 78213For SaleMLS ID #1998124, Catherine Woods TREC #809882, eXp Realty. LERA MLS
- $122,0001 bd1 ba719 sqft13018 HEIMER RD #710, San Antonio, TX 78216For SaleMLS ID #1968678, Joraine Miller TREC #323475, JB Goodwin, REALTORS. LERA MLS
- $153,3002 bd2 ba1.1k sqft11843 Braesview #716, San Antonio, TX 78213For SaleMLS ID #1965816, Cathy Vise TREC #583611, Phyllis Browning Company. LERA MLS
- $164,0002 bd2 ba1k sqft2300 Nacogdoches #214, San Antonio, TX 78209For SaleMLS ID #2015012, Monica Felan TREC #576777, Real Broker, LLC. LERA MLS
- $149,9002 bd2 ba967 sqft4107 MEDICAL DR #4205, San Antonio, TX 78229For SaleMLS ID #1964979, Carlos Gil TREC #663488, Malouff Realty, LLC. LERA MLS
- $159,0002 bd3 ba1.1k sqft11815 Vance Jackson #2306, San Antonio, TX 78230For SaleMLS ID #2005713, Melody Botting TREC #496522, BHHS PenFed Realty. LERA MLS
- $149,0002 bd2 ba962 sqft4212 Medical #203, San Antonio, TX 78229For SaleMLS ID #1947456, Donna Blue TREC #386035, Dowdy Real Estate. LERA MLS
- $114,9001 bd1 ba686 sqft12446 Star crest #404, San Antonio, TX 78216For SaleMLS ID #1998062, Armandina Guajardo TREC #809399, United Realty Group of Texas, LLC. LERA MLS
- $155,0002 bd3 ba959 sqft8642 Fredericksburg Rd #701, San Antonio, TX 78240For SaleMLS ID #1993425, Dora Delgado TREC #647846, San Antonio Elite Realty. LERA MLS
- $145,0002 bd2 ba954 sqft4111 Medical #201A, San Antonio, TX 78229For SaleMLS ID #2014414, Jennifer Ward TREC #621646, Keller Williams Legacy. LERA MLS
- $139,9003 bd2 ba1.2k sqft4107 MEDICAL DR #7203, San Antonio, TX 78229For SaleMLS ID #2011999, Stephen Malouff TREC #512038, Malouff Realty, LLC. LERA MLS
- $160,0002 bd2 ba1.4k sqft3678 Hidden Dr #1002, San Antonio, TX 78217For SaleMLS ID #2004839, Melody Rackley TREC #621452, Reliance Residential Realty -. LERA MLS
