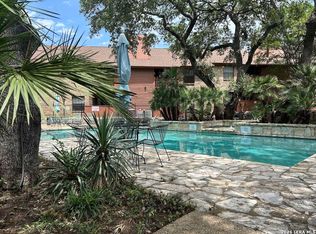
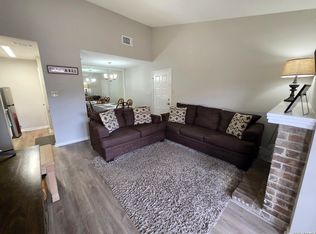
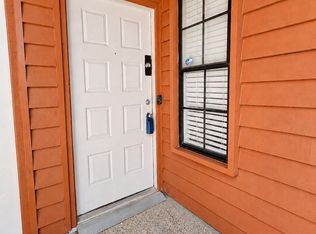
STOP RENTING! Begin your Real Estate Portfolio. 5 minutes to AIRPORT, 15 min. straight DOWNTOWN from 281 & Bitters Rd. Lowest price. Super clean, well maintained. Quiet, secure, gated complex with REFRESHING POOL. Wood-looking laminate floors, brick fireplace, refrigerator & microwave included. Walk-in closet. Covered balcony w/ utility closet for your washer/dryer. Covered parking next to unit. Pet restrictions for dogs.
For sale
Price cut: $2K (8/24)
$124,000
13018 HEIMER RD #710, San Antonio, TX 78216
1beds
719sqft
Condominium
Built in 1981
-- sqft lot
$-- Zestimate®
$172/sqft
$229/mo HOA
What's special
Refreshing poolQuiet secure gated complexBrick fireplaceSuper clean well maintainedWood-looking laminate floorsRefrigerator and microwave includedWalk-in closet
- 123 days
- 106
- 1
Zillow last checked:
Listing updated:
Listed by:
Joraine Miller TREC #323475 (210) 415-4151,
JB Goodwin, REALTORS
Source: LERA MLS,MLS#: 1968678
Facts & features
Interior
Bedrooms & bathrooms
- Bedrooms: 1
- Bathrooms: 1
- Full bathrooms: 1
Primary bedroom
- Features: Walk-In Closet(s)
- Area: 156
- Dimensions: 13 x 12
Dining room
- Area: 64
- Dimensions: 8 x 8
Kitchen
- Area: 56
- Dimensions: 8 x 7
Living room
- Area: 234
- Dimensions: 18 x 13
Heating
- Central, Natural Gas
Cooling
- Central Air
Appliances
- Included: Microwave, Range, Refrigerator, Disposal, Dishwasher, Vented Exhaust Fan
- Laundry: Laundry Closet, Washer Hookup, Dryer Connection
Features
- One Living Area, Living/Dining Combo, Breakfast Bar, Pantry, High Ceilings, Open Floorplan, Walk-In Closet(s), Ceiling Fan(s)
- Flooring: Carpet, Ceramic Tile, Laminate
- Windows: Window Coverings
- Has basement: No
- Number of fireplaces: 1
- Fireplace features: One, Living Room, Wood Burning
Interior area
- Total interior livable area: 719 sqft
Property
Parking
- Total spaces: 1
- Parking features: None, One Car Carport
- Carport spaces: 1
Features
- Levels: One
- Stories: 1
- Patio & porch: Covered, Deck
- Pool features: Community
Lot
- Residential vegetation: Mature Trees (ext feat)
Details
- Parcel number: 160341000710
Construction
Type & style
- Home type: Condo
- Property subtype: Condominium
- Attached to another structure: Yes
Materials
- Brick, Siding
- Foundation: Slab
- Roof: Heavy Composition
Condition
- New construction: No
- Year built: 1981
Utilities & green energy
- Electric: CPS
- Gas: CPS
- Sewer: SAWS
- Water: SAWS, City Water
- Utilities for property: Private Garbage Service
Community & HOA
Community
- Features: Clubhouse, BBQ/Picnic Area
- Security: Controlled Access
- Subdivision: Country Hollow
HOA
- Has HOA: Yes
- Services included: Some Utilities, Insurance, Condo Mgmt, Common Area Liability, Common Maintenance, Trash
- HOA fee: $229 monthly
- HOA name: COUNTRY HOLLOW HOMEOWNERS ASSOC.
Location
- Region: San Antonio
Financial & listing details
- Price per square foot: $172/sqft
- Tax assessed value: $143,000
- Annual tax amount: $3,242
- Price range: $124K - $124K
- Date on market: 5/21/2026
- Cumulative days on market: 124 days
- Listing terms: Conventional,Cash,Investors OK
Estimated market value
Not available
Estimated sales range
Not available
Not available
Price history
| Date | Event | Price |
|---|---|---|
| 8/24/2026 | Price change | $124,000-1.6%$172/sqft |
Source:  LERA MLS #1968678 Report a problem LERA MLS #1968678 Report a problem | ||
| 8/8/2026 | Price change | $126,000-0.8%$175/sqft |
Source: LERA MLS #1968678 Report a problem | ||
| 8/1/2026 | Price change | $127,000-1.9%$177/sqft |
Source: LERA MLS #1968678 Report a problem | ||
| 6/10/2026 | Price change | $129,500-3.7%$180/sqft |
Source: LERA MLS #1968678 Report a problem | ||
| 5/21/2026 | Listed for sale | $134,500$187/sqft |
Source: LERA MLS #1968678 Report a problem | ||
| 7/18/2008 | Sold | -- |
Source: LERA MLS #720604 Report a problem | ||
Public tax history
| Year | Property taxes | Tax assessment |
|---|---|---|
| 2025 | $3,242 +2.8% | $143,000 -3.8% |
| 2024 | $3,154 -1.9% | $148,670 +6.2% |
| 2023 | $3,214 +9.4% | $140,000 +17.6% |
| 2022 | $2,936 +145.5% | $119,000 +25.3% |
| 2021 | $1,196 | $95,000 +2.2% |
| 2020 | $1,196 -47.8% | $93,000 +5.4% |
| 2019 | $2,289 | $88,270 +9.5% |
| 2018 | $2,289 +6.3% | $80,630 |
| 2017 | $2,153 | $80,630 +17.6% |
| 2016 | -- | $68,550 +2.2% |
| 2015 | -- | $67,080 +1.1% |
| 2014 | -- | $66,330 -2% |
| 2013 | -- | $67,710 +6.6% |
| 2012 | -- | $63,510 +0.7% |
| 2011 | -- | $63,060 -0.9% |
| 2010 | -- | $63,660 +4.4% |
| 2009 | -- | $61,000 -7% |
| 2008 | -- | $65,600 +0.9% |
| 2007 | -- | $65,040 +21.8% |
| 2006 | -- | $53,380 +4.5% |
| 2005 | -- | $51,070 |
| 2004 | -- | -- |
| 2003 | -- | -- |
| 2002 | -- | -- |
| 2001 | -- | -- |
| 2000 | -- | -- |
Find assessor info on the county website
Monthly payment
Est. payment
Payment breakdown
Explore the cost of this home by adjusting the details. Changes won't be saved.Climate risks
Neighborhood: 78216
Nearby schools
Schools provided by the listing agent
- Elementary: Coker
- Middle: Bradley
- High: Churchill
- District: North East I.S.D.
Source: LERA MLS. This data may not be complete. We recommend contacting the local school district to confirm school assignments for this home.
- $176,1002 bd1 ba969 sqft13018 Heimer Rd APT 101, San Antonio, TX 78216Off Market
- $169,7001 bd1 ba611 sqft13018 Heimer Rd APT 102, San Antonio, TX 78216Off Market
- $143,7001 bd1 ba616 sqft13018 Heimer Rd APT 104, San Antonio, TX 78216Off Market
- $148,2002 bd2 ba971 sqft13018 Heimer Rd APT 105, San Antonio, TX 78216Off Market
Similar homes
- $132,0002 bd1 ba822 sqft13018 HEIMER RD #910, San Antonio, TX 78216For Sale
 MLS ID #2015646, Joraine Miller TREC #323475, JB Goodwin, REALTORS. LERA MLS
 - $127,5001 bd1 ba650 sqft13018 Heimer Rd #1012, San Antonio, TX 78216For Sale
 MLS ID #1963705, Thomas Martinez TREC #811495, Leverage Realty Consulting Group. LERA MLS
 - $114,9001 bd1 ba686 sqft12446 Star crest #404, San Antonio, TX 78216For Sale
 MLS ID #1998062, Armandina Guajardo TREC #809399, United Realty Group of Texas, LLC. LERA MLS
 - $150,0002 bd2 ba967 sqft13018 HEIMER RD #609, San Antonio, TX 78216For Sale
 MLS ID #2012034, Angelica Erosa De Perez TREC #708336, Resi Realty, LLC. LERA MLS
 - $120,0002 bd2 ba963 sqft165 W Rampart Dr #805, San Antonio, TX 78216For SaleMLS ID #2008444, Marvin Venus TREC #657444, CloverLeaf Property Management. LERA MLS
- $129,0002 bd2 ba1k sqft121 W SILVER SANDS DR #121, San Antonio, TX 78216For SaleMLS ID #1973569, James Crisler TREC #568620, Amberson Realty. LERA MLS
- $118,0001 bd1 ba758 sqft11839 Parliament St #221, San Antonio, TX 78216For SaleMLS ID #1958907, Farrah Bhattacharyya TREC #744493, Central Metro Realty. LERA MLS
- $110,0002 bd1 ba846 sqft255 E Rampart #202, San Antonio, TX 78216For SaleMLS ID #1972303, Elizabeth Martinez TREC #585627, MCL Realty. LERA MLS
- $125,0001 bd2 ba833 sqft10527 Perrin Beitel #C-214, San Antonio, TX 78217For SaleMLS ID #1962695, Matt Roesler TREC #694247, RE/MAX Associates. LERA MLS
- $124,9001 bd1 ba800 sqft11843 Braesview #1612, San Antonio, TX 78213For SaleMLS ID #1950522, Ljubica Djenic TREC #602559, Home Team of America. LERA MLS
- $123,0002 bd1 ba723 sqft8702 Village Dr #143, San Antonio, TX 78217For SaleMLS ID #1883670, Sandra Rincand-Idrogo TREC #641434, Premier Realty Group Platinum. LERA MLS
- $154,5001 bd1 ba849 sqft11839 PARLIAMENT ST #2423, San Antonio, TX 78216For SaleMLS ID #2007257, Emilse Castillo Fraire TREC #775188, IH 10 Realty. LERA MLS
- $118,0001 bd1 ba574 sqft66 Brees Blvd #42D, San Antonio, TX 78209For SaleMLS ID #1968041, Alan Rice TREC #400710, Synergy Realty. LERA MLS
- $118,0001 bd1 ba726 sqft4212 MEDICAL DR #608, San Antonio, TX 78229For SaleMLS ID #2012091, Tracy Kottman TREC #807254, True Valor Realty. LERA MLS
- $119,5001 bd1 ba652 sqft8401 N New Braunfels #344, San Antonio, TX 78209For SaleMLS ID #1937931, Rosie Cano TREC #712582, Cano Real Estate Group. LERA MLS
- $140,0002 bd2 ba897 sqft7834 Broadway #304, San Antonio, TX 78209For SaleMLS ID #1945502, Carlos Canales TREC #528758, Windsor International Realty. LERA MLS
- $89,9001 bd1 ba688 sqft255 E Rampart Dr #401, San Antonio, TX 78216For SaleMLS ID #2005039, Dylan Thomas TREC #701275, Davidson Properties, Inc.. LERA MLS
- $110,0001 bd1 ba845 sqft2255 Thousand Oaks #808, San Antonio, TX 78232For SaleMLS ID #1928824, Rosalinda Tomlin TREC #592649, RE/MAX Alamo Realty. LERA MLS
- $108,9001 bd1 ba717 sqft2935 Nacogdoches #115, San Antonio, TX 78217For SaleMLS ID #1938474, Melissa Cervera TREC #718403, Rider Realty. LERA MLS
