Looking for a move in condo in the middle of San Antonio this condo is walking distance from North Star Mall and other stores and restaurants. Open floor plan that has been updated. Washer and dryer connection. Appliances will stay. This condo is on the second floor in a gated community has one assigned parking space. Courtyard has a gazebo and mature trees. Elementary school across the street.
For sale
Price cut: $10K (6/18)
$110,000
255 E Rampart #202, San Antonio, TX 78216
2beds
846sqft
:
Get pre-qualified$1,104/mo
Condominium
Built in 1965
-- sqft lot
$-- Zestimate®
$130/sqft
$253/mo HOA
What's special
Open floor planWasher and dryer connectionMature treesOne assigned parking spaceAppliances will stay
- 57 days |
- 142 |
- 2 |
Zillow last checked:
Listing updated:
Listed by:
Elizabeth Martinez TREC #585627 (210) 412-5462,
MCL Realty
Source: LERA MLS,MLS#: 1972303
Facts & features
Interior
Bedrooms & bathrooms
- Bedrooms: 2
- Bathrooms: 1
- Full bathrooms: 1
Primary bedroom
- Level: Upper
- Area: 130
- Dimensions: 13 x 10
Bedroom 2
- Area: 121
- Dimensions: 11 x 11
Dining room
- Area: 100
- Dimensions: 10 x 10
Kitchen
- Area: 90
- Dimensions: 9 x 10
Living room
- Area: 168
- Dimensions: 14 x 12
Heating
- Central, Electric
Cooling
- Central Air
Appliances
- Included: Cooktop, Microwave, Refrigerator, Dishwasher
- Laundry: Stacked W/D Connection
Features
- Living/Dining Combo, Utility Area Inside, Open Floorplan, High Speed Internet
- Flooring: Carpet, Vinyl
- Windows: Window Coverings
- Has basement: No
- Has fireplace: No
- Fireplace features: None
Interior area
- Total interior livable area: 846 sqft
Property
Parking
- Parking features: None
Features
- Levels: Two
- Stories: 2
- Exterior features: Barbecue
Details
- Parcel number: 120252012020
Construction
Type & style
- Home type: Condo
- Property subtype: Condominium
- Attached to another structure: Yes
Materials
- Brick
- Foundation: Slab
- Roof: Composition
Condition
- New construction: No
- Year built: 1965
Utilities & green energy
- Electric: CPS
- Gas: CPS
- Sewer: SAWS
- Water: SAWS, City Garbage Service
- Utilities for property: City Garbage Service
Community & HOA
Community
- Features: BBQ/Picnic Area
- Security: Smoke Detector(s), Not Applicable
- Subdivision: Parkwood North
HOA
- Has HOA: Yes
- Services included: Some Utilities
- HOA fee: $253 monthly
- HOA name: WILDWOOD MANAGEMENT
Location
- Region: San Antonio
Financial & listing details
- Price per square foot: $130/sqft
- Tax assessed value: $112,490
- Annual tax amount: $2,551
- Price range: $110K - $110K
- Date on market: 6/3/2026
- Cumulative days on market: 58 days
- Listing terms: Conventional,FHA,1st Seller Carry,Lease Option,Wraparound,Cash,Investors OK
Estimated market value
Not available
Estimated sales range
Not available
Not available
Price history
| Date | Event | Price |
|---|---|---|
| 6/18/2026 | Price change | $110,000-8.3%$130/sqft |
Source:  LERA MLS #1972303 Report a problem LERA MLS #1972303 Report a problem | ||
| 6/3/2026 | Price change | $120,000-14.3%$142/sqft |
Source: LERA MLS #1972303 Report a problem | ||
| 9/13/2024 | Listing removed | $1,200$1/sqft |
Source: Zillow Rentals Report a problem | ||
| 6/27/2024 | Price change | $1,200-7.3%$1/sqft |
Source: Zillow Rentals Report a problem | ||
| 6/12/2024 | Listed for rent | $1,295$2/sqft |
Source: Zillow Rentals Report a problem | ||
| 5/16/2024 | Listed for sale | $140,000+56%$165/sqft |
Source: LERA MLS #1775904 Report a problem | ||
| 3/14/2023 | Listing removed | -- |
Source: Zillow Rentals Report a problem | ||
| 3/6/2023 | Listed for rent | $1,295$2/sqft |
Source: Zillow Rentals Report a problem | ||
| 2/18/2023 | Listing removed | -- |
Source: Zillow Rentals Report a problem | ||
| 1/25/2023 | Price change | $1,295-4.1%$2/sqft |
Source: Zillow Rentals Report a problem | ||
| 1/20/2023 | Listed for rent | $1,350$2/sqft |
Source: Zillow Rentals Report a problem | ||
| 11/28/2022 | Sold | -- |
Source: LERA MLS #1640528 Report a problem | ||
| 11/19/2022 | Pending sale | $89,750$106/sqft |
Source: LERA MLS #1640528 Report a problem | ||
| 11/18/2022 | Contingent | $89,750$106/sqft |
Source: LERA MLS #1640528 Report a problem | ||
| 11/8/2022 | Price change | $89,750-5%$106/sqft |
Source: LERA MLS #1640528 Report a problem | ||
| 10/20/2022 | Price change | $94,500-4.1%$112/sqft |
Source: LERA MLS #1640528 Report a problem | ||
| 9/26/2022 | Listed for sale | $98,500+3.7%$116/sqft |
Source: LERA MLS #1640528 Report a problem | ||
| 8/6/2021 | Sold | -- |
Source: LERA MLS #1546608 Report a problem | ||
| 8/5/2021 | Pending sale | $95,000$112/sqft |
Source: LERA MLS #1546608 Report a problem | ||
| 7/28/2021 | Contingent | $95,000$112/sqft |
Source: LERA MLS #1546608 Report a problem | ||
| 7/19/2021 | Listed for sale | $95,000$112/sqft |
Source: LERA MLS #1546608 Report a problem | ||
| 2/1/2007 | Sold | -- |
Source: LERA MLS #602966 Report a problem | ||
Public tax history
| Year | Property taxes | Tax assessment |
|---|---|---|
| 2025 | $2,551 -0.8% | $112,490 |
| 2024 | $2,571 +17.9% | $112,490 +18.4% |
| 2023 | $2,181 -13.9% | $95,030 -7.5% |
| 2022 | $2,534 +40.3% | $102,700 +14.2% |
| 2021 | $1,806 | $89,910 +28% |
| 2020 | $1,806 | $70,220 |
Find assessor info on the county website
Monthly payment
Est. payment
Payment breakdown
Explore the cost of this home by adjusting the details. Changes won't be saved.Climate risks
Neighborhood: Shearer Hills - Ridgeview
Nearby schools
GreatSchools rating
- 6/10Ridgeview Elementary SchoolGrades: PK-5Distance: 0.1 mi
- 4/10Nimitz Middle SchoolGrades: 6-8Distance: 1.2 mi
- 3/10Legacy of Educational Excellence High SchoolGrades: 9-12Distance: 1.5 mi
Schools provided by the listing agent
- Elementary: Ridgeview
- Middle: Nimitz
- High: Lee
- District: North East I.S.D.
Source: LERA MLS. This data may not be complete. We recommend contacting the local school district to confirm school assignments for this home.
- $70,2202 bd1 ba846 sqft255 E Rampart Dr, San Antonio, TX 78216Off Market

- $60,3201 bd1 ba702 sqft255 E Rampart Dr, San Antonio, TX 78216Off Market
- $49,0001 bd1 ba702 sqft255 E Rampart Dr, San Antonio, TX 78216Off Market
- $49,0001 bd1 ba672 sqft255 E Rampart Dr, San Antonio, TX 78216Off Market

- $70,2202 bd1 ba846 sqft255 E Rampart Dr, San Antonio, TX 78216Off Market
- $70,2202 bd1 ba846 sqft255 E Rampart Dr, San Antonio, TX 78216Off Market
- $49,0001 bd1 ba688 sqft255 E Rampart Dr, San Antonio, TX 78216Off Market
- $52,0001 bd1 ba702 sqft255 E Rampart Dr, San Antonio, TX 78216Off Market
- $70,2202 bd1 ba846 sqft255 E Rampart Dr, San Antonio, TX 78216Off Market
A local agent can set up tours, give advice and negotiate with sellers.
A local lender can help you make sure your offer is ready when you are.
Similar homes
- $105,0001 bd1 ba599 sqft8702 Village Dr #813, San Antonio, TX 78217For Sale
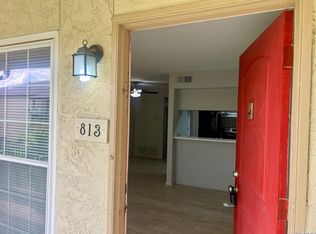
 MLS ID #1990725, Davon Tanniehill TREC #749238, Veterans Alliance Realty. LERA MLS
 - $129,5001 bd1 ba719 sqft13018 HEIMER RD #710, San Antonio, TX 78216For Sale
 MLS ID #1968678, Joraine Miller TREC #323475, JB Goodwin, REALTORS. LERA MLS
 - $130,0002 bd1 ba712 sqft1011 Center St, San Antonio, TX 78202For Sale
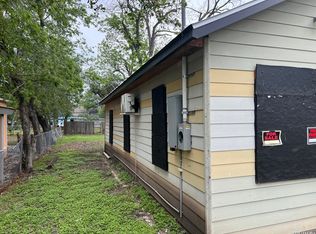 MLS ID #1961329, James Calloway TREC #541868, Keller Williams Heritage. LERA MLS
 - $142,5003 bd2 ba1.1k sqft4014 SPARROW LK, San Antonio, TX 78244For Sale
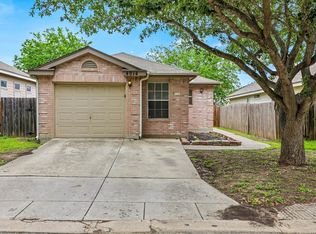 MLS ID #1959108, J.J. Rodriguez TREC #464088, J.J. Rodriguez Real Estate. LERA MLS
 - $132,0002 bd2 ba1k sqft121 W SILVER SANDS DR #121, San Antonio, TX 78216For SaleMLS ID #1973569, James Crisler TREC #568620, Amberson Realty. LERA MLS
- $119,9502 bd3 ba1.1k sqft11815 Vance Jackson #1602, San Antonio, TX 78230For SaleMLS ID #1925702, Shara Graves TREC #777966, King, REALTORS. LERA MLS
- $72,5002 bd1 ba648 sqft413 Matthews, San Antonio, TX 78237For SaleMLS ID #1935120, Spencer Cruse TREC #752214, Realty One Group Emerald. LERA MLS
- $135,0003 bd1 ba900 sqft8202 QUIET CREEK ST, San Antonio, TX 78242For SaleMLS ID #1994119, Gloria Vail TREC #615762, Realty United. LERA MLS
- $86,0002 bd1 ba836 sqft2306 VALENCIA, San Antonio, TX 78237For SaleMLS ID #1996396, Michael Krispin TREC #660292, Texas Premier Realty. LERA MLS
- $155,0003 bd1 ba948 sqft7110 CASTLERIDGE ST, San Antonio, TX 78227For SaleMLS ID #1997410, Jackeline Ayers TREC #732631, Ayers & Ayers, REALTORS®. LERA MLS
- $118,0001 bd1 ba574 sqft66 Brees Blvd #42D, San Antonio, TX 78209For SaleMLS ID #1968041, Alan Rice TREC #400710, Synergy Realty. LERA MLS
- $165,0005 bd2 ba1.1k sqft7014 GRAND VALLEY DR, San Antonio, TX 78242For SaleMLS ID #1964328, Elizabeth Giguere TREC #741456, Resi Realty, LLC. LERA MLS
- $105,0001 bd1 ba521 sqft4949 Hamilton Wolfe Rd APT 8201, San Antonio, TX 78229For SaleMLS ID #20262543, D. Michelle Guerra, MG Texas Real Estate. LAR
- $134,9002 bd1 ba704 sqft1819 Madrid St, San Antonio, TX 78237For SaleMLS ID #1969351, Soila Munoz TREC #528810, eXp Realty. LERA MLS
- $154,9003 bd2 ba1k sqft11814 OCEAN SPGS, San Antonio, TX 78249For SaleMLS ID #1966396, Dix Densley TREC #694613, Good Life Realty Group. LERA MLS
- $153,0002 bd2 ba1k sqft8611 Datapoint Dr #73, San Antonio, TX 78229For SaleMLS ID #1995606, Juanita Fitzpatrick TREC #489209, Home Team of America. LERA MLS
- $109,5002 bd1 ba835 sqft1819 BABCOCK RD #116A, San Antonio, TX 78229For SaleMLS ID #1825701, A. Faye Scoller TREC #310855, The Scoller Group. LERA MLS
- $70,0001 bd1 ba668 sqft3243 Nacogdoches Rd #910, San Antonio, TX 78217For SaleMLS ID #1963406, Daniel Cambon TREC #554681, Cambon Realty LLC. LERA MLS
- $139,9003 bd1 ba944 sqft107 Fran Fran, San Antonio, TX 78207For SaleMLS ID #1994147, John Guerrero TREC #698770, Alamo Home Source Realty. LERA MLS
- $165,0002 bd1 ba1.1k sqft234 Serna Park, San Antonio, TX 78218For Sale By Owner
- $124,9003 bd2 ba1k sqft9207 OLD SKY HBR, San Antonio, TX 78242For SaleMLS ID #1972049, Felipe Elizondo-Ormachea TREC #700012, Vortex Realty. LERA MLS
- $159,0002 bd2 ba897 sqft7834 Broadway #304, San Antonio, TX 78209For SaleMLS ID #1945502, Carlos Canales TREC #528758, Windsor International Realty. LERA MLS
- $133,4502 bd3 ba1.1k sqft1927 CROSSGATE PARK, San Antonio, TX 78247For SaleMLS ID #2001542, San Juana Perez TREC #697746, Vortex Realty. LERA MLS
- $149,0003 bd1 ba968 sqft134 Ranch Valley, San Antonio, TX 78227For SaleMLS ID #1951103, David Harmon TREC #637932, 3D Realty & Property Management. LERA MLS
- $100,0002 bd2 ba1k sqft911 VANCE JACKSON RD #Y, San Antonio, TX 78201For SaleMLS ID #1834076, Danny Herndon TREC #674212, Century 21 The Hills Realty. LERA MLS
- $65,0001 bd1 ba736 sqft923 Vance Jackson #1406, San Antonio, TX 78201For SaleMLS ID #1895197, Ibrahim Dinibutun TREC #565231, RE/MAX North-San Antonio. LERA MLS
- $110,0002 bd1 ba886 sqft231 W SILVER SANDS DR #5, San Antonio, TX 78216For SaleMLS ID #1999022, Robert Codner TREC #461373, Texas Real Estate Properties. LERA MLS
- $160,0003 bd3 ba1k sqft1519 Steves, San Antonio, TX 78210For SaleMLS ID #1997984, Cris Anne Rodriguez TREC #712673, Premier Realty Group Platinum. LERA MLS
- $123,9002 bd1 ba856 sqft8441 FOREST RIDGE DR, San Antonio, TX 78239For SaleMLS ID #1964763, Alfredo Arguello TREC #733910, Vortex Realty. LERA MLS
- $130,0002 bd2 ba959 sqft4107 Medical #1204, San Antonio, TX 78229For SaleMLS ID #1862254, Jose Espinoza TREC #573829, Home Team of America. LERA MLS
- $150,0001 bd2 ba833 sqft14122 CHURCHILL ESTATES BLVD #1201, San Antonio, TX 78248For SaleMLS ID #2004315, Shane Hamilton TREC #558379, Keller Williams Heritage. LERA MLS
- $85,0003 bd1 ba1.1k sqft1315 Brighton, San Antonio, TX 78211For SaleMLS ID #1969329, James Carter TREC #737478, 1st Choice Realty Group. LERA MLS
- $158,9993 bd1 ba1k sqft302 Glenbrook, San Antonio, TX 78220For SaleMLS ID #1909225, Cassandra Salazar TREC #733637, Keller Williams Legacy. LERA MLS
- $88,0002 bd1 ba756 sqft826 Poinsettia, San Antonio, TX 78202For SaleMLS ID #2001697, Anyssa Olivarez-Woods TREC #615518, Premier Realty Group Platinum. LERA MLS
- $84,0002 bd1 ba623 sqft2613 Colima St, San Antonio, TX 78207For SaleMLS ID #1972348, Richard Graham TREC #696804, eXp Realty. LERA MLS
- $155,0002 bd2 ba1k sqft8633 Datapoint Dr APT 226, San Antonio, TX 78229For SaleMLS ID #20254951, Lizette Tays, LIZ TAYS REALTY LLC. LAR
- $145,0003 bd1 ba1k sqft4223 Desert Gold, San Antonio, TX 78222For SaleMLS ID #1952585, Deborah Nutt TREC #705254, RE/MAX First Shot. LERA MLS
- $157,0003 bd1 ba950 sqft236 LAWTON ST, San Antonio, TX 78237For SaleMLS ID #1969786, Amber Broadway TREC #618409, Opendoor Brokerage, LLC. LERA MLS
- $110,0002 bd2 ba864 sqft8811 Dale Vly Dr, San Antonio, TX 78227For SaleMLS ID #1936813, Adam Morgan TREC #752352, Option One Real Estate. LERA MLS
- $155,0002 bd1 ba1.2k sqft4903 Bernadine, San Antonio, TX 78220For SaleMLS ID #1946890, Carlos Carrillo TREC #594658, Premier Realty Group Platinum. LERA MLS
