This home is ready for you to make it your own, or it can be the perfect investment property! Living room, dining and kitchen are downstairs, and there is a fireplace for cozy evenings. Both bedrooms have their own bathroom. There is a private fenced in patio, and it has 2 assigned parking spaces. This home is conveniently located to McAllister park, plenty of restaurants and shopping.
For sale
$133,450
1927 CROSSGATE PARK, San Antonio, TX 78247
2beds
1,140sqft
:
Get pre-qualified$1,125/mo
Townhouse
Built in 1985
827 Square Feet Lot
$130,800 Zestimate®
$117/sqft
$121/mo HOA
What's special
Private fenced in patio
- 14 days |
- 319 |
- 19 |
Likely to sell faster than
Zillow last checked:
Listing updated:
Listed by:
San Juana Perez TREC #697746 (210) 300-7064,
Vortex Realty
Source: LERA MLS,MLS#: 2001542
Facts & features
Interior
Bedrooms & bathrooms
- Bedrooms: 2
- Bathrooms: 3
- Full bathrooms: 2
- 1/2 bathrooms: 1
Primary bedroom
- Features: Multi-Closets, Ceiling Fan(s), Full Bath
- Level: Upper
- Area: 154
- Dimensions: 14 x 11
Bedroom 2
- Area: 110
- Dimensions: 11 x 10
Primary bathroom
- Features: Tub/Shower Combo
- Area: 42
- Dimensions: 6 x 7
Dining room
- Area: 54
- Dimensions: 9 x 6
Kitchen
- Area: 54
- Dimensions: 9 x 6
Living room
- Area: 406
- Dimensions: 14 x 29
Heating
- Central, Electric
Cooling
- Central Air
Appliances
- Included: Microwave, Range, Electric Water Heater
- Laundry: Laundry Closet, Main Level, Washer Hookup, Dryer Connection
Features
- One Living Area, Separate Dining Room, Breakfast Bar, High Speed Internet, Walk-In Closet(s), Ceiling Fan(s)
- Flooring: Carpet, Ceramic Tile
- Has basement: No
- Attic: Access Only
- Has fireplace: No
- Fireplace features: Not Applicable
Interior area
- Total interior livable area: 1,140 sqft
Property
Parking
- Parking features: None
Features
- Levels: Two
- Stories: 2
- Has private pool: Yes
- Pool features: In Ground, Pool/Spa Combo, Fenced, Community
- Has spa: Yes
- Spa features: Heated
Lot
- Size: 827 Square Feet
Details
- Parcel number: 174440011990
Construction
Type & style
- Home type: Townhouse
- Property subtype: Townhouse
Materials
- Siding
- Foundation: Slab
- Roof: Wood Shingle/Shake
Condition
- Pre-Owned
- New construction: No
- Year built: 1985
Utilities & green energy
- Electric: CPS
- Gas: NA
- Sewer: SAWS
- Water: SAWS
- Utilities for property: Cable Available
Community & HOA
Community
- Security: Smoke Detector(s)
- Subdivision: North Park
HOA
- Has HOA: Yes
- HOA fee: $121 monthly
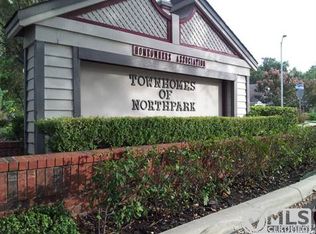
- HOA name: TOWNHOMES OF NORTHPARK
Location
- Region: San Antonio
Financial & listing details
- Price per square foot: $117/sqft
- Tax assessed value: $170,880
- Annual tax amount: $3,347
- Price range: $133.5K - $133.5K
- Date on market: 7/19/2026
- Cumulative days on market: 14 days
- Listing terms: Cash,Investors OK
Estimated market value
$130,800
$124,000 - $137,000
$1,460/mo
Price history
| Date | Event | Price |
|---|---|---|
| 7/19/2026 | Listed for sale | $133,450+142.6%$117/sqft |
Source:  LERA MLS #2001542 Report a problem LERA MLS #2001542 Report a problem | ||
| 7/27/2015 | Sold | -- |
Source: LERA MLS #1123056 Report a problem | ||
| 10/16/2009 | Sold | -- |
Source: LERA MLS #788225 Report a problem | ||
| 9/26/2009 | Listed for sale | $55,000$48/sqft |
Source: Home Team of America #788225 Report a problem | ||
Public tax history
| Year | Property taxes | Tax assessment |
|---|---|---|
| 2025 | $2,108 -10.9% | $170,880 +3.8% |
| 2024 | $2,366 +13.3% | $164,623 +10% |
| 2023 | $2,089 -22.8% | $149,657 +10% |
| 2022 | $2,706 +112.6% | $136,052 +10% |
| 2021 | $1,273 | $123,684 +10% |
| 2020 | $1,273 -50% | $112,440 +0.6% |
| 2019 | $2,547 | $111,770 +8.3% |
| 2018 | $2,547 +15.2% | $103,180 +7.9% |
| 2017 | $2,210 +10.1% | $95,610 +9.4% |
| 2016 | $2,008 +6.9% | $87,420 +12.4% |
| 2015 | $1,879 | $77,760 +14.4% |
| 2014 | $1,879 | $67,990 -10.3% |
| 2013 | -- | $75,790 -0.5% |
| 2012 | -- | $76,190 -1% |
| 2011 | -- | $76,960 -1% |
| 2010 | -- | $77,720 -1% |
| 2009 | -- | $78,490 +1.8% |
| 2008 | -- | $77,132 +10% |
| 2007 | -- | $70,120 +4.5% |
| 2006 | -- | $67,110 +13.4% |
| 2005 | -- | $59,200 |
| 2004 | -- | -- |
| 2003 | -- | -- |
| 2002 | -- | -- |
| 2001 | -- | -- |
| 2000 | -- | -- |
Find assessor info on the county website
Monthly payment
Est. payment
Payment breakdown
Explore the cost of this home by adjusting the details. Changes won't be saved.Climate risks
Neighborhood: 78247
Nearby schools
GreatSchools rating
- 7/10Coker Elementary SchoolGrades: PK-5Distance: 1.2 mi
- 7/10Bradley Middle SchoolGrades: 6-8Distance: 1.6 mi
- 4/10MacArthur High SchoolGrades: 9-12Distance: 2.1 mi
Schools provided by the listing agent
- Elementary: Coker
- Middle: Bradley
- High: Churchill
- District: North East I.S.D.
Source: LERA MLS. This data may not be complete. We recommend contacting the local school district to confirm school assignments for this home.
- $145,2002 bd2 ba1.1k sqft1929 Crossgate Park, San Antonio, TX 78247Off Market
- $144,6002 bd1 ba855 sqft1931 Crossgate Park, San Antonio, TX 78247Off Market
- $1,2502 bd2 ba855 sqft1933 Crossgate Park, San Antonio, TX 78247For Rent

- $140,8002 bd2 ba1.1k sqft1935 Crossgate Park, San Antonio, TX 78247Off Market

- $153,2002 bd3 ba1.1k sqft1925 Crossgate Park, San Antonio, TX 78247Off Market
- $141,6002 bd3 ba1k sqft1949 Crossgate Park, San Antonio, TX 78247Off Market
- $153,1002 bd2 ba1.1k sqft1923 Crossgate Park, San Antonio, TX 78247Off Market
- $152,1002 bd3 ba1.1k sqft1951 Crossgate Park, San Antonio, TX 78247Off Market
A local agent can set up tours, give advice and negotiate with sellers.
A local lender can help you make sure your offer is ready when you are.
Similar homes
- $129,0002 bd2 ba982 sqft2811 Woodbury #201, San Antonio, TX 78217For Sale

 MLS ID #2004678, Randy Morris TREC #291978, Morris Realty. LERA MLS
 - $132,0002 bd2 ba1k sqft121 W SILVER SANDS DR #121, San Antonio, TX 78216For Sale
 MLS ID #1973569, James Crisler TREC #568620, Amberson Realty. LERA MLS
 - $115,0002 bd2 ba914 sqft14343 JUDSON RD #102, San Antonio, TX 78233For Sale
 MLS ID #2002409, Howard Shelf TREC #357733, Howard Shelf & Associates, REA. LERA MLS
 - $159,9003 bd2 ba1.1k sqft5510 Indian Peak, San Antonio, TX 78247For Sale
 MLS ID #1957147, Zip Gist TREC #527117, The Gist Group. LERA MLS
 - $154,9003 bd2 ba1k sqft11814 OCEAN SPGS, San Antonio, TX 78249For SaleMLS ID #1966396, Dix Densley TREC #694613, Good Life Realty Group. LERA MLS
- $128,0001 bd1 ba650 sqft13018 Heimer Rd #1012, San Antonio, TX 78216For SaleMLS ID #1963705, Thomas Martinez TREC #811495, Leverage Realty Consulting Group. LERA MLS
- $155,0002 bd2 ba897 sqft7834 Broadway #304, San Antonio, TX 78209For SaleMLS ID #1945502, Carlos Canales TREC #528758, Windsor International Realty. LERA MLS
- $187,9002 bd3 ba1.1k sqft3678 Hidden Dr. #2804, San Antonio, TX 78217For SaleMLS ID #2003368, Nina Lawson TREC #591312, San Antonio's Finest Realty. LERA MLS
- $119,9502 bd3 ba1.1k sqft11815 Vance Jackson #1602, San Antonio, TX 78230For SaleMLS ID #1925702, Shara Graves TREC #777966, King, REALTORS. LERA MLS
- $139,0003 bd1 ba967 sqft106 Cyril, San Antonio, TX 78218For SaleMLS ID #1997054, Graciela Lopez TREC #729736, Premier Realty Group Platinum. LERA MLS
- $130,0002 bd2 ba959 sqft4107 Medical #1204, San Antonio, TX 78229For SaleMLS ID #1862254, Jose Espinoza TREC #573829, Home Team of America. LERA MLS
- $141,0003 bd2 ba1.2k sqft730 Channing, San Antonio, TX 78210For SaleMLS ID #1993374, Edward McClintick TREC #303307, Joseph Walter Realty, LLC. LERA MLS
- $129,5002 bd1 ba838 sqft231 W Jewell, San Antonio, TX 78226For SaleMLS ID #2002795, Bruce Forey TREC #778295, Forey Real Estate, LLC.. LERA MLS
- $149,9003 bd2 ba1.1k sqft4418 Sun Vista Ln, San Antonio, TX 78217For SaleMLS ID #1912316, Alex Garcia TREC #749211, Real Broker, LLC. LERA MLS
- $153,0002 bd2 ba1k sqft8611 Datapoint Dr #73, San Antonio, TX 78229For SaleMLS ID #1995606, Juanita Fitzpatrick TREC #489209, Home Team of America. LERA MLS
- $149,9004 bd2 ba1.2k sqft807 SW 24th St, San Antonio, TX 78207For SaleMLS ID #2003280, Arianne Villanueva TREC #733919, Teifke Real Estate. LERA MLS
- $149,9002 bd2 ba1.5k sqft7711 CALLAGHAN RD #404, San Antonio, TX 78229For SaleMLS ID #1969962, Cristal Startz TREC #460765, RE/MAX Southern Estate Realty. LERA MLS
- $167,0003 bd2 ba1.3k sqft5659 Wood Oak, San Antonio, TX 78233For SaleMLS ID #1993305, Jason Dayton TREC #727986, NovaTerra Real Estate Co.. LERA MLS
- $142,5003 bd2 ba1.1k sqft4014 SPARROW LK, San Antonio, TX 78244For SaleMLS ID #1959108, J.J. Rodriguez TREC #464088, J.J. Rodriguez Real Estate. LERA MLS
- $130,0002 bd1 ba712 sqft1011 Center St, San Antonio, TX 78202For SaleMLS ID #1961329, James Calloway TREC #541868, Keller Williams Heritage. LERA MLS
