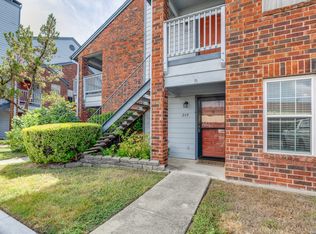
Located in a gated community in Northeast San Antonio, this property offers convenience and accessibility for homeowners and investors alike. Enjoy close proximity to grocery stores, restaurants, and shopping centers, all within a 5-mile radius. Easy access to major highways provides a quick commute, with San Antonio International Airport approximately 14 minutes away. Outdoor recreation is just minutes away at Comanche Park, and a new pickleball facility is conveniently located across the street. A well-connected location with nearby everyday conveniences and recreational amenities.
For sale
Price cut: $6K (9/13)
$99,000
14343 JUDSON RD #102, San Antonio, TX 78233
2beds
914sqft
Condominium
Built in 1988
-- sqft lot
$95,000 Zestimate®
$108/sqft
$353/mo HOA
What's special
- 77 days
- 170
- 10
Zillow last checked:
Listing updated:
Listed by:
Howard Shelf TREC #357733 (210) 846-3256,
Howard Shelf & Associates, REA
Source: LERA MLS,MLS#: 2002409
Facts & features
Interior
Bedrooms & bathrooms
- Bedrooms: 2
- Bathrooms: 2
- Full bathrooms: 2
Primary bedroom
- Level: Upper
- Area: 100
- Dimensions: 10 x 10
Bedroom 2
- Area: 100
- Dimensions: 10 x 10
Primary bathroom
- Area: 40
- Dimensions: 5 x 8
Dining room
- Area: 64
- Dimensions: 8 x 8
Kitchen
- Area: 40
- Dimensions: 5 x 8
Living room
- Area: 100
- Dimensions: 10 x 10
Heating
- Central, Electric
Cooling
- Central Air
Appliances
- Included: Range, Refrigerator, Disposal, Dishwasher, Electric Water Heater, Electric Cooktop
- Laundry: Washer Hookup, Dryer Connection
Features
- One Living Area, Ceiling Fan(s), Chandelier, Central Distribution Plumbing System
- Flooring: Carpet, Ceramic Tile, Vinyl
- Windows: Window Coverings
- Number of fireplaces: 1
- Fireplace features: One
Interior area
- Total interior livable area: 914 sqft
Property
Parking
- Total spaces: 2
- Parking features: None, Two Car Open Space
Features
- Levels: Two
- Stories: 2
- Pool features: Community
- Spa features: Community
Lot
- Residential vegetation: Mature Trees (ext feat)
Details
- Parcel number: 162911010102
Construction
Type & style
- Home type: Condo
- Property subtype: Condominium
- Attached to another structure: Yes
Materials
- Brick
- Roof: Composition
Condition
- As-Is
- New construction: No
- Year built: 1988
Utilities & green energy
- Water: City Garbage Service, City Water
- Utilities for property: City Garbage Service
Community & HOA
Community
- Features: Party Room, Clubhouse, Playground, Near Shopping
- Security: Smoke Detector(s), Security System Owned, Carbon Monoxide Detector(s), Controlled Access, Panic Alarm
- Subdivision: Highlands The
HOA
- Has HOA: Yes
- Services included: Other
- HOA fee: $353 monthly
- HOA name: HIGHLANDS HOMEOWNERSHIP ASSOCIATION
Location
- Region: San Antonio
Financial & listing details
- Price per square foot: $108/sqft
- Tax assessed value: $143,070
- Annual tax amount: $1,752
- Price range: $99K - $99K
- Date on market: 7/22/2026
- Cumulative days on market: 78 days
- Listing terms: Conventional,FHA,VA Loan,TX Vet,Cash,Investors OK
Estimated market value
$95,000
$90,000 - $100,000
$1,077/mo
Price history
| Date | Event | Price |
|---|---|---|
| 9/13/2026 | Listed for sale | $99,000-5.7%$108/sqft |
Source:  LERA MLS #2002409 Report a problem LERA MLS #2002409 Report a problem | ||
| 9/9/2026 | Contingent | $105,000$115/sqft |
Source: LERA MLS #2002409 Report a problem | ||
| 8/17/2026 | Price change | $105,000-3.7%$115/sqft |
Source: LERA MLS #2002409 Report a problem | ||
| 8/5/2026 | Price change | $109,000-5.2%$119/sqft |
Source: LERA MLS #2002409 Report a problem | ||
| 7/22/2026 | Listed for sale | $115,000$126/sqft |
Source: LERA MLS #2002409 Report a problem | ||
| 5/28/2015 | Sold | -- |
Source: LERA MLS #1106208 Report a problem | ||
| 7/3/2013 | Sold | -- |
Source: Agent Provided Report a problem | ||
| 6/24/2011 | Sold | -- |
Source: LERA MLS #888827 Report a problem | ||
Public tax history
| Year | Property taxes | Tax assessment |
|---|---|---|
| 2025 | $3,244 -0.8% | $143,070 0% |
| 2024 | $3,270 +5.7% | $143,080 +6.2% |
| 2023 | $3,094 -4.4% | $134,790 +2.8% |
| 2022 | $3,235 +23.5% | $131,120 +19.7% |
| 2021 | $2,619 | $109,570 +7.6% |
| 2020 | $2,619 +5.4% | $101,850 +6.2% |
| 2019 | $2,486 | $95,870 +10.9% |
| 2018 | $2,486 +13.7% | $86,440 +5.6% |
| 2017 | $2,186 | $81,870 +19.1% |
| 2016 | -- | $68,730 |
| 2015 | -- | $68,730 +8.6% |
| 2014 | -- | $63,294 +10% |
| 2013 | -- | $57,540 -6.5% |
| 2012 | -- | $61,550 -3.5% |
| 2011 | -- | $63,780 -2% |
| 2010 | -- | $65,050 -3.6% |
| 2009 | -- | $67,480 -4.1% |
| 2008 | -- | $70,367 +10% |
| 2007 | -- | $63,970 +5.3% |
| 2006 | -- | $60,760 +12.5% |
| 2005 | -- | $54,000 |
| 2004 | -- | -- |
| 2003 | -- | -- |
| 2002 | -- | -- |
| 2001 | -- | -- |
| 2000 | -- | -- |
Find assessor info on the county website
Monthly payment
Est. payment
Payment breakdown
Explore the cost of this home by adjusting the details. Changes won't be saved.Climate risks
Neighborhood: Stone Wood
Nearby schools
Schools provided by the listing agent
- Elementary: Woodstone
- Middle: Wood
- High: Madison
- District: North East I.S.D.
Source: LERA MLS. This data may not be complete. We recommend contacting the local school district to confirm school assignments for this home.
- $120,0002 bd2 ba1k sqft14343 Judson Rd APT 207, San Antonio, TX 78233For Sale
- $133,8002 bd2 ba1k sqft14343 Judson Rd APT 301, San Antonio, TX 78233Off Market
- $122,1002 bd2 ba1k sqft14343 Judson Rd APT 304, San Antonio, TX 78233Off Market

- $121,8002 bd2 ba914 sqft14343 Judson Rd APT 401, San Antonio, TX 78233Off Market
Similar homes
- $112,0002 bd2 ba974 sqft4949 HAMILTON WOLFE APT 21105, San Antonio, TX 78240For Sale

 MLS ID #2021299, Margo Villarreal TREC #648509, Keller Williams Heritage. LERA MLS
 - $99,9803 bd2 ba993 sqft4122 SUNRISE CREEK DR, San Antonio, TX 78244For Sale
 MLS ID #2001493, Yan Yan TREC #624586, Real Broker, LLC. LERA MLS
 - $103,5002 bd2 ba856 sqft4119 Medical #304F, San Antonio, TX 78229For Sale
 MLS ID #1875736, Lisa Curtis TREC #620105, ERA Brokers Consolidated. LERA MLS
 - $114,9501 bd1 ba686 sqft12446 Star crest #404, San Antonio, TX 78216For Sale
 MLS ID #1998062, Armandina Guajardo TREC #809399, United Realty Group of Texas, LLC. LERA MLS
 - $123,0001 bd1 ba688 sqft1 TOWERS PARK LN #703, San Antonio, TX 78209For SaleMLS ID #2021322, Matthew Till TREC #636513, Engel & Volkers Alamo Heights. LERA MLS
- $110,0001 bd1 ba845 sqft2255 Thousand Oaks #808, San Antonio, TX 78232For SaleMLS ID #1928824, Rosalinda Tomlin TREC #592649, RE/MAX Alamo Realty. LERA MLS
- $108,9001 bd1 ba717 sqft2935 Nacogdoches #115, San Antonio, TX 78217For SaleMLS ID #1938474, Melissa Cervera TREC #718403, Rider Realty. LERA MLS
- $132,0002 bd1 ba822 sqft13018 HEIMER RD #910, San Antonio, TX 78216For SaleMLS ID #2015646, Joraine Miller TREC #323475, JB Goodwin, REALTORS. LERA MLS
- $99,5001 bd1 ba594 sqft4803 Hamilton Wolfe #702, San Antonio, TX 78229For SaleMLS ID #2004736, Trey Tieken TREC #620093, Home Team of America. LERA MLS
- $124,0502 bd2 ba1k sqft6903 E Belforest, San Antonio, TX 78239For SaleMLS ID #1997065, Felipe Cobarruvias TREC #461025, Jake Anthony Realty, LLC. LERA MLS
- $125,0001 bd2 ba833 sqft10527 Perrin Beitel #C-214, San Antonio, TX 78217For SaleMLS ID #1962695, Matt Roesler TREC #694247, RE/MAX Associates. LERA MLS
- $145,0002 bd2 ba1.2k sqft6100 WOODLAKE PKWY #106, San Antonio, TX 78244For SaleMLS ID #2014273, Brenda Malcolm TREC #0642006, Fathom Realty. LERA MLS
- $98,5001 bd1 ba614 sqft4119 MEDICAL DR #204C, San Antonio, TX 78229For SaleMLS ID #2017066, Joshua Gutierrez TREC #693614, TRU Real Estate Group. LERA MLS
- $105,0003 bd1 ba1.2k sqft2502 Spokane Rd, San Antonio, TX 78222For SaleMLS ID #2014267, Anthony Giglio TREC #0776391, Top Brokerage LLC. LERA MLS
- $110,0001 bd1 ba689 sqft7039 San Pedro Ave #203, San Antonio, TX 78216For SaleMLS ID #1966943, Margaret Galvan TREC #475936, Partners Realty. LERA MLS
- $89,9991 bd1 ba521 sqft4949 Hamilton Wolfe #5201, San Antonio, TX 78229For SaleMLS ID #2019942, Adriana Menchaca TREC #737124, eXp Realty. LERA MLS
- $110,0002 bd1 ba846 sqft255 E Rampart #202, San Antonio, TX 78216For SaleMLS ID #1972303, Elizabeth Martinez TREC #585627, MCL Realty. LERA MLS
- $100,0002 bd1 ba978 sqft203 Huntington, San Antonio, TX 78207For SaleMLS ID #2016398, Jonathan Alaca TREC #733242, Golden Real Estate. LERA MLS
- $98,9001 bd1 ba594 sqft4803 HAMILTON WOLFE ROAD #704, San Antonio, TX 78229For SaleMLS ID #1957534, Patsy Oakley TREC #303184, RE/MAX Associates. LERA MLS
- $124,5002 bd2 ba1.1k sqft9915 Powhatan Dr #A-3, San Antonio, TX 78230For SaleMLS ID #2003634, Danette Wagnon TREC #547379, LPT Realty, LLC. LERA MLS
