Skip main navigation
For sale
  • $132,000

    13018 HEIMER RD #910, San Antonio, TX 78216

    2beds
    822sqft
    : 
    $1,282/mo
    Get pre-qualified
    Condominium
    Built in 1981
    -- sqft lot
    $127,500 Zestimate®
    $161/sqft
    $261/mo HOA

    What's special

    Refreshing poolGreat viewTree-shaded grounds
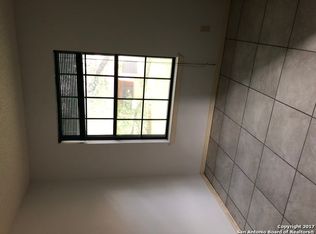
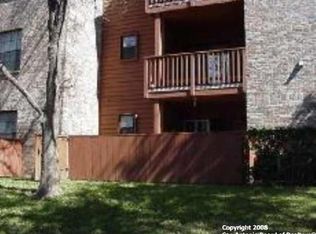
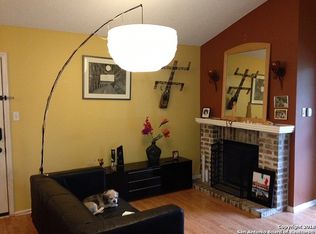
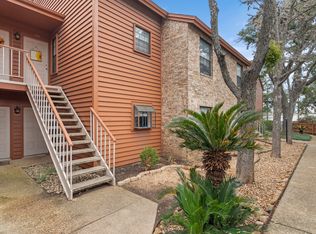
    PRICED TO SELL below Bexar Appraisal!!! Purchase & Rent out 2nd bedrm to roommate. North Central SA off Bitters & 281. Close to Airport, quick trip to downtown. Well maintained, quiet, gated, complex w/ refreshing POOL & tree-shaded grounds. Your covered parking space is next to unit. Only 4 steps to front door. Private balcony with utility closet. Great view. NO CAR? NO PROBLEM! WALK to 10 or more popular Restaurants, Walgreens, Target, Home Depot, Embassy Theater, Hobby Lobby, Bank, Coffee Shop, etc.
    22 hours
    46
    1

    Zillow last checked:

    Listing updated:

    Listed by:

    Joraine Miller TREC #323475 (210) 415-4151,

    JB Goodwin, REALTORS

    Source: LERA MLS,MLS#: 2015646MLS Logo

      Facts & features

      Interior

      Bedrooms & bathrooms
      • Bedrooms: 2
      • Bathrooms: 1
      • Full bathrooms: 1
      Primary bedroom
      • Area: 150
      • Dimensions: 10 x 15
      Bedroom 2
      • Area: 121
      • Dimensions: 11 x 11
      Dining room
      • Area: 72
      • Dimensions: 8 x 9
      Kitchen
      • Area: 64
      • Dimensions: 8 x 8
      Living room
      • Area: 192
      • Dimensions: 12 x 16
      Heating
      • Central, Electric
      Cooling
      • Central Air, Ceiling Fan(s)
      Appliances
      • Included: Self Cleaning Oven, Microwave, Range, Refrigerator, Disposal, Dishwasher, Vented Exhaust Fan, Electric Water Heater
      • Laundry: Laundry Closet, Main Level, Laundry Room, Washer Hookup, Dryer Connection
      Features
      • Living/Dining Combo, Utility Area Inside, High Ceilings, Open Floorplan, Walk-In Closet(s), Ceiling Fan(s)
      • Flooring: Carpet, Ceramic Tile
      • Windows: Window Coverings
      • Has basement: No
      • Number of fireplaces: 1
      • Fireplace features: One, Living Room, Wood Burning
      Interior area
      • Total interior livable area: 822 sqft

      Property

      Parking
      • Total spaces: 1
      • Parking features: None, One Car Carport
      • Carport spaces: 1
      Features
      • Levels: One
      • Stories: 1
      • Patio & porch: Deck
      • Pool features: Community
      • Spa features: Community
      Lot
      • Residential vegetation: Mature Trees, Partially Wooded, Mature Trees (ext feat)
      Details
      • Parcel number: 160341000910

      Construction

      Type & style
      • Home type: Condo
      • Property subtype: Condominium
      • Attached to another structure: Yes
      Materials
      • Brick, Siding
      • Foundation: Slab
      • Roof: Composition
      Condition
      • New construction: No
      • Year built: 1981

      Utilities & green energy

      • Electric: CPS
      • Sewer: SAWS
      • Water: SAWS, City Water
      • Utilities for property: Cable Available, Private Garbage Service

      Community & HOA

      Community
      • Features: Clubhouse, BBQ/Picnic Area, Near Shopping, Cluster Mail Box
      • Security: Smoke Detector(s), Controlled Access
      • Subdivision: Country Hollow
      HOA
      • Has HOA: Yes
      • Services included: Some Utilities, Condo Mgmt, Common Maintenance, Trash
      • HOA fee: $261 monthly
      • HOA name: COUNTRY HOLLOW HOMEOWNERS ASSOCIATION
      Location
      • Region: San Antonio

      Financial & listing details

      • Price per square foot: $161/sqft
      • Tax assessed value: $153,190
      • Annual tax amount: $3,287
      • Price range: $132K - $132K
      • Date on market: 9/10/2026
      • Cumulative days on market: 2 days
      • Listing terms: Conventional,VA Loan,Cash

        Estimated market value

        $127,500

        $116,000 - $139,000

        $1,038/mo

        Price history

        DateEventPrice
        9/10/2026Listed for sale$132,000-14.8%$161/sqft
        Source: LERA MLS #2015646 Report a problem
        6/15/2024Listing removed--
        Source: LERA MLS #1772060 Report a problem
        5/23/2024Price change$155,000-3.1%$189/sqft
        Source: LERA MLS #1772060 Report a problem
        5/13/2024Price change$160,000-3%$195/sqft
        Source: LERA MLS #1772060 Report a problem
        5/3/2024Listed for sale$165,000+117.1%$201/sqft
        Source: LERA MLS #1772060 Report a problem
        10/27/2014Sold--
        Source: LERA MLS #1075989 Report a problem
        9/19/2014Price change$76,000-5%$92/sqft
        Source: Mission Real Estate Group #1075989 Report a problem
        8/31/2014Listed for sale$80,000+8.1%$97/sqft
        Source: Mission Real Estate Group #1075989 Report a problem
        2/11/2013Listing removed$74,000$90/sqft
        Source: ListingResults.com #966208 Report a problem
        1/9/2013Price change$74,000-1.3%$90/sqft
        Source: WhyMLS.com #966208 Report a problem
        10/6/2012Price change$75,000-5.7%$91/sqft
        Source: WhyMLS.com #966208 Report a problem
        9/15/2012Listed for sale$79,500$97/sqft
        Source: WhyMLS.com #966208 Report a problem

        Public tax history

        YearProperty taxesTax assessment
        2025$3,474 -0.3%$153,190 +0.5%
        2024$3,484 +4.7%$152,420 +5.1%
        2023$3,328 +3.8%$145,000 +11.6%
        2022$3,205 +137.4%$129,890 +19.2%
        2021$1,350 $109,000 +3.8%
        2020$1,350 -49.5%$105,000 +1.9%
        2019$2,672 $103,040 +9.4%
        2018$2,672 +6.2%$94,220
        2017$2,516 $94,220 +17.8%
        2016-- $79,980 +2.2%
        2015-- $78,250 +1%
        2014-- $77,490 -2.1%
        2013-- $79,190 +6.8%
        2012-- $74,150 +0.7%
        2011-- $73,620 -0.9%
        2010-- $74,320 +4.4%
        2009-- $71,200 -3.8%
        2008-- $74,016 -0.6%
        2007-- $74,460 +21.7%
        2006-- $61,170 +2.7%
        2005-- $59,590
        2004-- --
        2003-- --
        2002-- --
        2001-- --
        2000-- --
        Find assessor info on the county website

        Monthly payment

        Est. payment

        Payment breakdown

        Explore the cost of this home by adjusting the details. Changes won't be saved.
        All calculations are estimates and provided by Zillow, Inc. for informational purposes only. Actual amounts may vary.
        HOA fees may include property taxes on listings classified as Co-Ops. Contact the listing agent and/or owner for fee details.
        See how much you could borrow to make a competitive offer.

        Climate risks

        Neighborhood: 78216

        Getting around

        60 / 100
        Somewhat Walkable
        30 / 100
        Some Transit
        42 / 100
        Somewhat Bikeable

        Nearby schools

        GreatSchools rating
        Schools provided by the listing agent
        • Elementary: Coker
        • Middle: Bradley
        • High: Churchill
        • District: North East I.S.D.

        Source: LERA MLS. This data may not be complete. We recommend contacting the local school district to confirm school assignments for this home.

        A local agent can set up tours, give advice and negotiate with sellers.

        Browse local experts