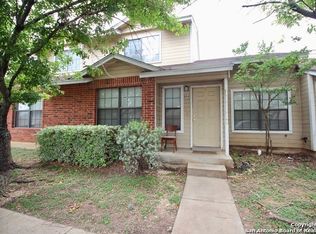
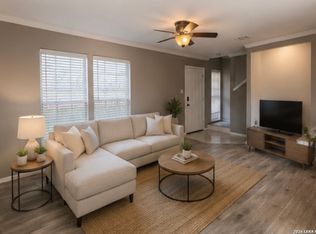
Welcome to this charming 2-bedroom, 2-bathroom home in Copper Tree, a popular gated community conveniently located off Culebra Road and near Loop 1604. Situated as a corner/end unit at the end of the street, this home offers an added sense of privacy and quiet within the community. The thoughtfully designed layout features generously sized bedrooms and two spacious bathrooms, along with plenty of closet and storage space throughout. The open-concept living area flows seamlessly from the living room into the dining area and kitchen, creating a comfortable space. The kitchen also offers the convenience of an adjacent utility room. Enjoy an abundance of natural light throughout the home, along with low-maintenance living and a small backyard that is easy to care for. The bedrooms feature carpeting for added comfort. With its desirable location, gated-community setting, quiet corner position, functional floor plan, and inviting natural light, this home is a great opportunity for comfortable and convenient living in the Copper Tree community.
For sale
Price cut: $2.5K (9/15)
$136,500
9140 Timber Path #801, San Antonio, TX 78250
2beds
915sqft
Condominium
Built in 1997
-- sqft lot
$133,000 Zestimate®
$149/sqft
$226/mo HOA
What's special
Functional floor planQuiet corner positionThoughtfully designed layoutInviting natural lightTwo spacious bathroomsGenerously sized bedrooms
- 23 days
- 212
- 6
Likely to sell faster than
Zillow last checked:
Listing updated:
Listed by:
Robert Gutierrez TREC #671118 (210) 573-9408,
Homecorp Property Mgmt & Real Estate LLC
Source: LERA MLS,MLS#: 2013722
Facts & features
Interior
Bedrooms & bathrooms
- Bedrooms: 2
- Bathrooms: 2
- Full bathrooms: 2
Primary bedroom
- Features: Full Bath
- Area: 182
- Dimensions: 14 x 13
Bedroom 2
- Area: 121
- Dimensions: 11 x 11
Primary bathroom
- Features: Single Vanity
- Area: 35
- Dimensions: 5 x 7
Dining room
- Area: 36
- Dimensions: 6 x 6
Kitchen
- Area: 98
- Dimensions: 14 x 7
Living room
- Area: 224
- Dimensions: 16 x 14
Heating
- Central, Electric
Cooling
- Central Air
Appliances
- Included: Range, Disposal, Dishwasher
Features
- One Living Area, Utility Area Inside, 1st Floort Level/No Steps, Master Downstairs, Ceiling Fan(s)
- Flooring: Carpet, Wood, Laminate
- Windows: Window Coverings
- Has basement: No
- Has fireplace: No
- Fireplace features: None
Interior area
- Total interior livable area: 915 sqft
Property
Parking
- Parking features: Garage Faces Rear
- Has garage: Yes
Accessibility
- Accessibility features: Level Lot, Level Drive, No Stairs, First Floor Bath, First Floor Bedroom
Features
- Levels: One
- Stories: 1
- Patio & porch: Patio
- Fencing: Privacy
Details
- Parcel number: 188591088010
Construction
Type & style
- Home type: Condo
- Property subtype: Condominium
- Attached to another structure: Yes
Materials
- Brick, Siding
- Foundation: Slab
- Roof: Composition
Condition
- New construction: No
- Year built: 1997
Utilities & green energy
- Electric: CPS
- Gas: CPS
- Sewer: SAWS
- Water: SAWS
- Utilities for property: Cable Available
Community & HOA
Community
- Features: Clubhouse
- Security: Controlled Access
- Subdivision: Coppertree Ph I Iii
HOA
- Has HOA: Yes
- Services included: Some Utilities, Condo Mgmt, Other
- HOA fee: $226 monthly
- HOA name: SA HERITAGE CONDOMINIUMS @ COPPERTREE
Location
- Region: San Antonio
Financial & listing details
- Price per square foot: $149/sqft
- Tax assessed value: $158,000
- Annual tax amount: $3,618
- Price range: $136.5K - $136.5K
- Date on market: 9/3/2026
- Cumulative days on market: 25 days
- Listing terms: Conventional,FHA,VA Loan
Estimated market value
$133,000
$126,000 - $140,000
$1,403/mo
Price history
| Date | Event | Price |
|---|---|---|
| 9/15/2026 | Price change | $136,500-1.8%$149/sqft |
Source:  LERA MLS #2013722 Report a problem LERA MLS #2013722 Report a problem | ||
| 9/3/2026 | Listed for sale | $139,000+153.9%$152/sqft |
Source: LERA MLS #2013722 Report a problem | ||
| 9/13/2024 | Listing removed | $1,245$1/sqft |
Source: Zillow Rentals Report a problem | ||
| 8/10/2024 | Listed for rent | $1,245+42.3%$1/sqft |
Source: Zillow Rentals Report a problem | ||
| 5/16/2013 | Listing removed | $875$1/sqft |
Source: Keller Williams Realty Luxury #997873 Report a problem | ||
| 5/3/2013 | Listed for rent | $875$1/sqft |
Source: Keller Williams Luxury International Report a problem | ||
| 4/29/2013 | Sold | -- |
Source: LERA MLS #44005_985798 Report a problem | ||
| 2/19/2013 | Listed for sale | $54,750$60/sqft |
Source: New 2U Realty #985798 Report a problem | ||
| 11/28/2012 | Sold | -- |
Source: Public Record Report a problem | ||
| 2/6/2003 | Sold | -- |
Source: Public Record Report a problem | ||
Public tax history
| Year | Property taxes | Tax assessment |
|---|---|---|
| 2025 | $3,618 -6.5% | $158,000 -9.6% |
| 2024 | $3,870 +7.3% | $174,690 +11.3% |
| 2023 | $3,606 +16.5% | $157,000 +25.6% |
| 2022 | $3,094 | $125,000 +14.7% |
| 2021 | -- | $109,000 -3% |
| 2020 | -- | $112,410 +42.3% |
| 2019 | $2,061 | $79,000 +11.8% |
| 2018 | $2,061 +8.8% | $70,650 |
| 2017 | $1,894 | $70,650 +0.7% |
| 2016 | -- | $70,160 -1% |
| 2015 | -- | $70,840 -0.3% |
| 2014 | -- | $71,040 +20.4% |
| 2013 | -- | $59,020 -7.8% |
| 2012 | -- | $64,010 -0.8% |
| 2011 | -- | $64,550 -8% |
| 2010 | -- | $70,130 -0.8% |
| 2009 | -- | $70,730 -0.9% |
| 2008 | -- | $71,340 +16% |
| 2007 | -- | $61,520 +1.2% |
| 2006 | -- | $60,820 +18.8% |
| 2005 | -- | $51,200 |
| 2004 | -- | -- |
| 2003 | -- | -- |
| 2002 | -- | -- |
| 2001 | -- | -- |
| 2000 | -- | -- |
Find assessor info on the county website
Monthly payment
Est. payment
Payment breakdown
Explore the cost of this home by adjusting the details. Changes won't be saved.Climate risks
Neighborhood: 78250
Nearby schools
Schools provided by the listing agent
- District: Northside
Source: LERA MLS. This data may not be complete. We recommend contacting the local school district to confirm school assignments for this home.
- $144,2002 bd2 ba966 sqft9140 Timber Path APT 803, San Antonio, TX 78250Off Market
- $132,5002 bd2 ba966 sqft9140 Timber Path APT 804, San Antonio, TX 78250Off Market
- $154,1002 bd2 ba962 sqft9140 Timber Path APT 901, San Antonio, TX 78250Off Market

- $165,9003 bd2 ba1.1k sqft9140 Timber Path APT 902, San Antonio, TX 78250Off Market
Similar homes
- $140,0002 bd3 ba986 sqft9140 Timber Path #2405, San Antonio, TX 78250For Sale
 MLS ID #1996423, Jasmine Benton TREC #764627, AXIS Brokerage. LERA MLS
 - $165,0002 bd1 ba819 sqft7215 Brandyridge, San Antonio, TX 78250For Sale
 MLS ID #2017436, Crystal Rogers TREC #761264, Keller Williams City-View. LERA MLS
 - $139,5002 bd2 ba1k sqft8611 Datapoint Dr #73, San Antonio, TX 78229For Sale
 MLS ID #1995606, Juanita Fitzpatrick TREC #489209, Home Team of America. LERA MLS
 - $187,2502 bd3 ba1.3k sqft8702 Stream Circle, San Antonio, TX 78250For Sale
 MLS ID #1996033, Michael Martens TREC #315973, MGM Realty Services. LERA MLS
 - $132,0002 bd1 ba822 sqft13018 HEIMER RD #910, San Antonio, TX 78216For SaleMLS ID #2015646, Joraine Miller TREC #323475, JB Goodwin, REALTORS. LERA MLS
- $168,0002 bd3 ba1k sqft40 CHAPEL HILL CIR UNIT, San Antonio, TX 78240For SaleMLS ID #2002833, Amber Broadway TREC #618409, Opendoor Brokerage, LLC. LERA MLS
- $180,0003 bd2 ba1.1k sqft9370 Village Lance, San Antonio, TX 78250For SaleMLS ID #1937590, Michael Verhey TREC #508937, Lackland Properties. LERA MLS
- $145,0003 bd2 ba1.2k sqft6918 Sun Valley, San Antonio, TX 78227For SaleMLS ID #2016264, Leticia Dotson TREC #753211, Fathom Realty. LERA MLS
- $143,9993 bd2 ba1.2k sqft6829 Betty Levy, San Antonio, TX 78227For SaleMLS ID #2004386, Robert McKay TREC #646959, Lifestyles Realty Central Texas Inc. LERA MLS
- $145,0002 bd2 ba1.1k sqft11843 BRAESVIEW #108, San Antonio, TX 78213For SaleMLS ID #1947743, Cesar Lozano TREC #778274, Windsor International Realty. LERA MLS
- $140,0002 bd2 ba897 sqft7834 Broadway #304, San Antonio, TX 78209For SaleMLS ID #1945502, Carlos Canales TREC #528758, Windsor International Realty. LERA MLS
- $147,5002 bd1 ba744 sqft2842 Cherry Field, San Antonio, TX 78245For SaleMLS ID #1998874, Shelly S Williams TREC #696911, Stonepoint Properties Inc. LERA MLS
- $139,0003 bd1 ba948 sqft7110 CASTLERIDGE ST, San Antonio, TX 78227For SaleMLS ID #1997410, Jackeline Ayers TREC #732631, Ayers & Ayers, REALTORS®. LERA MLS
- $159,8002 bd2 ba1.1k sqft8415 FREDERICKSBURG RD #1004, San Antonio, TX 78229For SaleMLS ID #1960995, Eric Isarraraz TREC #617104, Vortex Realty. LERA MLS
- $129,0002 bd2 ba1k sqft121 W SILVER SANDS DR #121, San Antonio, TX 78216For SaleMLS ID #1973569, James Crisler TREC #568620, Amberson Realty. LERA MLS
- $170,0002 bd3 ba959 sqft8642 Fredericksburg Rd #701, San Antonio, TX 78240For SaleMLS ID #1993425, Dora Delgado TREC #647846, San Antonio Elite Realty. LERA MLS
- $150,0003 bd1 ba1k sqft311 Riverdale, San Antonio, TX 78228For SaleMLS ID #2011894, Diane Menchaca TREC #688898, 3D Realty & Property Management. LERA MLS
- $150,0003 bd2 ba1k sqft11814 OCEAN SPGS, San Antonio, TX 78249For SaleMLS ID #1966396, Dix Densley TREC #694613, Good Life Realty Group. LERA MLS
- $171,0003 bd2 ba1.2k sqft1431 Dove Bend, San Antonio, TX 78245For SaleMLS ID #2016850, Jennifer Gilliland TREC #826798, Infinity Realty Group of Texas. LERA MLS
- $125,0002 bd2 ba1.2k sqft159 N SAN FELIPE AVE, San Antonio, TX 78237For SaleMLS ID #2011730, Thomas Saunders TREC #514825, RE/MAX Universal. LERA MLS
