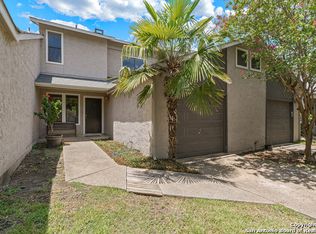
WHY pay rent when you can own for about the same cost? This home is located in a small quiet gated community close to Sea World, the Medical Center and shopping. Ditch the lawnmower for a low maintenance lifestyle. The kitchen has granite countertops and is generously furnished with "like new" appliances and the refrigerator, washing machine & dryer all stay. A wood burning fireplace complements the spacious living/dining room. The galley style kitchen has a window that over looks the back yard. The twin master bedrooms have walk in closets. When the heat is on you can cool off in the fenced back yard which is shaded by a large tree or take a dip in the community pool. Don't delay as this townhouse is the best priced townhouse (PSF) in the area.
For sale
Price cut: $5K (8/11)
$187,250
8702 Stream Circle, San Antonio, TX 78250
2beds
1,330sqft
Townhouse
Built in 1986
2,178 Square Feet Lot
$184,500 Zestimate®
$141/sqft
$250/mo HOA
What's special
Wood burning fireplaceKitchen has granite countertopsCommunity pool
- 65 days
- 242
- 3
Zillow last checked:
Listing updated:
Listed by:
Michael Martens TREC #315973 (210) 497-0622,
MGM Realty Services
Source: LERA MLS,MLS#: 1996033
Facts & features
Interior
Bedrooms & bathrooms
- Bedrooms: 2
- Bathrooms: 3
- Full bathrooms: 2
- 1/2 bathrooms: 1
Primary bedroom
- Level: Upper
- Area: 156
- Dimensions: 13 x 12
Bedroom 2
- Area: 110
- Dimensions: 10 x 11
Primary bathroom
- Features: Shower Only, Single Vanity
- Area: 45
- Dimensions: 9 x 5
Dining room
- Area: 100
- Dimensions: 10 x 10
Kitchen
- Area: 88
- Dimensions: 11 x 8
Living room
- Area: 252
- Dimensions: 12 x 21
Office
- Area: 80
- Dimensions: 10 x 8
Heating
- Central, 1 Unit, Electric
Cooling
- Central Air
Appliances
- Included: Washer, Dryer, Built-In Oven, Self Cleaning Oven, Microwave, Range, Refrigerator, Disposal, Dishwasher, Plumbed For Ice Maker, Electric Water Heater
- Laundry: In Garage, Washer Hookup, Dryer Connection
Features
- One Living Area, Liv/Din Combo, High Ceilings, High Speed Internet, Ceiling Fan(s), Wet Bar, Solid Counter Tops
- Flooring: Carpet, Ceramic Tile, Vinyl
- Doors: Storm Doors
- Windows: Window Coverings
- Has basement: No
- Attic: Access Only
- Number of fireplaces: 1
- Fireplace features: One, Living Room
Interior area
- Total interior livable area: 1,330 sqft
Property
Parking
- Total spaces: 1
- Parking features: One Car Garage, Garage Door Opener, Open
- Garage spaces: 1
Features
- Levels: Two
- Stories: 2
- Patio & porch: Patio, Deck
- Exterior features: Rain Gutters
- Has private pool: Yes
- Pool features: Other, Community
- Fencing: Privacy
Lot
- Size: 2,178 Square Feet
- Features: Corner Lot, Irregular Lot, Curbs
Details
- Parcel number: 188490010420
Construction
Type & style
- Home type: Townhouse
- Property subtype: Townhouse
Materials
- Stucco
- Foundation: Slab
- Roof: Composition
Condition
- Pre-Owned
- New construction: No
- Year built: 1986
Utilities & green energy
- Electric: CPS
- Sewer: SAWS
- Water: SAWS
- Utilities for property: Cable Available, City Garbage service
Community & HOA
Community
- Features: Jogging Trails, Bike Trails
- Security: Smoke Detector(s), Controlled Access
- Subdivision: Great Northwest
HOA
- Has HOA: Yes
- HOA fee: $250 monthly
- HOA name: SILVER CREEK VILLAS OWNERS ASSOC.
Location
- Region: San Antonio
Financial & listing details
- Price per square foot: $141/sqft
- Tax assessed value: $176,100
- Annual tax amount: $4,314
- Price range: $187.3K - $187.3K
- Date on market: 6/29/2026
- Cumulative days on market: 394 days
- Listing terms: Conventional,FHA,VA Loan,TX Vet,Cash
- Road surface type: Paved, Asphalt
Estimated market value
$184,500
$175,000 - $194,000
$1,410/mo
Price history
| Date | Event | Price |
|---|---|---|
| 8/11/2026 | Price change | $187,250-2.6%$141/sqft |
Source:  LERA MLS #1996033 Report a problem LERA MLS #1996033 Report a problem | ||
| 6/29/2026 | Listed for sale | $192,250+1.2%$145/sqft |
Source: LERA MLS #1996033 Report a problem | ||
| 4/28/2026 | Listing removed | $190,000$143/sqft |
Source: eXp Realty #1926313 Report a problem | ||
| 3/11/2026 | Price change | $190,000-2.6%$143/sqft |
Source: LERA MLS #1926313 Report a problem | ||
| 12/4/2025 | Listed for sale | $195,000$147/sqft |
Source: LERA MLS #1926313 Report a problem | ||
| 11/15/2025 | Listing removed | $195,000$147/sqft |
Source: LERA MLS #1867245 Report a problem | ||
| 7/30/2025 | Price change | $195,000-4.9%$147/sqft |
Source: LERA MLS #1867245 Report a problem | ||
| 5/16/2025 | Listed for sale | $205,000$154/sqft |
Source: LERA MLS #1867245 Report a problem | ||
Public tax history
| Year | Property taxes | Tax assessment |
|---|---|---|
| 2025 | $929 -1.6% | $176,100 +1.6% |
| 2024 | $944 -1.2% | $173,300 +9.8% |
| 2023 | $956 -49.3% | $157,784 +10% |
| 2022 | $1,883 -30.8% | $143,440 +10% |
| 2021 | $2,722 | $130,400 +9.9% |
| 2020 | $2,722 +10.7% | $118,699 +10% |
| 2019 | $2,459 | $107,908 +10% |
| 2018 | $2,459 +20.2% | $98,098 +10% |
| 2017 | $2,045 | $89,180 +2.9% |
| 2016 | -- | $86,640 |
| 2015 | -- | $86,640 +1.3% |
| 2014 | -- | $85,570 +7% |
| 2013 | -- | $79,950 -1.4% |
| 2012 | -- | $81,120 -1% |
| 2011 | -- | $81,980 -8.9% |
| 2010 | -- | $89,960 +9.9% |
| 2009 | -- | $81,830 +8.8% |
| 2008 | -- | $75,210 -4.5% |
| 2007 | -- | $78,730 +1.2% |
| 2006 | -- | $77,770 +9.5% |
| 2005 | -- | $71,040 |
| 2004 | -- | -- |
| 2003 | -- | -- |
| 2002 | -- | -- |
| 2001 | -- | -- |
| 2000 | -- | -- |
Find assessor info on the county website
Monthly payment
Est. payment
Payment breakdown
Explore the cost of this home by adjusting the details. Changes won't be saved.Climate risks
Neighborhood: 78250
Nearby schools
Schools provided by the listing agent
- Elementary: Timberwilde
- Middle: Connally
- High: Warren
- District: San Antonio I.S.D.
Source: LERA MLS. This data may not be complete. We recommend contacting the local school district to confirm school assignments for this home.
Similar homes
- $208,0003 bd2 ba1k sqft9331 Cliff Way, San Antonio, TX 78250For Sale
 MLS ID #2000905, Marcus Lambaria TREC #636427, Texas Real Estate Firm. LERA MLS
 - $210,0003 bd1 ba1k sqft7259 Hardesty, San Antonio, TX 78250For Sale
 MLS ID #2010832, Jessica Garcia TREC #524996, Keller Williams Heritage. LERA MLS
 - $215,0003 bd2 ba1.2k sqft10138 Inridge, San Antonio, TX 78250For Sale
 MLS ID #2008886, Fernando Turpin TREC #745384, 210 Realty Group LLC. LERA MLS
 - $219,9003 bd3 ba1.8k sqft7702 Chatsworth, San Antonio, TX 78250For Sale
 MLS ID #1993562, Grant Shaffer TREC #557196, Grant Shaffer, Broker. LERA MLS
 - $238,0004 bd2 ba1.7k sqft7322 Silent Cloud, San Antonio, TX 78250For SaleMLS ID #2007758, Carmen Brandt TREC #740433, M Effect Realty. LERA MLS
- $184,0003 bd2 ba1.1k sqft7303 HAVENBROOK DR, San Antonio, TX 78227For SaleMLS ID #1997758, Amber Broadway TREC #618409, Opendoor Brokerage, LLC. LERA MLS
- $178,9003 bd2 ba1.2k sqft13835 OWL TREE ST, San Antonio, TX 78253For SaleMLS ID #2005248, Brenda Zambrano TREC #610781, One2Three Realty. LERA MLS
- $215,0003 bd2 ba1.2k sqft7839 Van Ness, San Antonio, TX 78251For SaleMLS ID #2006497, Oneida Hall TREC #465885, Oneida D Hall, Broker. LERA MLS
- $179,0003 bd2 ba1.3k sqft2907 BROAD PLAIN DR, San Antonio, TX 78245For SaleMLS ID #1996536, Lee Jones TREC #481770, Keller Williams City-View. LERA MLS
- $249,0003 bd2 ba1.4k sqft7142 CORAL SPGS, San Antonio, TX 78250For SaleMLS ID #1963188, Briana Berg TREC #747603, Keller Williams City-View. LERA MLS
- $199,9992 bd3 ba1.2k sqft11303 Vance Jackson Rd #H2, San Antonio, TX 78230For SaleMLS ID #2008004, Jorge Acevedo TREC #714014, Keller Williams City-View. LERA MLS
- $269,5003 bd2 ba1.4k sqft8854 FENWOOD ST, San Antonio, TX 78250For SaleMLS ID #1955969, Jorge Calleros TREC #434331, Home Team of America. LERA MLS
- $179,9002 bd2 ba1k sqft11303 Vance Jackson #A5, San Antonio, TX 78230For SaleMLS ID #1944811, Edie Blake TREC #432293, M. Stagers Realty Partners. LERA MLS
- $168,5002 bd2 ba1.1k sqft8415 FREDERICKSBURG RD #1004, San Antonio, TX 78229For SaleMLS ID #1960995, Eric Isarraraz TREC #617104, Vortex Realty. LERA MLS
- $245,0003 bd2 ba1.3k sqft9322 Sturbridge, San Antonio, TX 78254For SaleMLS ID #1994918, Matthew Hetrick TREC #682454, Keller Williams Heritage. LERA MLS
- $175,0003 bd2 ba1.1k sqft5611 HORIZON, San Antonio, TX 78228For SaleMLS ID #1948878, Jacqueline De La Fuente TREC #715986, Lackland Properties. LERA MLS
- $165,0003 bd1 ba1.4k sqft222 COLEBROOK DR, San Antonio, TX 78228For SaleMLS ID #2008735, Amber Broadway TREC #618409, Opendoor Brokerage, LLC. LERA MLS
- $187,9002 bd3 ba1.1k sqft3678 Hidden Dr. #2804, San Antonio, TX 78217For SaleMLS ID #2003368, Nina Lawson TREC #591312, San Antonio's Finest Realty. LERA MLS
- $170,0002 bd3 ba959 sqft8642 Fredericksburg Rd #701, San Antonio, TX 78240For SaleMLS ID #1993425, Dora Delgado TREC #647846, San Antonio Elite Realty. LERA MLS
- $229,0003 bd2 ba1.5k sqft2003 Ellison Dr, San Antonio, TX 78245For SaleMLS ID #1995639, Delia Aquino TREC #528245, At Home Realty, LLC. LERA MLS
