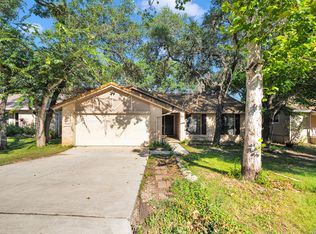
Owner financing available. Move-in-ready 4BR/1BA + study in Northwest San Antonio, minutes from USAA, UTSA, and the Medical Center. Features include a brand-new roof, 242 extra sq ft, granite countertops, gas cooking, an updated bath, and porcelain tile and vinyl flooring. Near shopping, dining, schools, Loop 1604, and Hwy 151. Unbeatable financing: seller offers up to $5,000 in financing assistance or flexible seller-financing options.
For sale
Price cut: $10K (8/4)
$189,000
8010 Fair, San Antonio, TX 78250
4beds
974sqft
:
Get pre-qualified$1,372/mo
Single Family Residence
Built in 1984
5,183 Square Feet Lot
$196,800 Zestimate®
$194/sqft
$-- HOA
What's special
Updated bathGas cookingGranite countertopsBrand-new roof
- 77 days |
- 307 |
- 22 |
Zillow last checked:
Listing updated:
Listed by:
John Prell TREC #493630 (800) 219-9444,
Creekview Realty
Source: LERA MLS,MLS#: 1968612
Facts & features
Interior
Bedrooms & bathrooms
- Bedrooms: 4
- Bathrooms: 1
- Full bathrooms: 1
Primary bedroom
- Area: 143
- Dimensions: 11 x 13
Bedroom 2
- Area: 120
- Dimensions: 12 x 10
Bedroom 3
- Area: 80
- Dimensions: 10 x 8
Bedroom 4
- Area: 108
- Dimensions: 12 x 9
Kitchen
- Area: 81
- Dimensions: 9 x 9
Living room
- Area: 192
- Dimensions: 16 x 12
Heating
- Central, Natural Gas
Cooling
- Central Air
Appliances
- Included: Range, Dishwasher, Gas Water Heater
- Laundry: Washer Hookup, Dryer Connection
Features
- One Living Area, Utility Room Inside, Secondary Bedroom Down, All Bedrooms Downstairs, Master Downstairs, Ceiling Fan(s)
- Flooring: Ceramic Tile, Vinyl
- Windows: Window Coverings
- Has basement: No
- Has fireplace: No
- Fireplace features: Not Applicable
Interior area
- Total interior livable area: 974 sqft
Property
Parking
- Parking features: None
Features
- Levels: One
- Stories: 1
- Pool features: None
Lot
- Size: 5,183 Square Feet
- Dimensions: 47x110
Details
- Parcel number: 187850380130
Construction
Type & style
- Home type: SingleFamily
- Property subtype: Single Family Residence
Materials
- Siding
- Foundation: Slab
- Roof: Composition
Condition
- Pre-Owned
- New construction: No
- Year built: 1984
Utilities & green energy
- Electric: CPS
- Gas: CPS
- Sewer: SAWS
- Water: SAWS
Community & HOA
Community
- Features: None
- Subdivision: New Territories
Location
- Region: San Antonio
Financial & listing details
- Price per square foot: $194/sqft
- Tax assessed value: $188,790
- Annual tax amount: $4,289
- Price range: $189K - $189K
- Date on market: 5/20/2026
- Cumulative days on market: 78 days
- Listing terms: Conventional,FHA,VA Loan,1st Seller Carry,Cash
Estimated market value
$196,800
$187,000 - $207,000
$1,502/mo
Price history
| Date | Event | Price |
|---|---|---|
| 8/4/2026 | Price change | $189,000-5%$194/sqft |
Source:  LERA MLS #1968612 Report a problem LERA MLS #1968612 Report a problem | ||
| 6/11/2026 | Price change | $199,000-4.8%$204/sqft |
Source: LERA MLS #1968612 Report a problem | ||
| 5/20/2026 | Listed for sale | $209,000+64.6%$215/sqft |
Source: LERA MLS #1968612 Report a problem | ||
| 1/29/2021 | Sold | -- |
Source: LERA MLS #1500037 Report a problem | ||
| 12/28/2020 | Pending sale | $127,000$130/sqft |
Source: Home Team of America #1500037 Report a problem | ||
| 12/17/2020 | Listed for sale | $127,000$130/sqft |
Source: Home Team of America #1500037 Report a problem | ||
| 10/27/2006 | Sold | -- |
Source: LERA MLS #608010 Report a problem | ||
Public tax history
| Year | Property taxes | Tax assessment |
|---|---|---|
| 2025 | $4,324 +0% | $188,790 -5.4% |
| 2024 | $4,323 -0.3% | $199,550 +5.7% |
| 2023 | $4,336 +192.9% | $188,790 +28% |
| 2022 | $1,480 -3.9% | $147,475 +10% |
| 2021 | $1,540 | $134,068 +10% |
| 2020 | $1,540 +1.5% | $121,880 +6.8% |
| 2019 | $1,517 | $114,070 +5.9% |
| 2018 | $1,517 +3.4% | $107,743 +10% |
| 2017 | $1,468 +1.7% | $97,948 +10% |
| 2016 | $1,443 -18.9% | $89,044 +10% |
| 2015 | $1,778 | $80,949 +10% |
| 2014 | $1,778 | $73,590 +1.6% |
| 2013 | -- | $72,400 -0.9% |
| 2012 | -- | $73,030 -2.4% |
| 2011 | -- | $74,790 -0.9% |
| 2010 | -- | $75,460 -1.6% |
| 2009 | -- | $76,680 -3% |
| 2008 | -- | $79,080 +3.8% |
| 2007 | -- | $76,220 +7.3% |
| 2006 | -- | $71,020 +14.2% |
| 2005 | -- | $62,200 |
| 2004 | -- | -- |
| 2003 | -- | -- |
| 2002 | -- | -- |
| 2001 | -- | -- |
| 2000 | -- | -- |
Find assessor info on the county website
Monthly payment
Est. payment
Payment breakdown
Explore the cost of this home by adjusting the details. Changes won't be saved.Climate risks
Neighborhood: 78250
Nearby schools
GreatSchools rating
- 6/10Brauchle Elementary SchoolGrades: PK-5Distance: 0.3 mi
- 5/10Stevenson Middle SchoolGrades: 6-8Distance: 1.4 mi
- 9/10O'Connor High SchoolGrades: 9-12Distance: 2.7 mi
Schools provided by the listing agent
- Elementary: Brauchle
- Middle: Stevenson
- High: O'connor
- District: Northside
Source: LERA MLS. This data may not be complete. We recommend contacting the local school district to confirm school assignments for this home.
- $177,5003 bd1 ba980 sqft8008 Fair Bnd, San Antonio, TX 78250Off Market
- $164,8002 bd1 ba865 sqft8012 Fair Bnd, San Antonio, TX 78250Off Market

- $180,8003 bd1 ba1k sqft8014 Fair Bnd, San Antonio, TX 78250Off Market
- $163,9002 bd1 ba898 sqft8006 Fair Bnd, San Antonio, TX 78250Off Market
- $--3 bd1 ba1k sqft8021 Big Bnd, San Antonio, TX 78250Sold
- $182,4002 bd1 ba1k sqft8019 Big Bnd, San Antonio, TX 78250Off Market
- $164,7002 bd1 ba883 sqft8023 Big Bnd, San Antonio, TX 78250Off Market
- $176,0002 bd1 ba1k sqft8025 Big Bnd, San Antonio, TX 78250Off Market
A local agent can set up tours, give advice and negotiate with sellers.
A local lender can help you make sure your offer is ready when you are.
Similar homes
- $--3 bd2 ba1.3k sqft8017 April Bnd, San Antonio, TX 78250AuctionXome
- $189,9993 bd2 ba1.3k sqft7242 Breeze Hollow, San Antonio, TX 78250For Sale
 MLS ID #2005911, Robert Saenz TREC #553208, Xsellence Realty. LERA MLS
 - $199,0003 bd2 ba1.2k sqft9609 Little Bend, San Antonio, TX 78250For Sale
 MLS ID #1992046, Mike Gutierrez TREC #733782, Stetsn Real Estate. LERA MLS
 - $209,9003 bd2 ba1k sqft8023 LAUREL BND, San Antonio, TX 78250For Sale
 MLS ID #1967414, Ray Soliz TREC #737932, LPT Realty, LLC. LERA MLS
 - $215,0004 bd2 ba1.1k sqft5907 CLIFF TRAIL DR, San Antonio, TX 78250For SaleMLS ID #2004371, Amanda Lackey TREC #628132, Option One Real Estate. LERA MLS
- $219,9903 bd2 ba1.1k sqft9604 Fountain, San Antonio, TX 78250For SaleMLS ID #1996165, Kelsy Rosales TREC #805082, Real Broker, LLC. LERA MLS
- $175,0003 bd1 ba1.1k sqft6227 Valley Queen, San Antonio, TX 78250For SaleMLS ID #2003584, Brayan Gamez Castillo TREC #841609, Real Broker, LLC. LERA MLS
- $196,9993 bd2 ba958 sqft10126 Pebblestone, San Antonio, TX 78250For SaleMLS ID #2002555, Aaron Alonso TREC #839088, Real Broker, LLC. LERA MLS
- $189,9993 bd1 ba1.2k sqft9446 Valley Rdg, San Antonio, TX 78250For SaleMLS ID #1970510, Chelsea Knox TREC #746461, Redfin Corporation. LERA MLS
- $165,0002 bd1 ba852 sqft9603 Hollow, San Antonio, TX 78250For SaleMLS ID #1991625, Senhong Lai TREC #686259, NB Elite Realty. LERA MLS
- $214,9003 bd2 ba1.1k sqft7715 Chatsworth, San Antonio, TX 78250For SaleMLS ID #1993485, Monica Garcia Vega TREC #722026, eXp Realty. LERA MLS
- $199,9993 bd2 ba1k sqft9410 Valley Bend, San Antonio, TX 78250For SaleMLS ID #1991775, Rebecca Chan TREC #714790, Real Broker, LLC. LERA MLS
- $185,0003 bd2 ba1k sqft10028 Woodtrail, San Antonio, TX 78250For SaleMLS ID #1946980, Jared Castaneda TREC #761497, Exquisite Properties, LLC. LERA MLS
- $185,0003 bd2 ba1.1k sqft9370 Village Lance, San Antonio, TX 78250For SaleMLS ID #1937590, Michael Verhey TREC #508937, Lackland Properties. LERA MLS
- $216,9973 bd2 ba1.3k sqft8431 Shooting Quail, San Antonio, TX 78250For SaleMLS ID #2005789, Larry Bray TREC #743676, Redbird Realty LLC. LERA MLS
- $205,0003 bd1 ba970 sqft9746 Hidden Swan, San Antonio, TX 78250For SaleMLS ID #2003706, David Avila TREC #683575, Compass RE Texas, LLC - SA. LERA MLS
- $208,9993 bd3 ba1.3k sqft8074 MISTY CYN, San Antonio, TX 78250For SaleMLS ID #2005788, Justin Garcia TREC #709809, Niva Realty. LERA MLS
- $206,5003 bd2 ba1k sqft7242 Brandyridge, San Antonio, TX 78250For SaleMLS ID #1969779, Sandra Lagos TREC #663485, Resi Realty, LLC. LERA MLS
- $203,9003 bd2 ba1k sqft6322 Village Arbor, San Antonio, TX 78250For SaleMLS ID #1964847, Bobby Nix TREC #693737, IH 10 Realty. LERA MLS
- $194,5003 bd1 ba1.1k sqft9726 Hidden Swan, San Antonio, TX 78250For SaleMLS ID #1892977, Divina Ramirez TREC #787584, JPAR San Antonio. LERA MLS
