Investor Special! Home has 3 bedroomms 2 baths and 1722 Sq Ft. Inside, the home offers multiple living and dining spaces with a comfortable layout designed for everyday living.Outdoors, the private fenced backyard offers an inviting setting with mature trees, green lawn space, a covered patio. Conveniently located near eateries, restaurants, Alamo Ranch shopping, H-E-B, Walmart, schools, parks, and trails, with easy access to Loop 1604 and Bandera Road, this home offers affordable living with great potential as a starter home or investment property.
For sale
$174,000
5650 RIDGE RUN ST, San Antonio, TX 78250
3beds
1,722sqft
Single Family Residence
Built in 1979
6,795 Square Feet Lot
$-- Zestimate®
$101/sqft
$27/mo HOA
What's special
Green lawn spaceCovered patioPrivate fenced backyard
- 28 days
- 1,336
- 139
Zillow last checked:
Listing updated:
Listed by:
Toni Smart TREC #415719 (210) 695-3663,
Smart Group, REALTORS
Source: LERA MLS,MLS#: 2025211
Facts & features
Interior
Bedrooms & bathrooms
- Bedrooms: 3
- Bathrooms: 2
- Full bathrooms: 2
Primary bedroom
- Features: Ceiling Fan(s), Full Bath
- Area: 192
- Dimensions: 12 x 16
Bedroom 2
- Area: 143
- Dimensions: 13 x 11
Bedroom 3
- Area: 130
- Dimensions: 13 x 10
Primary bathroom
- Features: Tub/Shower Separate, Double Vanity
- Area: 60
- Dimensions: 10 x 6
Dining room
- Area: 100
- Dimensions: 10 x 10
Kitchen
- Area: 108
- Dimensions: 9 x 12
Living room
- Area: 204
- Dimensions: 12 x 17
Heating
- Central, Natural Gas
Cooling
- Central Air
Appliances
- Laundry: Washer Hookup, Dryer Connection
Features
- Two Living Area, Liv/Din Combo, Utility Room Inside, 1st Floor Lvl/No Steps, Ceiling Fan(s)
- Flooring: Carpet, Saltillo Tile, Linoleum
- Has basement: No
- Has fireplace: No
- Fireplace features: Not Applicable
Interior area
- Total interior livable area: 1,722 sqft
Property
Parking
- Total spaces: 2
- Parking features: Two Car Garage
- Garage spaces: 2
Features
- Levels: One
- Stories: 1
- Pool features: None, Community
Lot
- Size: 6,795 Square Feet
Details
- Parcel number: 187280280350
Construction
Type & style
- Home type: SingleFamily
- Property subtype: Single Family Residence
Materials
- 3 Sides Masonry, Siding, Fiber Cement
- Foundation: Slab
- Roof: Composition
Condition
- Pre-Owned
- New construction: No
- Year built: 1979
Utilities & green energy
- Water: Water System
Community & HOA
Community
- Features: Tennis Court(s), Clubhouse, Playground, Jogging Trails, Sports Court
- Subdivision: Great Northwest
HOA
- Has HOA: Yes
- HOA fee: $326 annually
- HOA name: GREAT NORTHWEST CIA, INC
Location
- Region: San Antonio
Financial & listing details
- Price per square foot: $101/sqft
- Tax assessed value: $263,560
- Annual tax amount: $6,219
- Price range: $174K - $174K
- Date on market: 10/21/2026
- Cumulative days on market: 28 days
- Listing terms: Conventional,Cash
Estimated market value
Not available
Estimated sales range
Not available
$1,471/mo
Price history
| Date | Event | Price |
|---|---|---|
| 10/21/2026 | Listed for sale | $174,000-18.1%$101/sqft |
Source:  LERA MLS #2025211 Report a problem | ||
| 5/18/2026 | Sold | -- |
Source: Public Record Report a problem | ||
| 3/11/2020 | Sold | -- |
Source: LERA MLS #1434154 Report a problem | ||
| 2/1/2020 | Pending sale | $212,500$123/sqft |
Source: Keller Williams City-View #1434154 Report a problem | ||
| 1/23/2020 | Price change | $212,500+1.2%$123/sqft |
Source: Keller Williams City-View #1434154 Report a problem | ||
| 1/18/2020 | Listed for sale | $210,000+72.4%$122/sqft |
Source: Keller Williams City-View #1434154 Report a problem | ||
| 3/6/2019 | Listing removed | -- |
Source: Auction.com Report a problem | ||
| 2/12/2019 | Listed for sale | -- |
Source: Auction.com Report a problem | ||
| 10/17/2012 | Sold | -- |
Source: Agent Provided Report a problem | ||
| 7/26/2012 | Price change | $121,800-1.8%$71/sqft |
Source: Realty Executives Of S.A. #925491 Report a problem | ||
| 3/7/2012 | Price change | $124,000-6.1%$72/sqft |
Source: Realty Executives Of S.A. #925491 Report a problem | ||
| 12/30/2011 | Listed for sale | $132,000$77/sqft |
Source: Realty Executives Of S.A. #925491 Report a problem | ||
Public tax history
| Year | Property taxes | Tax assessment |
|---|---|---|
| 2026 | -- | $263,560 |
| 2025 | -- | $263,560 +0.1% |
| 2024 | -- | $263,340 +6.5% |
| 2023 | -- | $247,264 +10% |
| 2022 | -- | $224,785 +10% |
| 2021 | $4,727 | $204,350 +11.9% |
| 2020 | $4,727 +315.2% | $182,560 +4.7% |
| 2019 | $1,139 | $174,330 +7.5% |
| 2018 | $1,139 -1.6% | $162,226 +10% |
| 2017 | $1,157 +3.5% | $147,478 +10% |
| 2016 | $1,118 -5.9% | $134,071 +10% |
| 2015 | $1,187 | $121,883 +10% |
| 2014 | $1,187 | $110,803 +10% |
| 2013 | -- | $100,730 +1.3% |
| 2012 | -- | $99,430 -1.1% |
| 2011 | -- | $100,520 +4.7% |
| 2010 | -- | $96,050 -5.7% |
| 2009 | -- | $101,810 -5.2% |
| 2008 | -- | $107,440 +4.1% |
| 2007 | -- | $103,220 +12.8% |
| 2006 | -- | $91,500 +2.1% |
| 2005 | -- | $89,590 |
| 2004 | -- | -- |
| 2003 | -- | -- |
| 2002 | -- | -- |
| 2001 | -- | -- |
| 2000 | -- | -- |
Find assessor info on the county website
Monthly payment
Est. payment
Payment breakdown
Explore the cost of this home by adjusting the details. Changes won't be saved.Climate risks
Neighborhood: Great Northwest
Nearby schools
Schools provided by the listing agent
- Elementary: Timberwilde
- Middle: Connley
- High: Warren
- District: Northside
Source: LERA MLS. This data may not be complete. We recommend contacting the local school district to confirm school assignments for this home.
- $228,6003 bd2 ba1.7k sqft5646 Ridge Run St, San Antonio, TX 78250Off Market
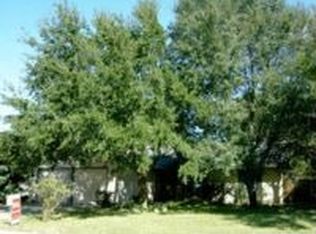
- $233,8003 bd2 ba1.8k sqft5654 Ridge Run St, San Antonio, TX 78250Off Market
- $210,3003 bd2 ba1.6k sqft5642 Ridge Run St, San Antonio, TX 78250Off Market
- $216,1003 bd2 ba1.8k sqft5658 Ridge Run St, San Antonio, TX 78250Off Market
Similar homes
- $199,9003 bd2 ba1k sqft8023 Laurel Bend, San Antonio, TX 78250For Sale

 MLS ID #2030939, Ray Soliz TREC #737932, LPT Realty, LLC. LERA MLS
- $205,0003 bd2 ba1k sqft9331 Cliff Way, San Antonio, TX 78250For Sale
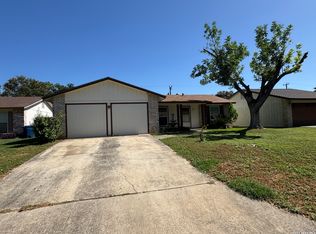 MLS ID #2000905, Marcus Lambaria TREC #636427, Texas Real Estate Firm. LERA MLS
- $210,0003 bd2 ba1.6k sqft7815 Braun Circle, San Antonio, TX 78250For Sale
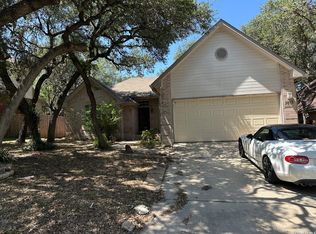 MLS ID #2006242, Timothy Allums TREC #634022, Keller Williams Heritage. LERA MLS
- $217,0004 bd2 ba1.7k sqft7322 Silent Cloud, San Antonio, TX 78250For Sale
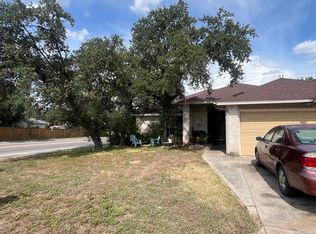 MLS ID #2007758, Carmen Brandt TREC #740433, M Effect Realty. LERA MLS
- $199,9003 bd3 ba1.8k sqft7702 Chatsworth, San Antonio, TX 78250For SaleMLS ID #1993562, Grant Shaffer TREC #557196, Grant Shaffer, Broker. LERA MLS
- $178,0003 bd2 ba1.1k sqft7303 HAVENBROOK DR, San Antonio, TX 78227For SaleMLS ID #1997758, Amber Broadway TREC #618409, Opendoor Brokerage, LLC. LERA MLS
- $235,0005 bd3 ba2.2k sqft7323 Walla Walla Dr, San Antonio, TX 78250Active
 MLS ID #3367541, Joel Miranda Ortiz, All City Real Estate Ltd. Co. Unlock MLS
- $250,0003 bd2 ba1.2k sqft4908 TIMBER TRACE ST, San Antonio, TX 78250For SaleMLS ID #2014308, Silvia Sahagun TREC #723679, Realty Executives Of S.A.. LERA MLS
- $169,9853 bd2 ba1.2k sqft911 SPRING PARK ST, San Antonio, TX 78227For SaleMLS ID #2014523, Juan Lopez TREC #590962, Vortex Realty. LERA MLS
- $240,0003 bd2 ba1.4k sqft8854 FENWOOD ST, San Antonio, TX 78250For SaleMLS ID #1955969, Jorge Calleros TREC #434331, Home Team of America. LERA MLS
- $159,9003 bd2 ba1.1k sqft1702 Del Sol, San Antonio, TX 78227For SaleMLS ID #2029584, Melissa Pollock TREC #719595, AXIS Brokerage. LERA MLS
- $189,0004 bd2 ba1.7k sqft2012 Fresno, San Antonio, TX 78201For SaleMLS ID #2029338, Jody Carrillo TREC #787480, Lifestyles Unlimited Realty, INC. LERA MLS
- $185,0003 bd1 ba1.5k sqft1934 Saltillo St., San Antonio, TX 78207For SaleMLS ID #2028822, Olga Vallecillo TREC #784702, RE/MAX Unlimited. LERA MLS
- $172,0004 bd2 ba1.6k sqft2830 FISHER FIELD DR, San Antonio, TX 78245For SaleMLS ID #1991427, Amber Broadway TREC #618409, Opendoor Brokerage, LLC. LERA MLS
- $170,0002 bd1 ba1.4k sqft207 MELLIFF DR, San Antonio, TX 78216For SaleMLS ID #2029370, Stephen Guzek TREC #533665, Lifestyles Unlimited Realty, INC. LERA MLS
- $159,0003 bd2 ba1.3k sqft2907 BROAD PLAIN DR, San Antonio, TX 78245For SaleMLS ID #1996536, Lee Jones TREC #481770, Keller Williams City-View. LERA MLS
- $170,0003 bd2 ba1.1k sqft5611 HORIZON, San Antonio, TX 78228For SaleMLS ID #1948878, Jacqueline De La Fuente TREC #715986, Lackland Properties. LERA MLS
- $160,0003 bd2 ba1.1k sqft6604 SPRING HURST ST, San Antonio, TX 78249For SaleMLS ID #2017396, Janice Lerma TREC #495375, Rental Property Pros. LERA MLS
- $155,0003 bd2 ba1.5k sqft406 Sw 34th St, San Antonio, TX 78237For SaleMLS ID #2027823, James Rios TREC #795595, eXp Realty. LERA MLS
- $172,9993 bd2 ba1.4k sqft234 KILLARNEY DR, San Antonio, TX 78223For SaleMLS ID #2029352, Kieu Huynh TREC #757650, Real Broker, LLC. LERA MLS
