Built in 1994, this single-story, 3-bedroom, 2-bath home presents a prime value-add opportunity in a popular, established neighborhood. Featuring a functional all-level floor plan with no steps, this residence is a true fixer-upper offering significant upside for those ready to provide the necessary TLC. The property is being sold strictly AS-IS, with no repairs or credits to be provided by the seller. This is a CASH-ONLY sale; the seller will NOT consider creative financing, seller-carry terms, or equitable interest assignments. All offers MUST be submitted on standard TREC/TAR promulgated forms, accompanied by Proof of Funds/Proof of Financial Capacity to close transaction. Please note that no "blind" offers will be considered, as the property must be toured in person prior to offer submission.
For sale
$220,000
7815 Braun Circle, San Antonio, TX 78250
3beds
1,646sqft
Single Family Residence
Built in 1994
7,187 Square Feet Lot
$-- Zestimate®
$134/sqft
$25/mo HOA
What's special
- 12 days |
- 751 |
- 26 |
Zillow last checked:
Listing updated:
Listed by:
Timothy Allums TREC #634022 (210) 380-7475,
Keller Williams Heritage
Source: LERA MLS,MLS#: 2006242
Facts & features
Interior
Bedrooms & bathrooms
- Bedrooms: 3
- Bathrooms: 2
- Full bathrooms: 2
Primary bedroom
- Features: Walk-In Closet(s), Full Bath
- Area: 210
- Dimensions: 15 x 14
Bedroom 2
- Area: 120
- Dimensions: 12 x 10
Bedroom 3
- Area: 120
- Dimensions: 12 x 10
Primary bathroom
- Features: Tub/Shower Separate, Double Vanity, Soaking Tub
- Area: 135
- Dimensions: 15 x 9
Dining room
- Area: 132
- Dimensions: 12 x 11
Kitchen
- Area: 160
- Dimensions: 16 x 10
Living room
- Area: 374
- Dimensions: 22 x 17
Heating
- Central, Natural Gas
Cooling
- Central Air
Appliances
- Laundry: Washer Hookup, Dryer Connection
Features
- One Living Area, Liv/Din Combo, Eat-in Kitchen, Two Eating Areas, Breakfast Bar, Utility Room Inside, 1st Floor Lvl/No Steps, Open Floorplan
- Flooring: Carpet, Ceramic Tile, Laminate
- Has basement: No
- Number of fireplaces: 1
- Fireplace features: One, Living Room, Gas
Interior area
- Total interior livable area: 1,646 sqft
Property
Parking
- Total spaces: 2
- Parking features: Two Car Garage
- Garage spaces: 2
Features
- Levels: One
- Stories: 1
- Pool features: None
Lot
- Size: 7,187 Square Feet
Details
- Parcel number: 189780010040
Construction
Type & style
- Home type: SingleFamily
- Property subtype: Single Family Residence
Materials
- Brick, Siding
- Foundation: Slab
- Roof: Composition
Condition
- Pre-Owned
- New construction: No
- Year built: 1994
Utilities & green energy
- Sewer: Sewer System
- Water: Water System
Community & HOA
Community
- Features: Playground
- Security: Controlled Access
- Subdivision: Braun Hollow
HOA
- Has HOA: Yes
- HOA fee: $75 quarterly
- HOA name: BRAUN HOLLOW HOMEOWNERS ASSOC
Location
- Region: San Antonio
Financial & listing details
- Price per square foot: $134/sqft
- Tax assessed value: $311,600
- Annual tax amount: $7,136
- Price range: $220K - $220K
- Date on market: 8/6/2026
- Cumulative days on market: 13 days
- Listing terms: Cash
Estimated market value
Not available
Estimated sales range
Not available
$1,781/mo
Price history
| Date | Event | Price |
|---|---|---|
| 8/6/2026 | Listed for sale | $220,000+29.5%$134/sqft |
Source:  LERA MLS #2006242 Report a problem LERA MLS #2006242 Report a problem | ||
| 2/3/2015 | Sold | -- |
Source: Agent Provided Report a problem | ||
| 12/2/2014 | Listed for sale | $169,900+16.4%$103/sqft |
Source: Keller Willis San Antonio Inc #1089630 Report a problem | ||
| 5/31/2013 | Sold | -- |
Source: LERA MLS #997640 Report a problem | ||
| 5/4/2013 | Listed for sale | $145,900$89/sqft |
Source: JB Goodwin, REALTORS #997640 Report a problem | ||
Public tax history
| Year | Property taxes | Tax assessment |
|---|---|---|
| 2025 | $1,966 -29.7% | $304,387 +10% |
| 2024 | $2,795 -2% | $276,715 +10% |
| 2023 | $2,852 -26% | $251,559 +10% |
| 2022 | $3,853 -20% | $228,690 +10% |
| 2021 | $4,815 | $207,900 +4.2% |
| 2020 | $4,815 +3.1% | $199,550 +3.6% |
| 2019 | $4,670 | $192,660 +4.1% |
| 2018 | $4,670 +9.6% | $185,090 +7.7% |
| 2017 | $4,262 +6.2% | $171,860 +5.9% |
| 2016 | $4,011 +8.2% | $162,230 +6.7% |
| 2015 | $3,706 | $152,020 +10.7% |
| 2014 | $3,706 | $137,320 +1.7% |
| 2013 | -- | $135,060 -0.9% |
| 2012 | -- | $136,310 -0.9% |
| 2011 | -- | $137,580 -0.9% |
| 2010 | -- | $138,820 -0.1% |
| 2009 | -- | $138,920 0% |
| 2008 | -- | $138,980 -3.3% |
| 2007 | -- | $143,720 +12.5% |
| 2006 | -- | $127,740 +1.5% |
| 2005 | -- | $125,850 |
| 2004 | -- | -- |
| 2003 | -- | -- |
| 2002 | -- | -- |
| 2001 | -- | -- |
| 2000 | -- | -- |
Find assessor info on the county website
Monthly payment
Est. payment
Payment breakdown
Explore the cost of this home by adjusting the details. Changes won't be saved.Climate risks
Neighborhood: Braun Hollow
Nearby schools
GreatSchools rating
- 6/10Carson Elementary SchoolGrades: PK-5Distance: 0.8 mi
- 5/10Stevenson Middle SchoolGrades: 6-8Distance: 0.8 mi
- 5/10Marshall High SchoolGrades: 9-12Distance: 2 mi
Schools provided by the listing agent
- Elementary: Carson
- Middle: Stevenson
- High: Marshall
- District: Northside
Source: LERA MLS. This data may not be complete. We recommend contacting the local school district to confirm school assignments for this home.
- $291,0003 bd2 ba1.9k sqft7811 Braun Cir, San Antonio, TX 78250Off Market
- $274,1003 bd2 ba1.9k sqft7819 Braun Cir, San Antonio, TX 78250Off Market
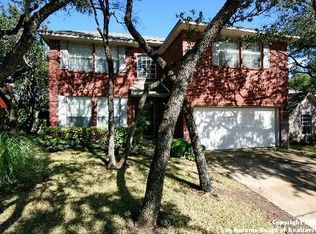
- $322,2004 bd3 ba2.4k sqft7807 Braun Cir, San Antonio, TX 78250Off Market
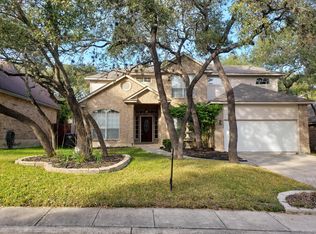
- $--3 bd3 ba2.3k sqft7823 Braun Cir, San Antonio, TX 78250Sold
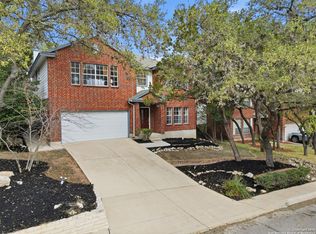
- $293,7004 bd2 ba2.4k sqft7814 Braun Cir, San Antonio, TX 78250Off Market
- $296,0003 bd3 ba2k sqft7810 Braun Cir, San Antonio, TX 78250Off Market
- $311,2004 bd2 ba2.1k sqft7818 Braun Cir, San Antonio, TX 78250Off Market
- $277,0003 bd2 ba1.6k sqft7827 Braun Cir, San Antonio, TX 78250Off Market
A local agent can set up tours, give advice and negotiate with sellers.
A local lender can help you make sure your offer is ready when you are.
Similar homes
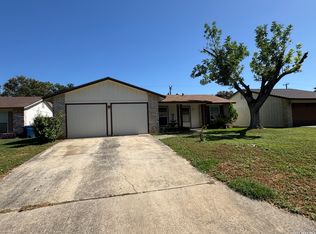
- $208,0003 bd2 ba1k sqft9331 Cliff Way, San Antonio, TX 78250For Sale
 MLS ID #2000905, Marcus Lambaria TREC #636427, Texas Real Estate Firm. LERA MLS
 - $215,0003 bd2 ba1.2k sqft7839 Van Ness, San Antonio, TX 78251For Sale
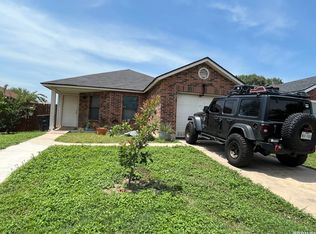 MLS ID #2006497, Oneida Hall TREC #465885, Oneida D Hall, Broker. LERA MLS
 - $249,0003 bd2 ba1.3k sqft9322 Sturbridge, San Antonio, TX 78254For Sale
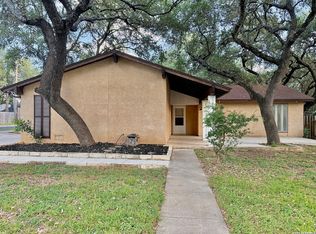 MLS ID #1994918, Matthew Hetrick TREC #682454, Keller Williams Heritage. LERA MLS
 - $199,9003 bd2 ba1.2k sqft9107 Brightwater, San Antonio, TX 78254For Sale
 MLS ID #2001383, Becky Volz McEndree TREC #329029, McEndree Real Estate. LERA MLS
 - $285,0003 bd3 ba2.2k sqft9638 Alderwood, San Antonio, TX 78250For SaleMLS ID #2006967, Mauricio Ruiz TREC #533435, Real Estate Amigo. LERA MLS
- $224,9003 bd3 ba1.6k sqft8911 Kenton Briar, San Antonio, TX 78240For SaleMLS ID #1939185, Rolando Lopez TREC #756793, 1st Choice Realty Group. LERA MLS
- $239,9003 bd3 ba1.9k sqft10730 Judie Allen, San Antonio, TX 78254For SaleMLS ID #1990666, Silvia Hance TREC #516647, Hance Realty. LERA MLS
- $229,0003 bd2 ba1.5k sqft2003 Ellison Dr, San Antonio, TX 78245For SaleMLS ID #1995639, Delia Aquino TREC #528245, At Home Realty, LLC. LERA MLS
- $297,0003 bd3 ba2.4k sqft9167 TIMBER RNCH, San Antonio, TX 78250For SaleMLS ID #1972517, Johnny Longoria TREC #838512, LPT Realty, LLC. LERA MLS
- $229,0003 bd2 ba1.4k sqft171 MELLIFF DR, San Antonio, TX 78216For SaleMLS ID #1991272, Jeff Vollmer TREC #343758, King, REALTORS. LERA MLS
- $187,2502 bd3 ba1.3k sqft8702 Stream Circle, San Antonio, TX 78250For SaleMLS ID #1996033, Michael Martens TREC #315973, MGM Realty Services. LERA MLS
- $279,0003 bd2 ba1.8k sqft1606 De Valle, San Antonio, TX 78251For SaleMLS ID #2006570, Gerardo Parra TREC #646086, Galvan Wheeler. LERA MLS
- $275,0003 bd2 ba1.8k sqft10626 Horn Blvd, San Antonio, TX 78240For SaleMLS ID #1969069, Farah Nadela TREC #475171, Home Team of America. LERA MLS
- $225,0003 bd2 ba1.3k sqft11243 EL SENDERO ST, San Antonio, TX 78233For SaleMLS ID #2005892, Daniel Cambon TREC #554681, Cambon Realty LLC. LERA MLS
- $260,0003 bd2 ba1.4k sqft3643 MINTHILL DR, San Antonio, TX 78230For SaleMLS ID #2003449, Juan Serrano TREC #548535, Best Agents Real Estate Co LLC. LERA MLS
- $120,0003 bd2 ba1.3k sqft7735 Pipers View St, San Antonio, TX 78251For SaleMLS ID #2006811, Brooke Jones TREC #799689, Keller Williams Heritage. LERA MLS
- $215,0004 bd2 ba1.3k sqft5758 SPRING MOON ST, San Antonio, TX 78247For SaleMLS ID #2007770, Cheryl Farmer TREC #804101, 3D Realty & Property Management. LERA MLS
- $245,0004 bd2 ba1.4k sqft5923 CLEARBROOK DR, San Antonio, TX 78238For SaleMLS ID #1996201, Ernest Travieso TREC #291925, Travieso Realty. LERA MLS
- $214,9992 bd2 ba1.2k sqft11303 Vance Jackson Rd #K1, San Antonio, TX 78230For SaleMLS ID #2008011, Jorge Acevedo TREC #714014, Keller Williams City-View. LERA MLS
- $179,0003 bd2 ba1.4k sqft1803 S ELLISON DR, San Antonio, TX 78245For SaleMLS ID #1998372, Trevor Hondros TREC #770582, Real Broker, LLC. LERA MLS
