Welcome to a home of opportunity. Set in a beautiful and established community this gem priced to sell is tens of thousands below the actual market value and is ready for its next family to make this house "home." Most of the majors have already been taken care of as the homeowner put a new roof on the property in 2025, fresh new ceramic tile flooring, and replaced/repaired drywall removing old texture giving you a blank slate for a modern style. Book your tour today, properties like this don't last long!
For sale
$179,000
1803 S ELLISON DR, San Antonio, TX 78245
3beds
1,496sqft
:
Get pre-qualified$1,348/mo
Single Family Residence
Built in 1995
8,842 Square Feet Lot
$174,900 Zestimate®
$120/sqft
$-- HOA
What's special
- 27 days |
- 484 |
- 29 |
Likely to sell faster than
Zillow last checked:
Listing updated:
Listed by:
Trevor Hondros TREC #770582 (713) 408-0604,
Real Broker, LLC
Source: LERA MLS,MLS#: 1998372
Facts & features
Interior
Bedrooms & bathrooms
- Bedrooms: 3
- Bathrooms: 2
- Full bathrooms: 2
Primary bedroom
- Features: Ceiling Fan(s), Full Bath
- Area: 180
- Dimensions: 15 x 12
Bedroom 2
- Area: 126
- Dimensions: 14 x 9
Bedroom 3
- Area: 132
- Dimensions: 12 x 11
Primary bathroom
- Features: Tub/Shower Combo
- Area: 40
- Dimensions: 8 x 5
Family room
- Area: 272
- Dimensions: 17 x 16
Kitchen
- Area: 168
- Dimensions: 14 x 12
Living room
- Area: 216
- Dimensions: 18 x 12
Heating
- Central, Electric
Cooling
- Central Air
Appliances
- Included: Microwave, Dishwasher
Features
- Two Living Area, Breakfast Bar, Master Downstairs, Ceiling Fan(s)
- Flooring: Ceramic Tile
- Has basement: No
- Has fireplace: No
- Fireplace features: Not Applicable
Interior area
- Total interior livable area: 1,496 sqft
Property
Parking
- Total spaces: 2
- Parking features: Two Car Garage
- Garage spaces: 2
Features
- Levels: One
- Stories: 1
- Pool features: None
Lot
- Size: 8,842 Square Feet
Details
- Parcel number: 181590760300
Construction
Type & style
- Home type: SingleFamily
- Property subtype: Single Family Residence
Materials
- Brick
- Foundation: Slab
- Roof: Composition
Condition
- As-Is,Pre-Owned
- New construction: No
- Year built: 1995
Community & HOA
Community
- Features: Other
- Subdivision: Adams Hill
Location
- Region: San Antonio
Financial & listing details
- Price per square foot: $120/sqft
- Tax assessed value: $226,320
- Annual tax amount: $2
- Price range: $179K - $179K
- Date on market: 7/8/2026
- Cumulative days on market: 28 days
- Listing terms: Cash,Investors OK
Estimated market value
$174,900
$166,000 - $184,000
$1,601/mo
Price history
| Date | Event | Price |
|---|---|---|
| 7/8/2026 | Listed for sale | $179,000+37.7%$120/sqft |
Source:  LERA MLS #1998372 Report a problem LERA MLS #1998372 Report a problem | ||
| 7/13/2018 | Sold | -- |
Source: LERA MLS #1316883 Report a problem | ||
| 6/6/2018 | Listed for sale | $130,000+44.6%$87/sqft |
Source: ERA Troy Realtors #1316883 Report a problem | ||
| 5/22/2014 | Sold | -- |
Source: LERA MLS #44006_1043925 Report a problem | ||
| 11/7/2013 | Listing removed | $89,900$60/sqft |
Source: Hance Realty #1027873 Report a problem | ||
| 11/2/2013 | Listed for sale | $89,900$60/sqft |
Source: Hance Realty #1027873 Report a problem | ||
Public tax history
| Year | Property taxes | Tax assessment |
|---|---|---|
| 2025 | $3,260 -11% | $226,320 |
| 2024 | $3,661 -33% | $226,320 -4.8% |
| 2023 | $5,462 +8.9% | $237,840 +17.4% |
| 2022 | $5,015 +16% | $202,570 +15.3% |
| 2021 | $4,323 | $175,710 +5.2% |
| 2020 | $4,323 +7.7% | $166,960 +8.5% |
| 2019 | $4,013 | $153,840 +14.6% |
| 2018 | $4,013 +37.1% | $134,250 +10% |
| 2017 | $2,926 +11.1% | $122,045 +10% |
| 2016 | $2,634 +5.5% | $110,950 +6.7% |
| 2015 | $2,498 | $103,970 +12.3% |
| 2014 | $2,498 | $92,550 +7.7% |
| 2013 | -- | $85,900 +5.6% |
| 2012 | -- | $81,380 -6.5% |
| 2011 | -- | $87,020 -1.9% |
| 2010 | -- | $88,670 -5.5% |
| 2009 | -- | $93,850 -6.7% |
| 2008 | -- | $100,550 +4.4% |
| 2007 | -- | $96,350 +14.8% |
| 2006 | -- | $83,930 +1% |
| 2005 | -- | $83,140 |
| 2004 | -- | -- |
| 2003 | -- | -- |
| 2002 | -- | -- |
| 2001 | -- | -- |
| 2000 | -- | -- |
Find assessor info on the county website
Monthly payment
Est. payment
Payment breakdown
Explore the cost of this home by adjusting the details. Changes won't be saved.Climate risks
Neighborhood: Adams Hill
Nearby schools
GreatSchools rating
- 4/10Adams Hill Elementary SchoolGrades: PK-5Distance: 0.4 mi
- 2/10Pease Middle SchoolGrades: 6-8Distance: 1.5 mi
- 5/10Stevens High SchoolGrades: 9-12Distance: 1.8 mi
Schools provided by the listing agent
- Elementary: Adams Hill
- Middle: Pease E. M.
- High: Stevens
- District: Northside
Source: LERA MLS. This data may not be complete. We recommend contacting the local school district to confirm school assignments for this home.
- $218,7003 bd3 ba1.6k sqft1707 S Ellison Dr, San Antonio, TX 78245Off Market
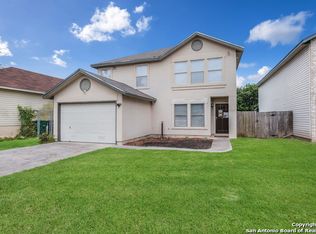
- $217,9003 bd2 ba1.5k sqft1807 S Ellison Dr, San Antonio, TX 78245Off Market
- $224,4003 bd2 ba1.8k sqft1705 S Ellison Dr, San Antonio, TX 78245Off Market
- $186,1203 bd3 ba1.6k sqft1811 S Ellison Dr, San Antonio, TX 78245Off Market
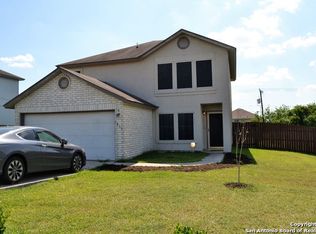
- $204,3003 bd2 ba1.2k sqft1806 Marbach Woods, San Antonio, TX 78245Off Market
- $235,2003 bd2 ba1.6k sqft1810 Marbach Woods, San Antonio, TX 78245Off Market
- $250,9003 bd3 ba1.8k sqft1802 Marbach Woods, San Antonio, TX 78245Off Market
- $256,0003 bd2 ba1.6k sqft1934 Marbach Woods, San Antonio, TX 78245Off Market
A local agent can set up tours, give advice and negotiate with sellers.
Similar homes
- $189,0003 bd2 ba1.3k sqft2907 BROAD PLAIN DR, San Antonio, TX 78245For Sale
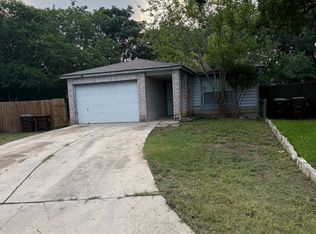
 MLS ID #1996536, Lee Jones TREC #481770, Keller Williams City-View. LERA MLS
 - $187,0003 bd2 ba1.1k sqft1217 Klondike #0, San Antonio, TX 78245For Sale
 MLS ID #2002504, Edward McClintick TREC #303307, Joseph Walter Realty, LLC. LERA MLS
 - $179,9953 bd2 ba1.2k sqft1310 Melissa Sue, San Antonio, TX 78228For Sale
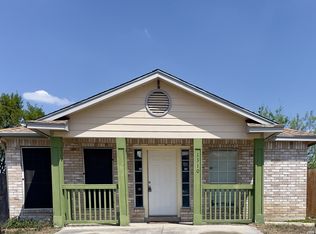 MLS ID #1954452, Silvia Alcaraz TREC #562292, Premier Realty Group Platinum. LERA MLS
 - $200,0006 bd5 ba980 sqft11935 Grapevine, San Antonio, TX 78245For Sale
 MLS ID #1999513, Michelle Romero TREC #624107, US Realty Pros. LERA MLS
 - $210,0003 bd2 ba1k sqft9331 Cliff Way, San Antonio, TX 78250For SaleMLS ID #2000905, Marcus Lambaria TREC #636427, Texas Real Estate Firm. LERA MLS
- $155,0003 bd1 ba948 sqft7110 CASTLERIDGE ST, San Antonio, TX 78227For SaleMLS ID #1997410, Jackeline Ayers TREC #732631, Ayers & Ayers, REALTORS®. LERA MLS
- $165,0003 bd2 ba1.3k sqft131 DANNY CLAY DR, San Antonio, TX 78228For SaleMLS ID #1960690, Cameron Carr TREC #628099, Stouffer & Associates. LERA MLS
- $165,0005 bd2 ba1.1k sqft7014 GRAND VALLEY DR, San Antonio, TX 78242For SaleMLS ID #1964328, Elizabeth Giguere TREC #741456, Resi Realty, LLC. LERA MLS
- $210,0003 bd2 ba1.2k sqft9107 Brightwater, San Antonio, TX 78254For SaleMLS ID #2001383, Becky Volz McEndree TREC #329029, McEndree Real Estate. LERA MLS
- $150,5003 bd2 ba1.2k sqft6918 Sun Valley Dr, San Antonio, TX 78227For SaleMLS ID #1925973, Wayne Hall TREC #226174, Heritage Group, REALTORS. LERA MLS
- $157,5004 bd2 ba1.6k sqft2223 Hays, San Antonio, TX 78202For SaleMLS ID #2004857, Sterling Harlan TREC #786519, Riverbend Realty Group, LLC. LERA MLS
- $175,0003 bd1 ba1.2k sqft10826 WAYWARD DR, San Antonio, TX 78217For SaleMLS ID #2002691, Amy Arp TREC #701107, All City Real Estate Ltd. Co. LERA MLS
- $199,9003 bd2 ba1.4k sqft949 Aransas, San Antonio, TX 78210For SaleMLS ID #2003266, Robby Robinson TREC #439233, All City San Antonio Registered Series. LERA MLS
- $100,0004 bd3 ba1.6k sqft2618 COLT DR, San Antonio, TX 78227For SaleMLS ID #2003469, Diana Stremciuc TREC #787886, Thousandfold Realty, LLC. LERA MLS
- $119,9003 bd2 ba1.1k sqft6927 Biscayne, San Antonio, TX 78227For SaleMLS ID #1997342, John Guerrero TREC #698770, Alamo Home Source Realty. LERA MLS
- $180,0002 bd2 ba1.1k sqft111 Edgebrook Ln, San Antonio, TX 78213For SaleMLS ID #1999580, Lauro Torres TREC #713684, eXp Realty. LERA MLS
- $213,9004 bd2 ba1.6k sqft502 S San Manuel St, San Antonio, TX 78237For SaleMLS ID #2004761, Kenneth Valente TREC #777571, StepStone Realty LLC. LERA MLS
- $159,9003 bd1 ba1k sqft215 Jennings, San Antonio, TX 78225For SaleMLS ID #1998516, Silvia Hance TREC #516647, Hance Realty. LERA MLS
- $149,9953 bd1 ba830 sqft930 S Leona, San Antonio, TX 78207For SaleMLS ID #2003049, Freddie Araiza TREC #655243, Bian Realty. LERA MLS
- $175,0002 bd2 ba1.2k sqft211 Rehmann, San Antonio, TX 78204For SaleMLS ID #2003544, Matthew Johnson TREC #652139, Premier Realty Group Platinum. LERA MLS
