Kitchen has been upgraded. The refigerator,stove and cabinets,countertops has been upgraded or replaced.The owners has added a larged building that can be used as an office,or work shop or storage for yard tools.The gargage has been convereted to another room,but can easly be reconvereted.
For sale
Price cut: $40K (8/21)
$125,000
4330 Sunnyvale, San Antonio, TX 78217
3beds
989sqft
Single Family Residence
Built in 1969
8,189 Square Feet Lot
$-- Zestimate®
$126/sqft
$-- HOA
What's special
- 135 days |
- 143 |
- 6 |
Zillow last checked:
Listing updated:
Listed by:
Leslie Mauck TREC #585230 (210) 872-0579,
LPT Realty, LLC
Source: LERA MLS,MLS#: 1957781
Facts & features
Interior
Bedrooms & bathrooms
- Bedrooms: 3
- Bathrooms: 1
- Full bathrooms: 1
Primary bedroom
- Area: 143
- Dimensions: 13 x 11
Bedroom 2
- Area: 121
- Dimensions: 11 x 11
Bedroom 3
- Area: 110
- Dimensions: 11 x 10
Kitchen
- Area: 121
- Dimensions: 11 x 11
Living room
- Area: 176
- Dimensions: 16 x 11
Heating
- Central, Natural Gas
Cooling
- Central Air
Appliances
- Included: Self Cleaning Oven, Refrigerator, Disposal, Dishwasher, Gas Water Heater
- Laundry: In Garage, Washer Hookup, Dryer Connection
Features
- One Living Area, Separate Dining Room, Eat-in Kitchen, Breakfast Bar, High Speed Internet, Master Downstairs, Ceiling Fan(s)
- Flooring: Carpet, Other
- Windows: Window Coverings
- Has basement: No
- Has fireplace: No
- Fireplace features: Not Applicable
Interior area
- Total interior livable area: 989 sqft
Property
Parking
- Total spaces: 1
- Parking features: One Car Garage, Converted Garage
- Garage spaces: 1
Features
- Levels: One
- Stories: 1
- Pool features: None
Lot
- Size: 8,189 Square Feet
- Features: Curbs, Street Gutters, Streetlights, Fire Hydrant w/in 500'
Details
- Parcel number: 137040110020
Construction
Type & style
- Home type: SingleFamily
- Architectural style: Traditional
- Property subtype: Single Family Residence
Materials
- Asbestos, Brick, Fiber Cement
- Foundation: Slab
- Roof: Composition
Condition
- Pre-Owned
- New construction: No
- Year built: 1969
Details
- Builder name: UNKNOW
Utilities & green energy
- Electric: CPS
- Gas: CPS
- Sewer: SAWS
- Water: SAWS
- Utilities for property: Cable Available, City Garbage service
Community & HOA
Community
- Features: None
- Subdivision: Garden Ct/East/Sungate
Location
- Region: San Antonio
Financial & listing details
- Price per square foot: $126/sqft
- Tax assessed value: $171,790
- Annual tax amount: $3,895
- Price range: $125K - $125K
- Date on market: 4/14/2026
- Cumulative days on market: 135 days
- Listing terms: Conventional,FHA,VA Loan,TX Vet,Cash,Investors OK
- Road surface type: Paved
Estimated market value
Not available
Estimated sales range
Not available
$1,437/mo
Price history
| Date | Event | Price |
|---|---|---|
| 8/21/2026 | Price change | $125,000-24.2%$126/sqft |
Source:  LERA MLS #1957781 Report a problem LERA MLS #1957781 Report a problem | ||
| 4/14/2026 | Listed for sale | $165,000$167/sqft |
Source: LERA MLS #1957781 Report a problem | ||
| 7/5/2005 | Sold | -- |
Source: LERA MLS #533012 Report a problem | ||
Public tax history
| Year | Property taxes | Tax assessment |
|---|---|---|
| 2025 | $2,127 -13.1% | $171,790 +2.1% |
| 2024 | $2,448 +12.5% | $168,265 +10% |
| 2023 | $2,177 -21.9% | $152,968 +10% |
| 2022 | $2,787 +5.4% | $139,062 +10% |
| 2021 | $2,643 | $126,420 +8.7% |
| 2020 | $2,643 +10.6% | $116,263 +10% |
| 2019 | $2,389 | $105,694 +10% |
| 2018 | $2,389 +20.1% | $96,085 +10% |
| 2017 | $1,990 +11% | $87,350 +10% |
| 2016 | $1,792 +7% | $79,409 +10% |
| 2015 | $1,675 | $72,190 +5.4% |
| 2014 | $1,675 | $68,490 -0.2% |
| 2013 | -- | $68,620 -0.9% |
| 2012 | -- | $69,230 -0.9% |
| 2011 | -- | $69,840 -0.9% |
| 2010 | -- | $70,440 -7.7% |
| 2009 | -- | $76,340 -3.8% |
| 2008 | -- | $79,370 +1.4% |
| 2007 | -- | $78,280 +2.3% |
| 2006 | -- | $76,550 +19.2% |
| 2005 | -- | $64,200 |
| 2004 | -- | -- |
| 2003 | -- | -- |
| 2002 | -- | -- |
| 2001 | -- | -- |
| 2000 | -- | -- |
Find assessor info on the county website
Monthly payment
Est. payment
Payment breakdown
Explore the cost of this home by adjusting the details. Changes won't be saved.Climate risks
Neighborhood: Sun Gate
Nearby schools
GreatSchools rating
- 4/10Clear Spring Elementary SchoolGrades: PK-5Distance: 0.5 mi
- 4/10Krueger Middle SchoolGrades: 6-8Distance: 1.5 mi
- 4/10Roosevelt High SchoolGrades: 9-12Distance: 1.4 mi
Schools provided by the listing agent
- Elementary: Clear Spring
- Middle: Krueger
- High: Macarthur
- District: North East I.S.D.
Source: LERA MLS. This data may not be complete. We recommend contacting the local school district to confirm school assignments for this home.
- $209,2005 bd2 ba1.6k sqft4334 Sunnyvale Ln, San Antonio, TX 78217Off Market
- $--3 bd2 ba1.1k sqft4326 Sunnyvale Ln, San Antonio, TX 78217Sold
- $172,7003 bd2 ba1.1k sqft4331 Summer Wind St, San Antonio, TX 78217Off Market
- $149,7003 bd1 ba984 sqft4338 Sunnyvale Ln, San Antonio, TX 78217Off Market
- $218,1003 bd2 ba1.1k sqft4327 Summer Wind St, San Antonio, TX 78217Off Market
- $176,3003 bd2 ba1.2k sqft4335 Summer Wind St, San Antonio, TX 78217Off Market
- $157,6003 bd1 ba1.2k sqft4331 Sunnyvale Ln, San Antonio, TX 78217Off Market
- $192,0003 bd2 ba1.1k sqft4339 Summer Wind St, San Antonio, TX 78217Off Market
A local agent can set up tours, give advice and negotiate with sellers.
Similar homes
- $129,9003 bd2 ba1.2k sqft8515 GLEN CT, San Antonio, TX 78239For Sale

 MLS ID #1940611, Thomas Saunders TREC #514825, RE/MAX Universal. LERA MLS
 - $134,9002 bd1 ba919 sqft313 BEE ST, San Antonio, TX 78208For Sale
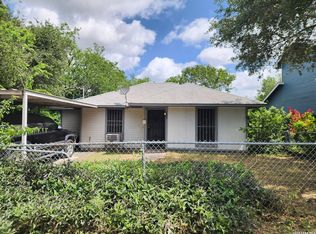 MLS ID #2011556, Abel Anguiano TREC #561494, Engel & Volkers San Antonio. LERA MLS
 - $125,0002 bd1 ba824 sqft4306 REDSTONE DR, San Antonio, TX 78219For Sale
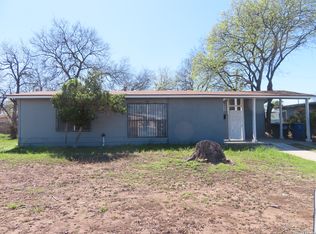 MLS ID #1916764, Kyrick Weaver TREC #830865, Rey Garza Real Estate. LERA MLS
 - $175,0003 bd1 ba1.2k sqft10826 WAYWARD DR, San Antonio, TX 78217For Sale
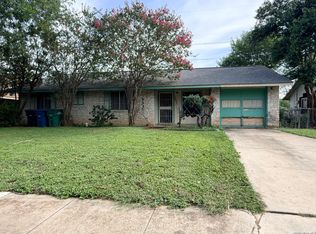 MLS ID #2002691, Amy Arp TREC #701107, All City Real Estate Ltd. Co. LERA MLS
 - $165,0003 bd2 ba1k sqft5411 ENCANTA ST, San Antonio, TX 78233For SaleMLS ID #2008676, Randy Morris TREC #291978, Morris Realty. LERA MLS
- $129,9003 bd2 ba1.3k sqft438 Corliss, San Antonio, TX 78220For SaleMLS ID #1996785, Joe Davalos TREC #304731, Davalos & Associates. LERA MLS
- $134,0003 bd2 ba1.2k sqft730 Channing, San Antonio, TX 78210For SaleMLS ID #1993374, Edward McClintick TREC #303307, Joseph Walter Realty, LLC. LERA MLS
- $164,9003 bd2 ba1.4k sqft230 Goforth Dr, San Antonio, TX 78233For SaleMLS ID #2004905, Cesar Soto TREC #810371, Real Broker, LLC. LERA MLS
- $169,0003 bd1 ba957 sqft4623 Pintoresco, San Antonio, TX 78233For SaleMLS ID #1938780, Jose Novelo TREC #579519, Central Metro Realty. LERA MLS
- $123,0003 bd1 ba864 sqft6223 SLATE VALLEY DR, San Antonio, TX 78242For SaleMLS ID #1969771, Linda Pilar Otri Perkins TREC #621964, LPT Realty, LLC. LERA MLS
- $125,0003 bd2 ba864 sqft215 Gulf, San Antonio, TX 78202For SaleMLS ID #1914765, David Amador TREC #743778, Encore Fine Properties. LERA MLS
- $187,0004 bd2 ba1.2k sqft4910 DARE LN, San Antonio, TX 78217For SaleMLS ID #2001254, Arturo Reygadas TREC #607579, 1st Choice Realty Group. LERA MLS
- $129,5003 bd2 ba1k sqft343 Ceralvo, San Antonio, TX 78207For SaleMLS ID #1953002, Yvonne Davis TREC #761971, Real Broker, LLC. LERA MLS
- $174,9503 bd2 ba1.3k sqft6118 Windy Frst, San Antonio, TX 78239For SaleMLS ID #89742235, Rochelle Jones, Aplomb Real Estate. HAR
- $140,0004 bd2 ba870 sqft4830 Borchers, Kirby, TX 78219For SaleMLS ID #1873688, Richard Lopez TREC #714847, Howard Shelf & Associates, REALTORS. LERA MLS
- $129,0003 bd1 ba900 sqft8202 QUIET CREEK ST, San Antonio, TX 78242For SaleMLS ID #1994119, Gloria Vail TREC #615762, Realty United. LERA MLS
- $130,0003 bd2 ba998 sqft558 Jamaica, San Antonio, TX 78227For SaleMLS ID #1925772, Michael Verhey TREC #508937, Lackland Properties. LERA MLS
- $129,0004 bd3 ba1.3k sqft831 BRIGHTON, San Antonio, TX 78211For SaleMLS ID #1951472, Chris Cisneros TREC #434294, All City San Antonio Registered Series. LERA MLS
- $156,9993 bd1 ba1k sqft2251 BURNET ST, San Antonio, TX 78202For SaleMLS ID #2009540, Gladiola Ruiz TREC #831524, White Line Realty LLC. LERA MLS
- $139,9003 bd2 ba1.3k sqft434 Corliss, San Antonio, TX 78220For SaleMLS ID #1998357, Joe Davalos TREC #304731, Davalos & Associates. LERA MLS
