*MOVE IN READY* Nestled on a cul-de-sac with mature trees, this single-story UPDATED home offers a simple, comfortable layout & Plenty of Outdoor Entertainment or Relaxing Space. *UPDATES INCLUDE: *Fresh Paint throughout. *NEW APPLIANCES & NEW CABINETRY MODERN PULLS in the Renovated Well Light Kitchen. *GAS COOKING. *Newly Renovated Bathroom. *NEW FIXTURES AND CIELIING FANS THROUGHOUT. ENJOY Quiet times or entertain under the spacious covered PATIO. Need Storage Space? We got you covered with the matching Outdoor Shed. *CONVENIENCE: Enjoy nearby outdoor recreation at Miller's Pond Park and Miller's Pond Park (only 6 minutes away). Nearby Shopping including HEB Grocery, Walmart Supercenter & Fun Eateries. Conveniently located with quick access to Loop 410 and Interstate 35. This Precious home is also just a short drive to Lackland Air Force Base - PERFECT FOR MILITARY SERVICE MEMBERS!! Overall this Opportunity offers a great combination of updates, space, and location. Completely Ready for it's New Homeowners. DON'T LET YOUR BUYERS MISS OUT! Schedule Your Showing today!
For sale
Price cut: $5K (6/19)
$123,000
6223 SLATE VALLEY DR, San Antonio, TX 78242
3beds
864sqft
Single Family Residence
Built in 1971
10,715 Square Feet Lot
$-- Zestimate®
$142/sqft
$-- HOA
What's special
Fresh paint throughoutGas cookingNew appliancesNewly renovated bathroomSpacious covered patioCul-de-sac with mature trees
- 82 days |
- 31 |
- 3 |
Zillow last checked:
Listing updated:
Listed by:
Linda Pilar Otri Perkins TREC #621964 (210) 441-1787,
LPT Realty, LLC
Source: LERA MLS,MLS#: 1969771
Facts & features
Interior
Bedrooms & bathrooms
- Bedrooms: 3
- Bathrooms: 1
- Full bathrooms: 1
Primary bedroom
- Features: Ceiling Fan(s)
- Area: 168
- Dimensions: 14 x 12
Bedroom 2
- Area: 120
- Dimensions: 10 x 12
Bedroom 3
- Area: 120
- Dimensions: 10 x 12
Kitchen
- Area: 120
- Dimensions: 15 x 8
Living room
- Area: 154
- Dimensions: 11 x 14
Heating
- Central, Electric
Cooling
- Central Air
Appliances
- Included: Range, Gas Cooktop, Refrigerator
- Laundry: Laundry Closet, Washer Hookup
Features
- One Living Area, Eat-in Kitchen, Secondary Bedroom Down, 1st Floor Lvl/No Steps, All Bedrooms Downstairs, Ceiling Fan(s)
- Flooring: Linoleum
- Windows: Window Coverings
- Has basement: No
- Has fireplace: No
- Fireplace features: Not Applicable
Interior area
- Total interior livable area: 864 sqft
Property
Parking
- Total spaces: 2
- Parking features: None, Two Car Carport
- Carport spaces: 2
Accessibility
- Accessibility features: No Carpet, Level Lot, No Stairs, First Floor Bath, Full Bath/Bed on 1st Flr, First Floor Bedroom
Features
- Levels: One
- Stories: 1
- Patio & porch: Patio, Covered
- Pool features: None
- Fencing: Privacy,Chain Link
Lot
- Size: 10,715 Square Feet
- Features: Cul-De-Sac, Level, Sidewalks, Streetlights, Fire Hydrant w/in 500'
- Residential vegetation: Mature Trees, Mature Trees (ext feat)
Details
- Additional structures: Shed(s)
- Parcel number: 152371402070
Construction
Type & style
- Home type: SingleFamily
- Property subtype: Single Family Residence
Materials
- Stone, Siding
- Foundation: Slab
- Roof: Composition
Condition
- Pre-Owned
- New construction: No
- Year built: 1971
Utilities & green energy
- Electric: CPS
- Gas: CPS
- Sewer: SAWS, Sewer System
- Water: SAWS, Water System
Community & HOA
Community
- Features: None
- Subdivision: Lackland City
Location
- Region: San Antonio
Financial & listing details
- Price per square foot: $142/sqft
- Tax assessed value: $125,000
- Annual tax amount: $3,101
- Price range: $123K - $123K
- Date on market: 5/25/2026
- Cumulative days on market: 69 days
- Listing terms: Conventional,FHA,VA Loan,Cash
- Road surface type: Paved
Estimated market value
Not available
Estimated sales range
Not available
$1,346/mo
Price history
| Date | Event | Price |
|---|---|---|
| 8/13/2026 | Listed for sale | $123,000$142/sqft |
Source:  LERA MLS #1969771 Report a problem LERA MLS #1969771 Report a problem | ||
| 7/30/2026 | Pending sale | $123,000$142/sqft |
Source: LERA MLS #1969771 Report a problem | ||
| 7/8/2026 | Contingent | $123,000$142/sqft |
Source: LERA MLS #1969771 Report a problem | ||
| 6/19/2026 | Price change | $123,000-3.9%$142/sqft |
Source: LERA MLS #1969771 Report a problem | ||
| 6/1/2026 | Price change | $128,000-7.2%$148/sqft |
Source: LERA MLS #1969771 Report a problem | ||
| 5/25/2026 | Listed for sale | $138,000$160/sqft |
Source: LERA MLS #1969771 Report a problem | ||
| 10/2/2009 | Sold | -- |
Source: LERA MLS #800482 Report a problem | ||
Public tax history
| Year | Property taxes | Tax assessment |
|---|---|---|
| 2025 | $3,101 -3.8% | $125,000 -3.8% |
| 2024 | $3,225 -0.4% | $130,000 -1.5% |
| 2023 | $3,238 +6.7% | $132,000 +14.8% |
| 2022 | $3,035 +26.5% | $115,000 +21.1% |
| 2021 | $2,398 | $95,000 +6.7% |
| 2020 | $2,398 +16% | $89,000 +18.5% |
| 2019 | $2,068 | $75,100 |
| 2018 | $2,068 +27.6% | $75,100 +27.8% |
| 2017 | $1,620 +2.4% | $58,770 +2.6% |
| 2016 | $1,582 +38.6% | $57,280 +2% |
| 2015 | $1,141 | $56,160 +36.6% |
| 2014 | $1,141 | $41,120 +5.4% |
| 2013 | -- | $39,000 |
| 2012 | -- | $39,000 -5.8% |
| 2011 | -- | $41,410 -5.9% |
| 2010 | -- | $44,000 -9.3% |
| 2009 | -- | $48,520 -11.2% |
| 2008 | -- | $54,670 -0.1% |
| 2007 | -- | $54,750 +8.1% |
| 2006 | -- | $50,660 +8.8% |
| 2005 | -- | $46,560 |
| 2004 | -- | -- |
| 2003 | -- | -- |
| 2002 | -- | -- |
| 2001 | -- | -- |
| 2000 | -- | -- |
Find assessor info on the county website
Monthly payment
Est. payment
Payment breakdown
Explore the cost of this home by adjusting the details. Changes won't be saved.Climate risks
Neighborhood: People Active in Community Effort
Nearby schools
GreatSchools rating
- 4/10Neil Armstrong Elementary SchoolGrades: PK-5Distance: 0.3 mi
- 2/10Dwight Middle SchoolGrades: 6-8Distance: 4.6 mi
- 1/10South San Antonio High School - West CampusGrades: 9-12Distance: 0.8 mi
Schools provided by the listing agent
- Elementary: Neil Armstrong
- Middle: Alan B. Shepard
- High: Southwest
- District: South San Antonio.
Source: LERA MLS. This data may not be complete. We recommend contacting the local school district to confirm school assignments for this home.
- $143,6003 bd1 ba957 sqft6219 Slate Valley Dr, San Antonio, TX 78242Off Market
- $--3 bd1 ba896 sqft6227 Slate Valley Dr, San Antonio, TX 78242Sold

- $179,9003 bd1 ba1.2k sqft6210 Pike Valley Dr, San Antonio, TX 78242Off Market

- $154,7003 bd1 ba896 sqft6214 Pike Valley Dr, San Antonio, TX 78242Off Market

- $106,8003 bd1 ba896 sqft6215 Slate Valley Dr, San Antonio, TX 78242Off Market
- $139,5003 bd1 ba912 sqft6231 Slate Valley Dr, San Antonio, TX 78242Off Market
- $165,0003 bd1 ba1.2k sqft6206 Pike Valley Dr, San Antonio, TX 78242Off Market
- $127,0003 bd1 ba975 sqft6218 Pike Valley Dr, San Antonio, TX 78242Off Market
A local agent can set up tours, give advice and negotiate with sellers.
Similar homes
- $129,0003 bd1 ba900 sqft8202 QUIET CREEK ST, San Antonio, TX 78242For Sale

 MLS ID #1994119, Gloria Vail TREC #615762, Realty United. LERA MLS
 - $137,0003 bd1 ba896 sqft6130 Bark Valley Dr, San Antonio, TX 78242For Sale By Owner
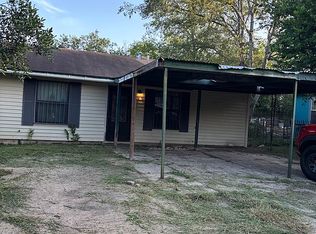
- $129,9003 bd2 ba1.1k sqft6927 Biscayne, San Antonio, TX 78227For Sale
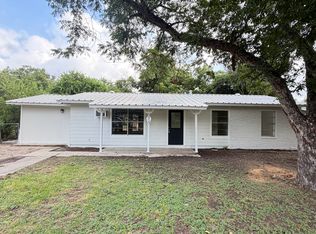 MLS ID #1997342, John Guerrero TREC #698770, Alamo Home Source Realty. LERA MLS
 - $139,0003 bd1 ba968 sqft134 Ranch Valley, San Antonio, TX 78227For Sale
 MLS ID #1951103, David Harmon TREC #637932, 3D Realty & Property Management. LERA MLS
 - $118,5002 bd1 ba838 sqft231 W Jewell, San Antonio, TX 78226For SaleMLS ID #2002795, Bruce Forey TREC #778295, Forey Real Estate, LLC.. LERA MLS
- $118,3563 bd1 ba1k sqft326 STONEWALL ST, San Antonio, TX 78214For SaleMLS ID #1992490, Jaime Rodriguez TREC #523091, Texas Lonestar Realestate. LERA MLS
- $150,0005 bd2 ba1.1k sqft174 OAK VALLEY DR, San Antonio, TX 78227For SaleMLS ID #2000710, Marcus Soliz TREC #786473, LPT Realty, LLC. LERA MLS
- $124,9002 bd1 ba906 sqft1351 W Theo, San Antonio, TX 78225For SaleMLS ID #1970379, John Guerrero TREC #698770, Alamo Home Source Realty. LERA MLS
- $134,9002 bd1 ba704 sqft1819 Madrid St, San Antonio, TX 78237For SaleMLS ID #1969351, Soila Munoz TREC #528810, eXp Realty. LERA MLS
- $120,0003 bd1 ba1k sqft224 WESTMINSTER AVE, San Antonio, TX 78228For SaleMLS ID #1996726, Holly McKee TREC #468541, Keller Williams City-View. LERA MLS
- $129,5003 bd2 ba1k sqft343 Ceralvo, San Antonio, TX 78207For SaleMLS ID #1953002, Yvonne Davis TREC #761971, Real Broker, LLC. LERA MLS
- $139,9003 bd1 ba944 sqft107 Fran Fran, San Antonio, TX 78207For SaleMLS ID #1994147, John Guerrero TREC #698770, Alamo Home Source Realty. LERA MLS
- $155,0003 bd1 ba948 sqft7110 CASTLERIDGE ST, San Antonio, TX 78227For SaleMLS ID #1997410, Jackeline Ayers TREC #732631, Ayers & Ayers, REALTORS®. LERA MLS
- $160,0004 bd2 ba1.2k sqft7034 HALLIE RDG, San Antonio, TX 78227For SaleMLS ID #1990539, Kevin Clark TREC #464181, Clark Realty & Associates,LLC. LERA MLS
- $155,0002 bd2 ba1.1k sqft11434 POTTER VLY, San Antonio, TX 78245For SaleMLS ID #2007206, Angie Rabago TREC #732070, NB Elite Realty. LERA MLS
- $139,9003 bd1 ba1k sqft215 Jennings, San Antonio, TX 78225For SaleMLS ID #1998516, Silvia Hance TREC #516647, Hance Realty. LERA MLS
- $149,9003 bd1 ba864 sqft10707 Claymore, San Antonio, TX 78224For SaleMLS ID #1997352, John Guerrero TREC #698770, Alamo Home Source Realty. LERA MLS
- $130,0003 bd1 ba908 sqft4931 WAYCROSS LN, San Antonio, TX 78220For SaleMLS ID #1999108, Marcus Soliz TREC #786473, LPT Realty, LLC. LERA MLS
- $134,0003 bd2 ba1.2k sqft730 Channing, San Antonio, TX 78210For SaleMLS ID #1993374, Edward McClintick TREC #303307, Joseph Walter Realty, LLC. LERA MLS
- $130,0002 bd1 ba816 sqft915 N San Marcos, San Antonio, TX 78207For SaleMLS ID #1995788, Marcus Soliz TREC #786473, LPT Realty, LLC. LERA MLS
