***Seller financing available, subject to seller approval and agreed terms. ***Discover an affordable opportunity at 4931 Waycross Lane! This single-story San Antonio home offers approximately 908 square feet with 3 bedrooms and 1 full bathroom. The open-concept living, dining, and kitchen area creates a functional layout for everyday living and entertaining. The kitchen features a large center island, white cabinetry, subway-style backsplash, ample counter space, built-in shelving, and recessed lighting. Interior highlights include wood-look flooring in the main living areas, tile and carpet in select rooms, neutral paint, and a spacious walk-in tiled shower. An additional flex area provides options for storage, a workshop, hobby space, or future customization. The brick-and-siding exterior, front lawn, mature trees, and convenient access to major roads, shopping, schools, and Downtown San Antonio add to the property's appeal. A great option for buyers seeking an owner-financed home, first-time purchasers, or investors. *** Financiamiento directo por el vendedor disponible, sujeto a la aprobacion del vendedor y a los terminos acordados.*** Descubra una oportunidad accesible en 4931 Waycross Lane! Esta casa de un piso en San Antonio ofrece aproximadamente 908 pies cuadrados, 3 recamaras y 1 bano completo. El diseno abierto conecta la sala, el comedor y la cocina, creando un espacio funcional para la vida diaria y para recibir visitas. La cocina cuenta con una amplia isla central, gabinetes blancos, backsplash estilo subway, buen espacio de preparacion, estanteria integrada e iluminacion empotrada. Entre sus caracteristicas interiores se encuentran pisos estilo madera en las areas principales, loseta y alfombra en algunas habitaciones, pintura en tonos neutrales y una amplia regadera revestida de azulejo. Un espacio flexible adicional puede utilizarse como almacenamiento, taller, area para pasatiempos o para futuras mejoras. El exterior de ladrillo y revestimiento, el jardin delantero, los arboles maduros y el acceso conveniente a calles principales, escuelas, comercios y el centro de San Antonio aumentan su atractivo. Excelente opcion para compradores que buscan financiamiento de dueno a dueno, compradores de primera vivienda o inversionistas..
For sale
$130,000
4931 WAYCROSS LN, San Antonio, TX 78220
3beds
908sqft
:
Get pre-qualified$978/mo
Single Family Residence
Built in 1972
6,621 Square Feet Lot
$-- Zestimate®
$143/sqft
$-- HOA
What's special
Neutral paintBrick-and-siding exteriorRecessed lightingBuilt-in shelvingAdditional flex areaSpacious walk-in tiled showerSubway-style backsplash
- 30 days |
- 229 |
- 20 |
Zillow last checked:
Listing updated:
Listed by:
Marcus Soliz TREC #786473 (512) 690-1634,
LPT Realty, LLC
Source: LERA MLS,MLS#: 1999108
Facts & features
Interior
Bedrooms & bathrooms
- Bedrooms: 3
- Bathrooms: 1
- Full bathrooms: 1
Primary bedroom
- Area: 144
- Dimensions: 12 x 12
Bedroom 2
- Area: 144
- Dimensions: 12 x 12
Bedroom 3
- Area: 144
- Dimensions: 12 x 12
Dining room
- Area: 120
- Dimensions: 12 x 10
Kitchen
- Area: 144
- Dimensions: 12 x 12
Living room
- Area: 144
- Dimensions: 12 x 12
Heating
- Other
Cooling
- Other
Appliances
- Laundry: Washer Hookup, Dryer Connection
Features
- One Living Area, Liv/Din Combo, Kitchen Island, Open Floorplan, Master Downstairs
- Flooring: Vinyl, Laminate
- Has basement: No
- Has fireplace: No
- Fireplace features: Not Applicable
Interior area
- Total interior livable area: 908 sqft
Property
Parking
- Parking features: None
Features
- Levels: One
- Stories: 1
- Pool features: None
Lot
- Size: 6,621 Square Feet
Details
- Parcel number: 143120020240
Construction
Type & style
- Home type: SingleFamily
- Property subtype: Single Family Residence
Materials
- Brick, Siding
- Foundation: Slab
- Roof: Composition
Condition
- Pre-Owned
- New construction: No
- Year built: 1972
Community & HOA
Community
- Features: Other
- Subdivision: East Houston Estates
Location
- Region: San Antonio
Financial & listing details
- Price per square foot: $143/sqft
- Tax assessed value: $127,280
- Annual tax amount: $2,867
- Price range: $130K - $130K
- Date on market: 7/10/2026
- Cumulative days on market: 31 days
- Listing terms: 1st Seller Carry
Estimated market value
Not available
Estimated sales range
Not available
$1,365/mo
Price history
| Date | Event | Price |
|---|---|---|
| 7/10/2026 | Listed for sale | $130,000+340.7%$143/sqft |
Source:  LERA MLS #1999108 Report a problem LERA MLS #1999108 Report a problem | ||
| 12/10/2021 | Sold | -- |
Source: Public Record Report a problem | ||
| 11/14/2014 | Listing removed | $29,500$32/sqft |
Source: Coldwell Banker D'Ann Harper Realtors #1065146 Report a problem | ||
| 11/6/2014 | Listed for sale | $29,500$32/sqft |
Source: Coldwell Banker D'Ann Harper Realtors #1065146 Report a problem | ||
| 7/10/2014 | Listing removed | $29,500$32/sqft |
Source: Coldwell Banker D'Ann Harper Realtors #1065146 Report a problem | ||
| 7/2/2014 | Listed for sale | $29,500+5.4%$32/sqft |
Source: Coldwell Banker D'Ann Harper #1065146 Report a problem | ||
| 3/19/2014 | Listing removed | $28,000$31/sqft |
Source: Coldwell Banker D'Ann Harper Realtors #1030457 Report a problem | ||
| 11/21/2013 | Listed for sale | $28,000$31/sqft |
Source: Coldwell Banker D'Ann Harper Realtors #1030457 Report a problem | ||
Public tax history
| Year | Property taxes | Tax assessment |
|---|---|---|
| 2025 | $3,106 +0% | $127,280 |
| 2024 | $3,106 -2.9% | $127,280 -0.8% |
| 2023 | $3,199 +8.2% | $128,320 +17.6% |
| 2022 | $2,957 +33.6% | $109,120 +31.1% |
| 2021 | $2,213 | $83,220 +5.5% |
| 2020 | $2,213 +1020.8% | $78,880 +54.6% |
| 2019 | $197 | $51,038 +10% |
| 2018 | $197 +14.3% | $46,398 +10% |
| 2017 | $173 -12.7% | $42,180 +0.5% |
| 2016 | $198 -81.4% | $41,980 +7.9% |
| 2015 | $1,063 | $38,920 -0.9% |
| 2014 | $1,063 | $39,280 +0.7% |
| 2013 | -- | $39,020 -2.5% |
| 2012 | -- | $40,030 -2.5% |
| 2011 | -- | $41,040 -12.4% |
| 2010 | -- | $46,870 -1.9% |
| 2009 | -- | $47,760 -9.7% |
| 2008 | -- | $52,910 +9.7% |
| 2007 | -- | $48,250 -14.8% |
| 2006 | -- | $56,650 +36.3% |
| 2005 | -- | $41,570 |
| 2004 | -- | -- |
| 2003 | -- | -- |
| 2002 | -- | -- |
| 2001 | -- | -- |
| 2000 | -- | -- |
Find assessor info on the county website
Monthly payment
Est. payment
Payment breakdown
Explore the cost of this home by adjusting the details. Changes won't be saved.Climate risks
Neighborhood: 78220
Nearby schools
GreatSchools rating
- 2/10Hirsch Elementary SchoolGrades: PK-5Distance: 1.4 mi
- 3/10Davis Middle SchoolGrades: 7-8Distance: 0.3 mi
- 2/10Houston High SchoolGrades: 9-12Distance: 0.5 mi
Schools provided by the listing agent
- Elementary: Hirsch
- Middle: Davis
- High: Sam Houston
- District: San Antonio I.S.D.
Source: LERA MLS. This data may not be complete. We recommend contacting the local school district to confirm school assignments for this home.
- $123,4003 bd1 ba1.2k sqft4935 Waycross Ln, San Antonio, TX 78220Off Market
- $142,0003 bd2 ba1.3k sqft4927 Waycross Ln, San Antonio, TX 78220Off Market
- $78,700-- bd-- ba-- sqftWaycross Ln, San Antonio, TX 78220Off Market
- $116,4003 bd1 ba1k sqft5006 Huntsmoor Ct, San Antonio, TX 78220Off Market
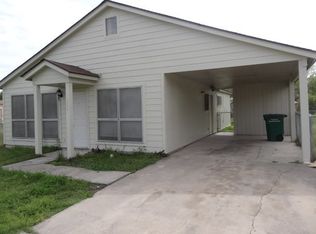
- $178,1003 bd2 ba1.3k sqft4923 Waycross Ln, San Antonio, TX 78220Off Market
- $131,3003 bd1 ba944 sqft4939 Waycross Ln, San Antonio, TX 78220Off Market
- $99,8002 bd1 ba728 sqft5010 Huntsmoor Ct, San Antonio, TX 78220Off Market
- $115,3002 bd1 ba864 sqft5002 Huntsmoor Ct, San Antonio, TX 78220Off Market
A local agent can set up tours, give advice and negotiate with sellers.
Similar homes
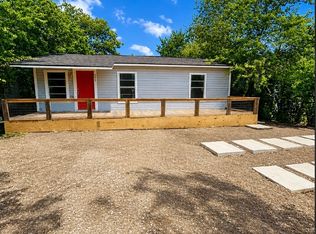
- $155,0003 bd1 ba700 sqft391 DORIE ST, San Antonio, TX 78220For Sale
 MLS ID #1999359, Marcus Soliz TREC #786473, LPT Realty, LLC. LERA MLS
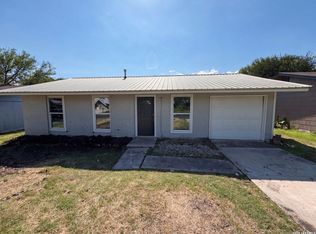
 - $140,0003 bd2 ba896 sqft7627 Glen Fls, San Antonio, TX 78239For Sale
 MLS ID #2006132, Lisa Soltesz TREC #678276, Opendoor Brokerage, LLC. LERA MLS
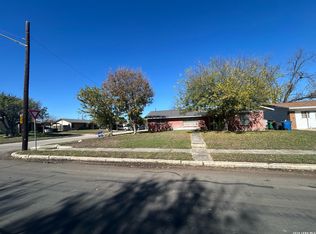
 - $155,0002 bd1 ba1.2k sqft4903 Bernadine, San Antonio, TX 78220For Sale
 MLS ID #1946890, Carlos Carrillo TREC #594658, Premier Realty Group Platinum. LERA MLS
 - $141,0003 bd2 ba1.2k sqft730 Channing, San Antonio, TX 78210For Sale
 MLS ID #1993374, Edward McClintick TREC #303307, Joseph Walter Realty, LLC. LERA MLS
 - $155,0003 bd2 ba1.3k sqft6811 Agua Calientes, San Antonio, TX 78239For SaleMLS ID #2006024, Cristina Perez-Santana TREC #702498, IH 10 Realty. LERA MLS
- $130,0002 bd1 ba904 sqft118 Fuente, San Antonio, TX 78210For SaleMLS ID #1950203, Victoria Andrikos TREC #645950, Andrikos Realty LLC. LERA MLS
- $155,0003 bd2 ba912 sqft2650 E COMMERCE ST, San Antonio, TX 78203For SaleMLS ID #1999306, Marcus Soliz TREC #786473, LPT Realty, LLC. LERA MLS
- $129,5003 bd2 ba1k sqft343 Ceralvo, San Antonio, TX 78207For SaleMLS ID #1953002, Yvonne Davis TREC #761971, Real Broker, LLC. LERA MLS
- $140,0003 bd2 ba1.3k sqft211 Lyric, San Antonio, TX 78223For SaleMLS ID #1994949, Sterling Harlan TREC #786519, Riverbend Realty Group, LLC. LERA MLS
- $119,9003 bd2 ba1.2k sqft8803 MINGO ST, San Antonio, TX 78224For SaleMLS ID #2004795, Kyle Ledford TREC #636493, Keller Williams Realty. LERA MLS
- $124,9003 bd1 ba836 sqft610 BROOKVIEW DR, San Antonio, TX 78213For SaleMLS ID #2003598, John Guerrero TREC #698770, Alamo Home Source Realty. LERA MLS
- $130,0002 bd1 ba712 sqft1011 Center St, San Antonio, TX 78202For SaleMLS ID #1961329, James Calloway TREC #541868, Keller Williams Heritage. LERA MLS
- $152,0003 bd1 ba1.2k sqft647 KASHMUIR PL, San Antonio, TX 78223For SaleMLS ID #1993708, Tomas Arredondo TREC #548675, Texas Lonestar Realestate. LERA MLS
- $130,0002 bd1 ba816 sqft915 N San Marcos, San Antonio, TX 78207For SaleMLS ID #1995788, Marcus Soliz TREC #786473, LPT Realty, LLC. LERA MLS
- $159,0003 bd1 ba1k sqft2210 MARTIN LUTHER KING DR, San Antonio, TX 78203For SaleMLS ID #1998196, Marcus Soliz TREC #786473, LPT Realty, LLC. LERA MLS
- $149,9953 bd1 ba830 sqft930 S Leona, San Antonio, TX 78207For SaleMLS ID #2003049, Freddie Araiza TREC #655243, Bian Realty. LERA MLS
- $142,5003 bd2 ba1.1k sqft4014 SPARROW LK, San Antonio, TX 78244For SaleMLS ID #1959108, J.J. Rodriguez TREC #464088, J.J. Rodriguez Real Estate. LERA MLS
- $118,3563 bd1 ba1k sqft326 STONEWALL ST, San Antonio, TX 78214For SaleMLS ID #1992490, Jaime Rodriguez TREC #523091, Texas Lonestar Realestate. LERA MLS
- $149,9992 bd1 ba804 sqft3618 Candleridge, San Antonio, TX 78244For SaleMLS ID #1992592, Chris Sandoval TREC #522526, Tree of Life Real Estate Group, LLC. LERA MLS
- $130,0004 bd3 ba1.3k sqft831 BRIGHTON, San Antonio, TX 78211For SaleMLS ID #1951472, Chris Cisneros TREC #434294, All City San Antonio Registered Series. LERA MLS
