Welcome to 391 Dorie St., a beautifully refreshed home offering an incredible opportunity for first-time homebuyers, investors, or anyone looking for an affordable home with flexible financing options. Seller financing is available, making homeownership more accessible for buyers who may not qualify for traditional financing. This move-in-ready home features approximately 700 square feet of thoughtfully updated living space with 2 bedrooms, 1 bathroom, fresh interior and exterior paint, luxury vinyl plank flooring throughout the main living areas, new carpet in the bedrooms, updated bathroom finishes, and an inviting open-concept living area filled with natural light. The spacious front porch provides the perfect place to relax, entertain guests, or enjoy your morning coffee. Conveniently located on San Antonio's East Side in the established Wheatley Heights neighborhood, you'll enjoy quick access to Martin Luther King Drive, IH-10, Loop 410, Downtown San Antonio, the Frost Bank Center, AT&T Center, St. Philip's College, Fort Sam Houston, and Brooks City Base. Shopping, restaurants, schools, parks, and major employers are all just minutes away, making this an excellent location for commuters and homeowners alike. Whether you're searching for your first home, looking to downsize, or adding to your investment portfolio, this property delivers exceptional value and tremendous potential. Seller financing available for qualified buyers. ***Bienvenido a 391 Dorie St., una excelente oportunidad para compradores de vivienda por primera vez, inversionistas o cualquier persona que busque una casa accesible con opciones flexibles de financiamiento! El propietario ofrece financiamiento (Seller Financing), brindando una alternativa ideal para compradores que quiza no califiquen para un prestamo hipotecario tradicional. Esta propiedad lista para habitar ofrece aproximadamente 700 pies cuadrados, con 2 recamaras y 1 bano, pintura interior y exterior renovada, pisos modernos tipo lujo (Luxury Vinyl Plank) en las areas principales, alfombra nueva en las recamaras, bano actualizado y un diseno de concepto abierto que aprovecha muy bien la luz natural. Ademas, cuenta con un amplio porche frontal, perfecto para disfrutar del aire libre, recibir visitas o relajarse. Ubicada en la comunidad establecida de Wheatley Heights, en el lado este de San Antonio, esta casa ofrece acceso rapido a Martin Luther King Drive, IH-10, Loop 410, el centro de San Antonio, Frost Bank Center, AT&T Center, St. Philip's College, Fort Sam Houston y Brooks City Base. Tambien estara cerca de escuelas, parques, restaurantes, centros comerciales y principales fuentes de empleo. Ya sea que busque su primera vivienda, una propiedad para invertir o una casa con excelente potencial, esta propiedad representa una magnifica oportunidad. Financiamiento por el propietario disponible para compradores calificados!
For sale
$155,000
391 DORIE ST, San Antonio, TX 78220
3beds
700sqft
:
Get pre-qualified$1,167/mo
Single Family Residence
Built in 1964
6,011 Square Feet Lot
$154,300 Zestimate®
$221/sqft
$-- HOA
What's special
Thoughtfully updated living spaceSpacious front porchUpdated bathroom finishes
- 28 days |
- 95 |
- 6 |
Likely to sell faster than
Zillow last checked:
Listing updated:
Listed by:
Marcus Soliz TREC #786473 (512) 690-1634,
LPT Realty, LLC
Source: LERA MLS,MLS#: 1999359
Facts & features
Interior
Bedrooms & bathrooms
- Bedrooms: 3
- Bathrooms: 1
- Full bathrooms: 1
Primary bedroom
- Area: 144
- Dimensions: 12 x 12
Bedroom 2
- Area: 144
- Dimensions: 12 x 12
Bedroom 3
- Area: 144
- Dimensions: 12 x 12
Dining room
- Area: 100
- Dimensions: 10 x 10
Kitchen
- Area: 100
- Dimensions: 10 x 10
Living room
- Area: 100
- Dimensions: 10 x 10
Heating
- Other
Cooling
- Other
Appliances
- Laundry: Washer Hookup, Dryer Connection
Features
- One Living Area, Open Floorplan, Master Downstairs, Ceiling Fan(s)
- Flooring: Carpet, Ceramic Tile, Vinyl
- Has fireplace: No
- Fireplace features: Not Applicable
Interior area
- Total interior livable area: 700 sqft
Property
Parking
- Parking features: None
Features
- Levels: One
- Stories: 1
- Pool features: None
Lot
- Size: 6,011 Square Feet
Details
- Parcel number: 103340160470
Construction
Type & style
- Home type: SingleFamily
- Property subtype: Single Family Residence
Materials
- Siding
- Roof: Composition
Condition
- Pre-Owned
- New construction: No
- Year built: 1964
Community & HOA
Community
- Features: Other
- Security: Smoke Detector(s)
- Subdivision: Wheatley Heights
Location
- Region: San Antonio
Financial & listing details
- Price per square foot: $221/sqft
- Tax assessed value: $113,820
- Annual tax amount: $2,613
- Price range: $155K - $155K
- Date on market: 7/10/2026
- Cumulative days on market: 29 days
- Listing terms: 1st Seller Carry,100% Financing,Other
Estimated market value
$154,300
$147,000 - $162,000
$1,242/mo
Price history
| Date | Event | Price |
|---|---|---|
| 7/10/2026 | Listed for sale | $155,000$221/sqft |
Source:  LERA MLS #1999359 Report a problem LERA MLS #1999359 Report a problem | ||
| 6/29/2026 | Listing removed | -- |
Source: Owner Report a problem | ||
| 2/3/2026 | Listed for sale | $155,000+76.7%$221/sqft |
Source: Owner Report a problem | ||
| 1/20/2023 | Sold | -- |
Source: Public Record Report a problem | ||
| 3/17/2022 | Sold | -- |
Source: LERA MLS #1588842 Report a problem | ||
| 2/28/2022 | Pending sale | $87,700$125/sqft |
Source: LERA MLS #1588842 Report a problem | ||
| 2/23/2022 | Listed for sale | $87,700$125/sqft |
Source: LERA MLS #1588842 Report a problem | ||
Public tax history
| Year | Property taxes | Tax assessment |
|---|---|---|
| 2025 | $2,778 +0% | $113,820 |
| 2024 | $2,777 -6.6% | $113,820 -4.5% |
| 2023 | $2,972 +54.1% | $119,230 +67.5% |
| 2022 | $1,929 +44.7% | $71,180 +30.6% |
| 2021 | $1,333 | $54,520 +14.8% |
| 2020 | $1,333 +27.5% | $47,500 +28.8% |
| 2019 | $1,046 | $36,890 +11% |
| 2018 | $1,046 +33.5% | $33,230 +20.4% |
| 2017 | $783 +0.9% | $27,610 +0.3% |
| 2016 | $777 +29.3% | $27,520 +15.4% |
| 2015 | $601 | $23,850 +7.4% |
| 2014 | $601 | $22,210 -10.2% |
| 2013 | -- | $24,740 -3.5% |
| 2012 | -- | $25,640 -10.2% |
| 2011 | -- | $28,560 -4.7% |
| 2010 | -- | $29,970 -2.3% |
| 2009 | -- | $30,680 -14.7% |
| 2008 | -- | $35,950 -0.5% |
| 2007 | -- | $36,120 +2.3% |
| 2006 | -- | $35,310 +12.5% |
| 2005 | -- | $31,400 |
| 2004 | -- | -- |
| 2003 | -- | -- |
| 2002 | -- | -- |
| 2001 | -- | -- |
| 2000 | -- | -- |
Find assessor info on the county website
Monthly payment
Est. payment
Payment breakdown
Explore the cost of this home by adjusting the details. Changes won't be saved.Climate risks
Neighborhood: 78220
Nearby schools
GreatSchools rating
- 2/10Hirsch Elementary SchoolGrades: PK-5Distance: 1.5 mi
- 3/10Davis Middle SchoolGrades: 7-8Distance: 0.6 mi
- 2/10Houston High SchoolGrades: 9-12Distance: 0.7 mi
Schools provided by the listing agent
- Elementary: Miller
- Middle: Davis
- High: Sam Houston
- District: San Antonio I.S.D.
Source: LERA MLS. This data may not be complete. We recommend contacting the local school district to confirm school assignments for this home.
- $--4 bd1 ba1.1k sqft1606 Lone Oak Ave, San Antonio, TX 78220Sold

- $51,2807,501 sqft626 H St, San Antonio, TX 78220Off Market
- $161,4003 bd2 ba1k sqft6118 Saints Arc Dr, San Antonio, TX 78220Off Market

- $--3 bd3 ba-- sqft422 K St #102, San Antonio, TX 78220Sold
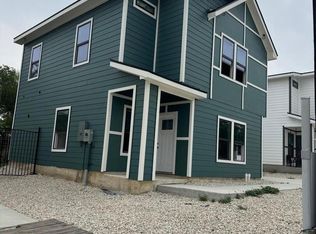
- $--2 bd2 ba960 sqft5927 Saints Arc Dr #97, San Antonio, TX 78220Off Market
- $263,1502 bd1 ba320 sqft5348 Fm 1346, San Antonio, TX 78220Off Market
- $142,5003 bd1 ba880 sqft311 Lincolnshire Dr #11, San Antonio, TX 78220Off Market
- $142,5003 bd1 ba880 sqft311 Lincolnshire Dr #25, San Antonio, TX 78220Off Market
A local agent can set up tours, give advice and negotiate with sellers.
Similar homes
- $158,9993 bd1 ba1k sqft302 Glenbrook, San Antonio, TX 78220For Sale
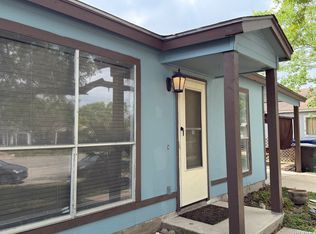
 MLS ID #1909225, Cassandra Salazar TREC #733637, Keller Williams Legacy. LERA MLS
 - $130,0003 bd1 ba908 sqft4931 WAYCROSS LN, San Antonio, TX 78220For Sale
 MLS ID #1999108, Marcus Soliz TREC #786473, LPT Realty, LLC. LERA MLS
 - $155,0003 bd2 ba912 sqft2650 E COMMERCE ST, San Antonio, TX 78203For Sale
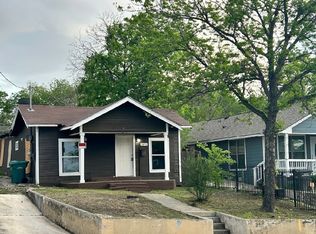 MLS ID #1999306, Marcus Soliz TREC #786473, LPT Realty, LLC. LERA MLS
 - $132,5003 bd1 ba984 sqft611 KOEHLER CT, San Antonio, TX 78223For Sale
 MLS ID #2005925, Summer Lafferty TREC #664133, Southeast, REALTORS. LERA MLS
 - $140,0003 bd2 ba896 sqft7627 Glen Fls, San Antonio, TX 78239For SaleMLS ID #2006132, Lisa Soltesz TREC #678276, Opendoor Brokerage, LLC. LERA MLS
- $149,9953 bd1 ba830 sqft930 S Leona, San Antonio, TX 78207For SaleMLS ID #2003049, Freddie Araiza TREC #655243, Bian Realty. LERA MLS
- $149,9992 bd1 ba804 sqft3618 Candleridge, San Antonio, TX 78244For SaleMLS ID #1992592, Chris Sandoval TREC #522526, Tree of Life Real Estate Group, LLC. LERA MLS
- $134,9003 bd1 ba1k sqft1837 E HIGHLAND BLVD, San Antonio, TX 78210For SaleMLS ID #1999667, Cesar Amezcua TREC #580573, CA & Company, REALTORS. LERA MLS
- $155,0003 bd1 ba948 sqft7110 CASTLERIDGE ST, San Antonio, TX 78227For SaleMLS ID #1997410, Jackeline Ayers TREC #732631, Ayers & Ayers, REALTORS®. LERA MLS
- $144,0003 bd1 ba912 sqft394 Anton Dr, San Antonio, TX 78223For Sale By Owner
- $171,6003 bd1 ba968 sqft166 KILLARNEY DR, San Antonio, TX 78223For SaleMLS ID #1970683, Eric Isarraraz TREC #617104, Vortex Realty. LERA MLS
- $140,0004 bd2 ba840 sqft222 GOLDEN CROWN DR, San Antonio, TX 78223New ConstructionMLS ID #1998434, Diane Menchaca TREC #688898, 3D Realty & Property Management. LERA MLS
- $139,0003 bd1 ba967 sqft106 Cyril, San Antonio, TX 78218For SaleMLS ID #1997054, Graciela Lopez TREC #729736, Premier Realty Group Platinum. LERA MLS
- $145,0003 bd1 ba1k sqft4223 Desert Gold, San Antonio, TX 78222For SaleMLS ID #1952585, Deborah Nutt TREC #705254, RE/MAX First Shot. LERA MLS
- $180,0003 bd1 ba866 sqft7134 GLENDORA AVE, San Antonio, TX 78218For SaleMLS ID #1972608, Carlos Carrillo TREC #594658, Premier Realty Group Platinum. LERA MLS
- $150,0002 bd1 ba984 sqft115 Sun, San Antonio, TX 78204For SaleMLS ID #2000051, Marcus Soliz TREC #786473, LPT Realty, LLC. LERA MLS
- $165,0003 bd1 ba989 sqft4330 Sunnyvale, San Antonio, TX 78217For SaleMLS ID #1957781, Leslie Mauck TREC #585230, LPT Realty, LLC. LERA MLS
- $141,0003 bd1 ba704 sqft1111 DELGADO ST, San Antonio, TX 78207For SaleMLS ID #1995717, Marcus Soliz TREC #786473, LPT Realty, LLC. LERA MLS
- $159,9993 bd1 ba1k sqft670 Maria Elena, San Antonio, TX 78228For SaleMLS ID #1993372, Candy Rose TREC #540741, Rose Residential, LLC. LERA MLS
- $143,0002 bd1 ba675 sqft213 Huntington, San Antonio, TX 78207For SaleMLS ID #1996394, Marcus Soliz TREC #786473, LPT Realty, LLC. LERA MLS
