Welcome to 3618 Candleridge, a charming and modern 2-bedroom, 1-bath home that offers comfort, style, and functionality. The open-concept floor plan creates a bright and inviting living space, perfect for entertaining or relaxing at home. The spacious kitchen features solid surface countertops, gas cooking, ample cabinet storage, and an open design that flows seamlessly into the living and dining areas. Just off the living room, you'll find a covered patio overlooking a large backyard-ideal for outdoor gatherings, gardening, or simply enjoying the Texas evenings. Both bedrooms are generously sized and offer comfortable living spaces, while the beautifully updated bathroom showcases a stylish walk-in shower. Additional features include a one-car garage, modern finishes throughout, and a well-designed layout that maximizes every square foot.
For sale
Price cut: $10K (8/9)
$139,999
3618 Candleridge, San Antonio, TX 78244
2beds
804sqft
Single Family Residence
Built in 1986
5,749 Square Feet Lot
$-- Zestimate®
$174/sqft
$-- HOA
What's special
Modern finishes throughoutOne-car garageBeautifully updated bathroomGas cookingOpen-concept floor planLarge backyardSolid surface countertops
- 72 days
- 209
- 18
Zillow last checked:
Listing updated:
Listed by:
Chris Sandoval TREC #522526 (210) 273-8977,
Tree of Life Real Estate Group, LLC
Source: LERA MLS,MLS#: 1992592
Facts & features
Interior
Bedrooms & bathrooms
- Bedrooms: 2
- Bathrooms: 1
- Full bathrooms: 1
Primary bedroom
- Area: 144
- Dimensions: 12 x 12
Bedroom 2
- Area: 120
- Dimensions: 12 x 10
Dining room
- Area: 80
- Dimensions: 10 x 8
Kitchen
- Area: 60
- Dimensions: 10 x 6
Living room
- Area: 180
- Dimensions: 15 x 12
Heating
- Central, Natural Gas
Cooling
- Ceiling Fan(s), Central Air
Appliances
- Included: Range, Gas Cooktop, Refrigerator, Disposal, Dishwasher
- Laundry: In Garage, Washer Hookup, Dryer Connection
Features
- One Living Area, Liv/Din Combo, Eat-in Kitchen, Breakfast Bar, 1st Floor Lvl/No Steps, Open Floorplan, All Bedrooms Downstairs, Ceiling Fan(s), Custom Cabinets
- Flooring: Vinyl
- Has basement: No
- Has fireplace: No
- Fireplace features: Not Applicable
Interior area
- Total interior livable area: 804 sqft
Property
Parking
- Total spaces: 1
- Parking features: One Car Garage, Utility Area in Garage, Pad Only (Off Street)
- Garage spaces: 1
Features
- Levels: One
- Stories: 1
- Patio & porch: Patio, Covered
- Exterior features: Solar Panels
- Pool features: None
- Fencing: Privacy
Lot
- Size: 5,749 Square Feet
- Features: Curbs
Details
- Parcel number: 050928030260
Construction
Type & style
- Home type: SingleFamily
- Property subtype: Single Family Residence
Materials
- Wood Siding, Siding, Fiber Cement
- Foundation: Slab
- Roof: Composition
Condition
- As-Is,Pre-Owned
- New construction: No
- Year built: 1986
Utilities & green energy
- Electric: CPS
- Gas: CPS
- Sewer: SAWS
- Water: SAWS
Green energy
- Energy generation: Solar
Community & HOA
Community
- Features: None, City Bus
- Subdivision: Candlewood Park
Location
- Region: San Antonio
Financial & listing details
- Price per square foot: $174/sqft
- Tax assessed value: $126,500
- Annual tax amount: $2,307
- Price range: $140K - $140K
- Date on market: 6/17/2026
- Cumulative days on market: 73 days
- Listing terms: Conventional,FHA,VA Loan,Cash
- Road surface type: Paved
Estimated market value
Not available
Estimated sales range
Not available
$1,084/mo
Price history
| Date | Event | Price |
|---|---|---|
| 8/9/2026 | Price change | $139,999-6.7%$174/sqft |
Source:  LERA MLS #1992592 Report a problem LERA MLS #1992592 Report a problem | ||
| 6/17/2026 | Listed for sale | $149,999$187/sqft |
Source: LERA MLS #1992592 Report a problem | ||
Public tax history
| Year | Property taxes | Tax assessment |
|---|---|---|
| 2025 | $2,320 -2.9% | $126,500 |
| 2024 | $2,389 +0.4% | $126,500 +0.4% |
| 2023 | $2,379 -2.8% | $126,000 +6.8% |
| 2022 | $2,448 +28.6% | $118,000 +20.6% |
| 2021 | $1,904 | $97,830 +9.7% |
| 2020 | $1,904 +5.2% | $89,200 +9.4% |
| 2019 | $1,810 | $81,560 +8.8% |
| 2018 | $1,810 +23.4% | $74,960 +3.5% |
| 2017 | $1,467 +16.5% | $72,440 +34.9% |
| 2016 | $1,260 +31.1% | $53,690 +3.1% |
| 2015 | $961 | $52,100 +2.2% |
| 2014 | $961 | $50,960 +4.3% |
| 2013 | -- | $48,870 -2.4% |
| 2012 | -- | $50,070 -0.9% |
| 2011 | -- | $50,520 -1.7% |
| 2010 | -- | $51,400 -5.3% |
| 2009 | -- | $54,300 -4.5% |
| 2008 | -- | $56,840 -0.7% |
| 2007 | -- | $57,260 +4.2% |
| 2006 | -- | $54,950 +7.5% |
| 2005 | -- | $51,100 |
| 2004 | -- | -- |
| 2003 | -- | -- |
| 2002 | -- | -- |
| 2001 | -- | -- |
| 2000 | -- | -- |
Find assessor info on the county website
Monthly payment
Est. payment
Payment breakdown
Explore the cost of this home by adjusting the details. Changes won't be saved.Climate risks
Neighborhood: 78244
Nearby schools
Schools provided by the listing agent
- Elementary: James L Masters Elementary
- Middle: Metzger
- High: Wagner
- District: Judson
Source: LERA MLS. This data may not be complete. We recommend contacting the local school district to confirm school assignments for this home.
- $150,9003 bd2 ba1k sqft3622 Candleridge Dr, San Antonio, TX 78244Off Market
- $164,5003 bd2 ba1k sqft3614 Candleridge Dr, San Antonio, TX 78244For Sale

- $158,7003 bd2 ba1k sqft3610 Candleridge Dr, San Antonio, TX 78244Off Market

- $153,7003 bd1 ba1.3k sqft3626 Candleridge Dr, San Antonio, TX 78244Off Market
Similar homes
- $144,0002 bd2 ba664 sqft7128 Elm Cv, San Antonio, TX 78244For Sale
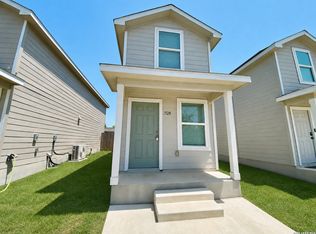
 MLS ID #2010926, David Hernandez TREC #705114, Real Broker, LLC. LERA MLS
 - $109,9803 bd2 ba993 sqft4122 SUNRISE CREEK DR, San Antonio, TX 78244For Sale
 MLS ID #2001493, Yan Yan TREC #624586, Real Broker, LLC. LERA MLS
 - $130,0003 bd2 ba896 sqft7627 Glen Fls, San Antonio, TX 78239For Sale
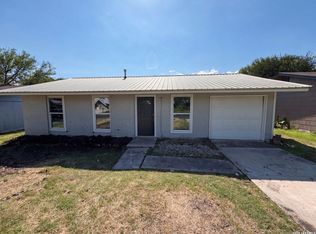 MLS ID #2006132, Lisa Soltesz TREC #678276, Opendoor Brokerage, LLC. LERA MLS
 - $129,5002 bd2 ba1k sqft6903 E Belforest, San Antonio, TX 78239For Sale
 MLS ID #1997065, Felipe Cobarruvias TREC #461025, Jake Anthony Realty, LLC. LERA MLS
 - $140,0004 bd2 ba870 sqft4830 Borchers, Kirby, TX 78219For SaleMLS ID #1873688, Richard Lopez TREC #714847, Howard Shelf & Associates, REALTORS. LERA MLS
- $129,5003 bd1 ba912 sqft4723 Castle Rose, San Antonio, TX 78218For SaleMLS ID #1959579, Lisa Cisneros TREC #679768, Vortex Realty. LERA MLS
- $140,9992 bd1 ba884 sqft8806 WILD MDWS, Converse, TX 78109For SaleMLS ID #1996197, Jo Ann Vasquez TREC #763316, eXp Realty. LERA MLS
- $149,0003 bd1 ba904 sqft8711 PORT OF CALL DR, San Antonio, TX 78242For SaleMLS ID #2011472, John Prell TREC #493630, Creekview Realty. LERA MLS
- $167,0002 bd2 ba1k sqft6726 Benke Farm, San Antonio, TX 78239For SaleMLS ID #2002006, Christopher Rojas TREC #787864, Jake Anthony Realty, LLC. LERA MLS
- $169,9003 bd1 ba989 sqft4919 WAYCROSS LN, San Antonio, TX 78220For SaleMLS ID #2005099, Ryan Flannery TREC #662792, PPMG of Texas, LLC. LERA MLS
- $130,0002 bd1 ba904 sqft118 Fuente, San Antonio, TX 78210For SaleMLS ID #1950203, Victoria Andrikos TREC #645950, Andrikos Realty LLC. LERA MLS
- $134,9003 bd1 ba1k sqft1837 E HIGHLAND BLVD, San Antonio, TX 78210For SaleMLS ID #1999667, Cesar Amezcua TREC #580573, CA & Company, REALTORS. LERA MLS
- $169,9003 bd2 ba1.1k sqft5409 ARNESON DR, Kirby, TX 78219For SaleMLS ID #1971588, John Moses TREC #685501, Proper Realty. LERA MLS
- $142,0002 bd1 ba848 sqft122 Waugh, San Antonio, TX 78223For SaleMLS ID #1952945, Sandie Rodriguez TREC #735564, Premier Realty Group Platinum. LERA MLS
- $155,0003 bd2 ba912 sqft2650 E COMMERCE ST, San Antonio, TX 78203For SaleMLS ID #1999306, Marcus Soliz TREC #786473, LPT Realty, LLC. LERA MLS
- $132,8002 bd1 ba560 sqft545 W HARLAN AVE, San Antonio, TX 78214For SaleMLS ID #2009322, Jo Ann Jordan TREC #352054, Homecity Real Estate. LERA MLS
- $140,0002 bd1 ba778 sqft2323 W Salinas St, San Antonio, TX 78207Active
 MLS ID #7338402, Matt Sein, All City Real Estate Ltd. Co. Unlock MLS
 - $139,9993 bd2 ba1.1k sqft4418 Sun Vista Ln, San Antonio, TX 78217For SaleMLS ID #1912316, Alex Garcia TREC #749211, Real Broker, LLC. LERA MLS
- $165,0003 bd2 ba1k sqft5411 ENCANTA ST, San Antonio, TX 78233For SaleMLS ID #2008676, Randy Morris TREC #291978, Morris Realty. LERA MLS
- $145,0003 bd1 ba1k sqft4223 Desert Gold, San Antonio, TX 78222For SaleMLS ID #1952585, Deborah Nutt TREC #705254, RE/MAX First Shot. LERA MLS
