Charming 3-bed, 1-bath home offering the perfect mix of cozy comfort and outdoor freedom! This move-in-ready property features new flooring and fresh paint throughout. Enjoy the flexibility of NO HOA restrictions-make this space truly your own.Perfectly located near Randolph AFB and Fort Sam Houston with convenient access to major interstates. Whether you're looking for a personal home or a turnkey investment, this one is ready for you.
For sale
$129,500
4723 Castle Rose, San Antonio, TX 78218
3beds
912sqft
:
Get pre-qualified$975/mo
Single Family Residence
Built in 1971
7,753 Square Feet Lot
$-- Zestimate®
$142/sqft
$-- HOA
What's special
Fresh paint throughoutNew flooringOutdoor freedomCozy comfort
- 101 days |
- 211 |
- 26 |
Zillow last checked:
Listing updated:
Listed by:
Lisa Cisneros TREC #679768 (210) 518-6474,
Vortex Realty
Source: LERA MLS,MLS#: 1959579
Facts & features
Interior
Bedrooms & bathrooms
- Bedrooms: 3
- Bathrooms: 1
- Full bathrooms: 1
Primary bedroom
- Area: 132
- Dimensions: 12 x 11
Bedroom 2
- Area: 108
- Dimensions: 12 x 9
Bedroom 3
- Area: 81
- Dimensions: 9 x 9
Dining room
- Area: 81
- Dimensions: 9 x 9
Kitchen
- Area: 72
- Dimensions: 9 x 8
Living room
- Area: 182
- Dimensions: 13 x 14
Heating
- Central, Natural Gas
Cooling
- Central Air
Appliances
- Included: Range
- Laundry: Washer Hookup, Dryer Connection
Features
- One Living Area, Liv/Din Combo, Master Downstairs, Ceiling Fan(s)
- Flooring: Ceramic Tile, Laminate
- Windows: Window Coverings
- Has basement: No
- Has fireplace: No
- Fireplace features: Not Applicable
Interior area
- Total interior livable area: 912 sqft
Property
Parking
- Parking features: None
Features
- Levels: One
- Stories: 1
- Pool features: None
Lot
- Size: 7,753 Square Feet
Details
- Parcel number: 177370220530
Construction
Type & style
- Home type: SingleFamily
- Property subtype: Single Family Residence
Materials
- Brick, Wood Siding
- Foundation: Slab
- Roof: Composition
Condition
- Pre-Owned
- New construction: No
- Year built: 1971
Utilities & green energy
- Electric: CPS
- Gas: CPS
- Sewer: SAWS, Sewer System
- Water: SAWS, Water System
Community & HOA
Community
- Features: None
- Subdivision: East Village
Location
- Region: San Antonio
Financial & listing details
- Price per square foot: $142/sqft
- Tax assessed value: $151,320
- Annual tax amount: $3,524
- Price range: $129.5K - $129.5K
- Date on market: 4/20/2026
- Cumulative days on market: 423 days
- Listing terms: Conventional,FHA,VA Loan,Cash
Estimated market value
Not available
Estimated sales range
Not available
$1,416/mo
Price history
| Date | Event | Price |
|---|---|---|
| 4/20/2026 | Listed for sale | $129,500-7.2%$142/sqft |
Source:  LERA MLS #1959579 Report a problem LERA MLS #1959579 Report a problem | ||
| 4/16/2026 | Listing removed | $139,500$153/sqft |
Source: LERA MLS #1940864 Report a problem | ||
| 2/12/2026 | Listed for sale | $139,500-6.4%$153/sqft |
Source: LERA MLS #1940864 Report a problem | ||
| 1/1/2026 | Listing removed | $149,000$163/sqft |
Source: LERA MLS #1859665 Report a problem | ||
| 12/4/2025 | Price change | $1,400-6.7%$2/sqft |
Source: Zillow Rentals Report a problem | ||
| 12/4/2025 | Price change | $149,000-6.3%$163/sqft |
Source: LERA MLS #1859665 Report a problem | ||
| 11/12/2025 | Listed for rent | $1,500$2/sqft |
Source: Zillow Rentals Report a problem | ||
| 8/16/2025 | Price change | $159,000-5.4%$174/sqft |
Source: LERA MLS #1859665 Report a problem | ||
| 6/25/2025 | Price change | $168,000-0.9%$184/sqft |
Source: LERA MLS #1859665 Report a problem | ||
| 4/18/2025 | Listed for sale | $169,500$186/sqft |
Source: LERA MLS #1859665 Report a problem | ||
Public tax history
| Year | Property taxes | Tax assessment |
|---|---|---|
| 2025 | $3,427 -2.7% | $151,320 -0.4% |
| 2024 | $3,523 -5.1% | $151,900 -5.1% |
| 2023 | $3,712 +5.9% | $160,010 +14.4% |
| 2022 | $3,504 +49.4% | $139,860 +40.1% |
| 2021 | $2,346 | $99,800 +9.7% |
| 2020 | $2,346 +6.2% | $90,990 +9.7% |
| 2019 | $2,209 | $82,980 +22.6% |
| 2018 | $2,209 +32.4% | $67,710 +10.8% |
| 2017 | $1,668 -1.8% | $61,100 |
| 2016 | $1,699 +49.4% | $61,100 +21.1% |
| 2015 | $1,137 | $50,440 +22% |
| 2014 | $1,137 | $41,360 +6.7% |
| 2013 | -- | $38,760 -1.1% |
| 2012 | -- | $39,200 -2.2% |
| 2011 | -- | $40,090 -5.5% |
| 2010 | -- | $42,430 -7.7% |
| 2009 | -- | $45,980 -10.6% |
| 2008 | -- | $51,420 -0.5% |
| 2007 | -- | $51,670 +3.9% |
| 2006 | -- | $49,720 +5.7% |
| 2005 | -- | $47,040 |
| 2004 | -- | -- |
| 2003 | -- | -- |
| 2002 | -- | -- |
| 2001 | -- | -- |
| 2000 | -- | -- |
Find assessor info on the county website
Monthly payment
Est. payment
Payment breakdown
Explore the cost of this home by adjusting the details. Changes won't be saved.Climate risks
Neighborhood: East Village
Nearby schools
GreatSchools rating
- 1/10Park Village Elementary SchoolGrades: PK-5Distance: 0.4 mi
- 2/10Kirby Middle SchoolGrades: 7-8Distance: 1.9 mi
- 3/10Karen Wagner High SchoolGrades: 9-12Distance: 2.3 mi
Schools provided by the listing agent
- District: Judson
Source: LERA MLS. This data may not be complete. We recommend contacting the local school district to confirm school assignments for this home.
- $175,2003 bd1 ba2.6k sqft4727 Castle Rose, San Antonio, TX 78218Off Market
- $127,3003 bd1 ba896 sqft4719 Castle Rose, San Antonio, TX 78218Off Market
- $48,0408,276 Square Feet4731 Castle Rose, San Antonio, TX 78218Off Market
- $144,4003 bd2 ba932 sqft4715 Castle Rose, San Antonio, TX 78218Off Market

- $153,4003 bd1 ba896 sqft4726 Castle Strm, San Antonio, TX 78218Off Market
- $125,3003 bd2 ba952 sqft4722 Castle Strm, San Antonio, TX 78218Off Market
- $122,6003 bd1 ba885 sqft4730 Castle Strm, San Antonio, TX 78218Off Market
- $189,6003 bd1 ba1.3k sqft4718 Castle Strm, San Antonio, TX 78218Off Market
A local agent can set up tours, give advice and negotiate with sellers.
Similar homes
- $129,5002 bd2 ba1k sqft6903 E Belforest, San Antonio, TX 78239For Sale

 MLS ID #1997065, Felipe Cobarruvias TREC #461025, Jake Anthony Realty, LLC. LERA MLS
 - $156,0003 bd2 ba1.1k sqft4503 Bikini Dr, San Antonio, TX 78218For Sale
 MLS ID #1997190, Yolanda Fuentes TREC #707599, Vortex Realty. LERA MLS
 - $165,0003 bd1 ba1.2k sqft4827 Castle Prince, San Antonio, TX 78218For Sale
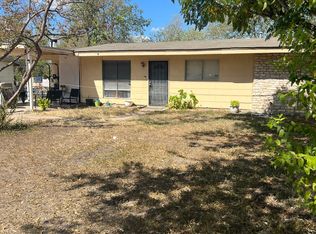 MLS ID #1938804, Theresa Gomez TREC #590461, Keller Williams City-View. LERA MLS
 - $142,5003 bd2 ba1.1k sqft4014 SPARROW LK, San Antonio, TX 78244For Sale
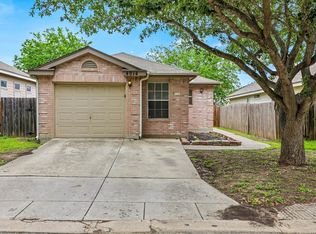 MLS ID #1959108, J.J. Rodriguez TREC #464088, J.J. Rodriguez Real Estate. LERA MLS
 - $157,5003 bd1 ba1.2k sqft102 Cyril, San Antonio, TX 78218For SaleMLS ID #1997018, Graciela Lopez TREC #729736, Premier Realty Group Platinum. LERA MLS
- $180,0003 bd2 ba1k sqft4302 Waikiki Dr, San Antonio, TX 78218For SaleMLS ID #1969898, Claudia Garza Aguirre TREC #748655, Pyramis Company. LERA MLS
- $159,0003 bd2 ba1.1k sqft4431 FIRST VIEW DR, San Antonio, TX 78217For SaleMLS ID #1969881, Amber Broadway TREC #618409, Opendoor Brokerage, LLC. LERA MLS
- $158,0003 bd2 ba1.3k sqft4001 COLONIAL SUN DR, San Antonio, TX 78244For SaleMLS ID #1996151, Shannan Albrecht TREC #488042, Keller Williams Heritage. LERA MLS
- $149,9003 bd2 ba1.1k sqft4418 Sun Vista Ln, San Antonio, TX 78217For SaleMLS ID #1912316, Alex Garcia TREC #749211, Real Broker, LLC. LERA MLS
- $158,9993 bd1 ba1k sqft302 Glenbrook, San Antonio, TX 78220For SaleMLS ID #1909225, Cassandra Salazar TREC #733637, Keller Williams Legacy. LERA MLS
- $149,9992 bd1 ba804 sqft3618 Candleridge, San Antonio, TX 78244For SaleMLS ID #1992592, Chris Sandoval TREC #522526, Tree of Life Real Estate Group, LLC. LERA MLS
- $189,5003 bd1 ba1k sqft338 Brettonwood, San Antonio, TX 78218For SaleMLS ID #1949649, Steven Koleno TREC #779766, Beycome Brokerage Realty LLC. LERA MLS
- $129,0002 bd1 ba855 sqft1223 Essex, San Antonio, TX 78210For SaleMLS ID #1990698, Lindsey Strickland TREC #525733, South Roots Realty. LERA MLS
- $164,9803 bd2 ba1.3k sqft4135 SUNRISE CREEK DR, San Antonio, TX 78244For SaleMLS ID #1958242, Yan Yan TREC #624586, Real Broker, LLC. LERA MLS
- $141,0003 bd2 ba1.2k sqft730 Channing, San Antonio, TX 78210For SaleMLS ID #1993374, Edward McClintick TREC #303307, Joseph Walter Realty, LLC. LERA MLS
- $129,5002 bd1 ba838 sqft231 W Jewell, San Antonio, TX 78226For SaleMLS ID #2002795, Bruce Forey TREC #778295, Forey Real Estate, LLC.. LERA MLS
- $165,0003 bd2 ba1.2k sqft2906 KESLAKE ST, San Antonio, TX 78222For SaleMLS ID #2002838, Amber Broadway TREC #618409, Opendoor Brokerage, LLC. LERA MLS
- $120,0003 bd1 ba1k sqft224 WESTMINSTER AVE, San Antonio, TX 78228For SaleMLS ID #1996726, Holly McKee TREC #468541, Keller Williams City-View. LERA MLS
- $170,0003 bd2 ba1.1k sqft5014 BINZ ENGLEMAN RD, San Antonio, TX 78219For SaleMLS ID #1958550, Jon Burroughs TREC #575078, Century 21 Burroughs. LERA MLS
- $175,0003 bd1 ba1.2k sqft10826 WAYWARD DR, San Antonio, TX 78217For SaleMLS ID #2002691, Amy Arp TREC #701107, All City Real Estate Ltd. Co. LERA MLS
