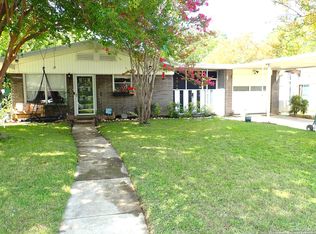
Welcome to 4302 Waikiki Dr., this home offers the perfect blend of tranquility and convenience. Excellent condition! A special opportunity for a new owner to continue its proud legacy of stewardship and loving care. Recently painted. New carpet installed in all bedrooms!! Spacious back patio, Florida room. Immerse yourself in the community, with convenient access to shops, dining, and local attractions, enjoy the proximity to the airport, vibrant downtown San Antonio, and easy access to New Braunfels and Austin. Don't miss your chance to make this dream home yours!
Pending
Price cut: $2K (8/2)
$178,000
4302 Waikiki Dr, San Antonio, TX 78218
3beds
1,040sqft
Single Family Residence
Built in 1959
7,801 Square Feet Lot
$172,400 Zestimate®
$171/sqft
$-- HOA
What's special
Recently paintedSpacious back patioFlorida room
- 96 days
- 219
- 13
Zillow last checked:
Listing updated:
Listed by:
Claudia Garza Aguirre TREC #748655 (210) 896-8440,
Pyramis Company
Source: LERA MLS,MLS#: 1969898
Facts & features
Interior
Bedrooms & bathrooms
- Bedrooms: 3
- Bathrooms: 2
- Full bathrooms: 2
Primary bedroom
- Area: 143
- Dimensions: 11 x 13
Bedroom 2
- Area: 110
- Dimensions: 11 x 10
Bedroom 3
- Area: 99
- Dimensions: 9 x 11
Primary bathroom
- Features: Shower Only
- Area: 32
- Dimensions: 8 x 4
Dining room
- Area: 170
- Dimensions: 17 x 10
Kitchen
- Area: 78
- Dimensions: 13 x 6
Living room
- Area: 210
- Dimensions: 14 x 15
Heating
- Central, Electric
Cooling
- Central Air
Appliances
- Laundry: Washer Hookup, Dryer Connection
Features
- One Living Area, Separate Dining Room, Florida Room, Utility Room Inside, Master Downstairs, Ceiling Fan(s)
- Flooring: Carpet, Ceramic Tile
- Windows: Window Coverings
- Has basement: No
- Has fireplace: No
- Fireplace features: Not Applicable
Interior area
- Total interior livable area: 1,040 sqft
Property
Parking
- Parking features: Detached
- Has garage: Yes
Features
- Levels: One
- Stories: 1
- Pool features: None
Lot
- Size: 7,801 Square Feet
- Residential vegetation: Mature Trees (ext feat)
Details
- Parcel number: 123800100110
Construction
Type & style
- Home type: SingleFamily
- Architectural style: Ranch
- Property subtype: Single Family Residence
Materials
- Brick, 4 Sides Masonry
- Foundation: Slab
- Roof: Composition
Condition
- Pre-Owned
- New construction: No
- Year built: 1959
Community & HOA
Community
- Features: None
- Subdivision: East Terrell Hills
Location
- Region: San Antonio
Financial & listing details
- Price per square foot: $171/sqft
- Tax assessed value: $182,370
- Annual tax amount: $4,474
- Price range: $178K - $178K
- Date on market: 5/26/2026
- Cumulative days on market: 410 days
- Listing terms: Conventional,FHA,VA Loan,Cash
Estimated market value
$172,400
$164,000 - $181,000
$1,491/mo
Price history
| Date | Event | Price |
|---|---|---|
| 8/24/2026 | Pending sale | $178,000$171/sqft |
Source:  LERA MLS #1969898 Report a problem LERA MLS #1969898 Report a problem | ||
| 8/11/2026 | Contingent | $178,000$171/sqft |
Source: LERA MLS #1969898 Report a problem | ||
| 8/2/2026 | Price change | $178,000-1.1%$171/sqft |
Source: LERA MLS #1969898 Report a problem | ||
| 5/26/2026 | Listed for sale | $180,000$173/sqft |
Source: LERA MLS #1969898 Report a problem | ||
| 2/28/2026 | Listing removed | $180,000$173/sqft |
Source: LERA MLS #1917169 Report a problem | ||
| 2/27/2026 | Listed for sale | $180,000$173/sqft |
Source: LERA MLS #1917169 Report a problem | ||
| 2/24/2026 | Pending sale | $180,000$173/sqft |
Source: LERA MLS #1917169 Report a problem | ||
| 1/22/2026 | Contingent | $180,000$173/sqft |
Source: LERA MLS #1917169 Report a problem | ||
| 10/21/2025 | Listed for sale | $180,000-2.7%$173/sqft |
Source: LERA MLS #1917169 Report a problem | ||
| 9/19/2025 | Listing removed | $185,000$178/sqft |
Source: LERA MLS #1841144 Report a problem | ||
| 9/7/2025 | Contingent | $185,000$178/sqft |
Source: LERA MLS #1841144 Report a problem | ||
| 8/2/2025 | Price change | $185,000-1.6%$178/sqft |
Source: LERA MLS #1841144 Report a problem | ||
| 7/24/2025 | Listed for sale | $188,000$181/sqft |
Source: LERA MLS #1841144 Report a problem | ||
| 7/19/2025 | Contingent | $188,000$181/sqft |
Source: LERA MLS #1841144 Report a problem | ||
| 4/25/2025 | Price change | $188,000-1.1%$181/sqft |
Source: LERA MLS #1841144 Report a problem | ||
| 3/25/2025 | Price change | $190,000-9.5%$183/sqft |
Source: LERA MLS #1841144 Report a problem | ||
| 2/10/2025 | Listed for sale | $210,000$202/sqft |
Source: LERA MLS #1841144 Report a problem | ||
Public tax history
| Year | Property taxes | Tax assessment |
|---|---|---|
| 2025 | $518 -3.4% | $182,370 -4.7% |
| 2024 | $536 -5.3% | $191,286 +10% |
| 2023 | $567 +3.5% | $173,896 +10% |
| 2022 | $548 +4.8% | $158,087 +10% |
| 2021 | $523 | $143,715 +10% |
| 2020 | $523 +6.7% | $130,650 +9.3% |
| 2019 | $490 | $119,515 +10% |
| 2018 | $490 +7.6% | $108,650 +10% |
| 2017 | $455 +6.1% | $98,773 +10% |
| 2016 | $429 -6.7% | $89,794 +10% |
| 2015 | $460 | $81,631 +10% |
| 2014 | $460 | $74,210 +1.7% |
| 2013 | -- | $72,990 +0.3% |
| 2012 | -- | $72,800 -4.2% |
| 2011 | -- | $75,980 -2% |
| 2010 | -- | $77,560 -4.3% |
| 2009 | -- | $81,060 -0.2% |
| 2008 | -- | $81,230 -0.9% |
| 2007 | -- | $82,000 +6.7% |
| 2006 | -- | $76,840 +6.3% |
| 2005 | -- | $72,280 |
| 2004 | -- | -- |
| 2003 | -- | -- |
| 2002 | -- | -- |
| 2001 | -- | -- |
| 2000 | -- | -- |
Find assessor info on the county website
Monthly payment
Est. payment
Payment breakdown
Explore the cost of this home by adjusting the details. Changes won't be saved.Climate risks
Neighborhood: East Terrell Hills
Nearby schools
Schools provided by the listing agent
- Elementary: Walzem
- Middle: Krueger
- High: Roosevelt
- District: North East I.S.D.
Source: LERA MLS. This data may not be complete. We recommend contacting the local school district to confirm school assignments for this home.
Similar homes
- $182,9992 bd1 ba981 sqft129 Halliday, San Antonio, TX 78210For Sale

 MLS ID #2011976, Isabel Rodriguez TREC #718912, Resi Realty, LLC. LERA MLS
 - $187,0004 bd2 ba1.2k sqft4910 DARE LN, San Antonio, TX 78217For Sale
 MLS ID #2001254, Arturo Reygadas TREC #607579, 1st Choice Realty Group. LERA MLS
 - $167,0002 bd2 ba1k sqft6726 Benke Farm, San Antonio, TX 78239For Sale
 MLS ID #2002006, Christopher Rojas TREC #787864, Jake Anthony Realty, LLC. LERA MLS
 - $167,0003 bd2 ba1.3k sqft5659 Wood Oak, San Antonio, TX 78233For Sale
 MLS ID #1993305, Jason Dayton TREC #727986, NovaTerra Real Estate Co.. LERA MLS
 - $129,5003 bd1 ba912 sqft4723 Castle Rose, San Antonio, TX 78218For SaleMLS ID #1959579, Lisa Cisneros TREC #679768, Vortex Realty. LERA MLS
- $187,9002 bd3 ba1.1k sqft3678 Hidden Dr. #2804, San Antonio, TX 78217For SaleMLS ID #2003368, Nina Lawson TREC #591312, San Antonio's Finest Realty. LERA MLS
- $139,9993 bd2 ba1.1k sqft4418 Sun Vista Ln, San Antonio, TX 78217For SaleMLS ID #1912316, Alex Garcia TREC #749211, Real Broker, LLC. LERA MLS
- $173,5004 bd2 ba1.1k sqft1026 NW 36th, San Antonio, TX 78228For SaleMLS ID #2006475, Julius Herrera TREC #730115, C Akin 4 Realty LLC. LERA MLS
- $244,9003 bd2 ba1.5k sqft5635 Cielo Ranch, San Antonio, TX 78218For SaleMLS ID #1909039, Jason Jung TREC #660181, Premier Realty Group Platinum. LERA MLS
- $178,9993 bd1 ba836 sqft202 Michelle, Converse, TX 78109For SaleMLS ID #1942116, Candice Medina TREC #688377, Real Broker, LLC. LERA MLS
- $160,0003 bd1 ba1k sqft718 KASHMUIR PL, San Antonio, TX 78223For SaleMLS ID #1991083, Sarah Dietz TREC #657208, Keller Williams Heritage. LERA MLS
- $185,0003 bd2 ba1.2k sqft5407 CHAMPIONS HILL DR, San Antonio, TX 78233For SaleMLS ID #1996658, Patricia Chavez TREC #498385, Keller Williams Heritage. LERA MLS
- $150,0003 bd1 ba1k sqft311 Riverdale, San Antonio, TX 78228For SaleMLS ID #2011894, Diane Menchaca TREC #688898, 3D Realty & Property Management. LERA MLS
- $206,0004 bd2 ba1.1k sqft4426 Jamestown, San Antonio, TX 78220For SaleMLS ID #1998057, Fawn Bevineau TREC #651122, Keller Williams Heritage. LERA MLS
- $159,9003 bd2 ba1.1k sqft5510 Indian Peak, San Antonio, TX 78247For SaleMLS ID #1957147, Zip Gist TREC #527117, The Gist Group. LERA MLS
- $225,0003 bd1 ba1k sqft3411 HIGHTREE DR, San Antonio, TX 78217For SaleMLS ID #1964907, Diana Delatorre TREC #474600, SuccaSa LLC. LERA MLS
- $174,0003 bd2 ba974 sqft9110 TRIDENT ST, San Antonio, TX 78224For SaleMLS ID #1973136, Rita Hubner TREC #615217, Premier Realty Group Platinum. LERA MLS
- $189,9003 bd2 ba1k sqft203 Warren, San Antonio, TX 78212For SaleMLS ID #1852139, Susana Stone TREC #632306, JPAR San Antonio. LERA MLS
- $213,0004 bd2 ba1.3k sqft5758 SPRING MOON ST, San Antonio, TX 78247For SaleMLS ID #2007770, Cheryl Farmer TREC #804101, 3D Realty & Property Management. LERA MLS
- $170,0003 bd2 ba1.1k sqft2314 MISSION VIS, San Antonio, TX 78223For SaleMLS ID #2003892, Julius Herrera TREC #730115, C Akin 4 Realty LLC. LERA MLS
