This 3-bedroom, 2-bathroom residential classic offers a highly functional layout, beautifully preserved in its original condition. The bright kitchen overlooks the dining area, featuring the convenience of viewing the backyard through an oversized glass patio door. The true crown jewel of this property is the massive backyard space the oversized lot provides endless possibilities for an outdoor oasis, future expansions, or ultimate privacy. Conveniently located near IH-35 and Loop 410, you are just minutes away from major shopping centers and local restaurants.
Pending
$156,000
4503 Bikini Dr, San Antonio, TX 78218
3beds
1,179sqft
Single Family Residence
Built in 1961
8,163 Square Feet Lot
$150,900 Zestimate®
$132/sqft
$-- HOA
What's special
Massive backyard spaceUltimate privacyOversized lotBright kitchen
- 48 days |
- 226 |
- 11 |
Zillow last checked:
Listing updated:
Listed by:
Yolanda Fuentes TREC #707599 (830) 477-1782,
Vortex Realty
Source: LERA MLS,MLS#: 1997190
Facts & features
Interior
Bedrooms & bathrooms
- Bedrooms: 3
- Bathrooms: 2
- Full bathrooms: 2
Primary bedroom
- Features: Ceiling Fan(s), Full Bath
- Area: 110
- Dimensions: 11 x 10
Bedroom 2
- Area: 100
- Dimensions: 10 x 10
Bedroom 3
- Area: 100
- Dimensions: 10 x 10
Primary bathroom
- Features: Shower Only, Single Vanity
- Area: 48
- Dimensions: 8 x 6
Dining room
- Area: 100
- Dimensions: 10 x 10
Kitchen
- Area: 192
- Dimensions: 12 x 16
Living room
- Area: 192
- Dimensions: 12 x 16
Heating
- Central, Electric
Cooling
- Central Air
Appliances
- Included: Self Cleaning Oven, Range, Gas Water Heater
- Laundry: In Garage, Washer Hookup, Dryer Connection
Features
- One Living Area, Separate Dining Room, Breakfast Bar, 1st Floor Lvl/No Steps, High Speed Internet, Master Downstairs, Ceiling Fan(s)
- Flooring: Ceramic Tile, Wood
- Has basement: No
- Attic: Access Only
- Has fireplace: No
- Fireplace features: Not Applicable
Interior area
- Total interior livable area: 1,179 sqft
Property
Parking
- Total spaces: 2
- Parking features: Two Car Garage, Utility Area in Garage
- Garage spaces: 2
Features
- Levels: One
- Stories: 1
- Pool features: None
Lot
- Size: 8,163 Square Feet
Details
- Parcel number: 123830130280
Construction
Type & style
- Home type: SingleFamily
- Property subtype: Single Family Residence
Materials
- Brick, Siding
- Foundation: Slab
- Roof: Composition
Condition
- Pre-Owned
- New construction: No
- Year built: 1961
Utilities & green energy
- Sewer: Sewer System
- Utilities for property: Cable Available, City Garbage service
Community & HOA
Community
- Features: None
- Subdivision: East Terrell Hills
Location
- Region: San Antonio
Financial & listing details
- Price per square foot: $132/sqft
- Tax assessed value: $188,810
- Annual tax amount: $4,182
- Price range: $156K - $156K
- Date on market: 7/2/2026
- Cumulative days on market: 48 days
- Listing terms: Conventional,FHA,VA Loan,Cash
Estimated market value
$150,900
$143,000 - $158,000
$1,512/mo
Price history
| Date | Event | Price |
|---|---|---|
| 8/1/2026 | Pending sale | $156,000$132/sqft |
Source:  LERA MLS #1997190 Report a problem LERA MLS #1997190 Report a problem | ||
| 7/2/2026 | Listed for sale | $156,000$132/sqft |
Source: LERA MLS #1997190 Report a problem | ||
Public tax history
| Year | Property taxes | Tax assessment |
|---|---|---|
| 2025 | $700 | $188,810 -3.8% |
| 2024 | -- | $196,204 +10% |
| 2023 | $745 -41.6% | $178,367 +10% |
| 2022 | $1,276 +2.2% | $162,152 +10% |
| 2021 | $1,249 | $147,411 +10% |
| 2020 | $1,249 +2.6% | $134,010 +8.8% |
| 2019 | $1,217 | $123,144 +10% |
| 2018 | $1,217 +3.2% | $111,949 +10% |
| 2017 | $1,179 +2.2% | $101,772 +10% |
| 2016 | $1,153 -41.5% | $92,520 +6.1% |
| 2015 | $1,972 | $87,175 +10% |
| 2014 | $1,972 | $79,250 +3.5% |
| 2013 | -- | $76,560 +0.3% |
| 2012 | -- | $76,330 -5.1% |
| 2011 | -- | $80,470 -1% |
| 2010 | -- | $81,290 -4.3% |
| 2009 | -- | $84,940 -0.2% |
| 2008 | -- | $85,080 -1.7% |
| 2007 | -- | $86,540 +10% |
| 2006 | -- | $78,680 +10.2% |
| 2005 | -- | $71,400 |
| 2004 | -- | -- |
| 2003 | -- | -- |
| 2002 | -- | -- |
| 2001 | -- | -- |
| 2000 | -- | -- |
Find assessor info on the county website
Monthly payment
Est. payment
Payment breakdown
Explore the cost of this home by adjusting the details. Changes won't be saved.Climate risks
Neighborhood: East Terrell Hills
Nearby schools
GreatSchools rating
- 4/10East Terrell Hills Elementary SchoolGrades: PK-5Distance: 0.2 mi
- 4/10Krueger Middle SchoolGrades: 6-8Distance: 0.5 mi
- 4/10Roosevelt High SchoolGrades: 9-12Distance: 1.3 mi
Schools provided by the listing agent
- Elementary: East Terrell Hills Ele
- Middle: Krueger
- High: Roosevelt
- District: North East I.S.D.
Source: LERA MLS. This data may not be complete. We recommend contacting the local school district to confirm school assignments for this home.
- $173,7003 bd2 ba1.1k sqft4439 Bikini Dr, San Antonio, TX 78218Off Market
- $168,4003 bd2 ba1.1k sqft4507 Bikini Dr, San Antonio, TX 78218Off Market
- $--3 bd2 ba1.2k sqft4502 Moana Dr, San Antonio, TX 78218Sold
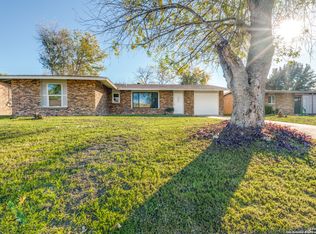
- $196,7003 bd2 ba1.4k sqft4511 Bikini Dr, San Antonio, TX 78218Off Market
- $163,9002 bd2 ba1.3k sqft4435 Bikini Dr, San Antonio, TX 78218Off Market
- $172,0003 bd2 ba1.6k sqft4438 Moana Dr, San Antonio, TX 78218Off Market
- $191,3004 bd2 ba1.6k sqft4506 Moana Dr, San Antonio, TX 78218Off Market
- $205,3003 bd2 ba1.1k sqft4502 Bikini Dr, San Antonio, TX 78218Off Market
A local agent can set up tours, give advice and negotiate with sellers.
Similar homes
- $160,0002 bd2 ba1.3k sqft339 Covina Ave, San Antonio, TX 78218For Sale

 MLS ID #1995610, Priscilla Trevino Miramontes TREC #586931, PTM Real Estate Group, LLC. LERA MLS
 - $169,9004 bd2 ba1.5k sqft5215 Village Row, San Antonio, TX 78218For Sale
 MLS ID #1996263, Vincent Salas TREC #516943, Texas Home Realty. LERA MLS
 - $139,0003 bd1 ba967 sqft106 Cyril, San Antonio, TX 78218For Sale
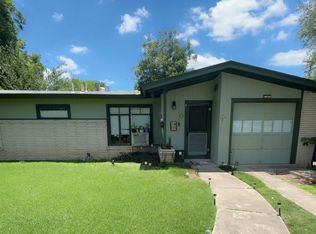 MLS ID #1997054, Graciela Lopez TREC #729736, Premier Realty Group Platinum. LERA MLS
 - $124,9003 bd2 ba1.3k sqft242 Brettonwood Dr, San Antonio, TX 78218For Sale
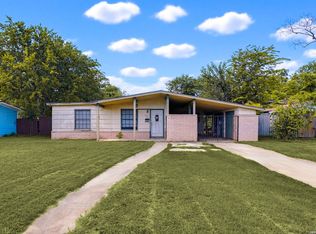 MLS ID #2003002, Christopher Dudley TREC #731381, Real Broker, LLC. LERA MLS
 - $199,9503 bd2 ba1.4k sqft5058 GALAHAD DR, San Antonio, TX 78218For SaleMLS ID #1963826, Leah McNamara TREC #465756, Best Practices Realty. LERA MLS
- $164,9004 bd2 ba1.5k sqft214 Avenue F, Converse, TX 78109For SaleMLS ID #2008610, Ryan Flannery TREC #662792, PPMG of Texas, LLC. LERA MLS
- $144,9993 bd1 ba1.3k sqft4410 SUMMER WIND ST, San Antonio, TX 78217For SaleMLS ID #1958530, John Grof TREC #651709, Option One Real Estate. LERA MLS
- $160,0003 bd1 ba1k sqft718 KASHMUIR PL, San Antonio, TX 78223For SaleMLS ID #1991083, Sarah Dietz TREC #657208, Keller Williams Heritage. LERA MLS
- $--3 bd2 ba1.6k sqft2114 Fort Donelson Dr, San Antonio, TX 78245AuctionServiceLink Auction
- $155,0003 bd1 ba1.4k sqft5006 Creekmoor, San Antonio, TX 78220For SaleMLS ID #1927525, George Vasquez TREC #772085, eXp Realty. LERA MLS
- $150,0003 bd1 ba1.7k sqft130 PICKFORD AVE, San Antonio, TX 78228For SaleMLS ID #2009187, Marcus Soliz TREC #786473, LPT Realty, LLC. LERA MLS
- $174,9003 bd1 ba1.1k sqft3410 Autumn Ln, Kirby, TX 78219For SaleMLS ID #1967400, Adrianna Salgado TREC #787076, Real Broker, LLC. LERA MLS
- $169,0003 bd2 ba1.6k sqft5030 Creekmoor, San Antonio, TX 78220For SaleMLS ID #1913307, Andrew Ugarte TREC #588707, Andrew G Ugarte, REALTORS. LERA MLS
- $145,0003 bd2 ba1.2k sqft7140 Oldham, San Antonio, TX 78239For SaleMLS ID #1954960, April Tellez-Carrillo TREC #804997, Orchard Brokerage. LERA MLS
- $139,9002 bd2 ba1.1k sqft135 Croesus, San Antonio, TX 78213For SaleMLS ID #2004375, Azucena Chiu TREC #624233, Vortex Realty. LERA MLS
- $139,9993 bd1 ba972 sqft522 E WHITTIER ST, San Antonio, TX 78210For SaleMLS ID #2008336, Nelly Flores Arauza TREC #822038, LPT Realty, LLC. LERA MLS
- $159,9003 bd2 ba1.4k sqft411 SCHOOL ST, San Antonio, TX 78210For SaleMLS ID #1969713, Rolando San Miguel TREC #577856, Trinidad Realty Partners, Inc. LERA MLS
- $130,0002 bd2 ba1.3k sqft4031 WINTER SUNRISE DR, San Antonio, TX 78244For SaleMLS ID #2005105, Mariana Novoa TREC #800285, David Karras Real Estate Solutions. LERA MLS
- $160,0003 bd1 ba1.1k sqft638 Prestwick Blvd Unit 1, San Antonio, TX 78223For SaleMLS ID #1947009, Victoria Mejia TREC #601147, Resi Realty, LLC. LERA MLS
- $175,0003 bd2 ba1.4k sqft4630 Seabreeze Drive, San Antonio, TX 78220For SaleMLS ID #1947670, Paulette Berger TREC #727307, Kuper Sotheby's Int'l Realty. LERA MLS
