Welcome to this 3-bedroom, 1 bath home located in the East Village subdivision. Offering a solid layout and great bones, this property is a true gem in the rough-perfect for buyers looking to personalize a home or investors seeking value-add potential, or to build your rental portfolio. Easy access to IH 35, Loop 410, Downtown, and Airport.
For sale
$165,000
4827 Castle Prince, San Antonio, TX 78218
3beds
1,250sqft
:
Get pre-qualified$1,241/mo
Single Family Residence
Built in 1971
8,755 Square Feet Lot
$-- Zestimate®
$132/sqft
$-- HOA
What's special
Solid layout
- 174 days |
- 30 |
- 1 |
Zillow last checked:
Listing updated:
Listed by:
Theresa Gomez TREC #590461 (210) 459-6315,
Keller Williams City-View
Source: LERA MLS,MLS#: 1938804
Facts & features
Interior
Bedrooms & bathrooms
- Bedrooms: 3
- Bathrooms: 1
- Full bathrooms: 1
Primary bedroom
- Area: 143
- Dimensions: 13 x 11
Bedroom 2
- Area: 110
- Dimensions: 11 x 10
Bedroom 3
- Area: 100
- Dimensions: 10 x 10
Dining room
- Area: 120
- Dimensions: 15 x 8
Kitchen
- Area: 54
- Dimensions: 9 x 6
Living room
- Area: 195
- Dimensions: 15 x 13
Heating
- Central, Electric
Cooling
- Central Air
Appliances
- Included: Range, Electric Water Heater
- Laundry: Washer Hookup, Dryer Connection
Features
- One Living Area, Separate Dining Room, Open Floorplan, All Bedrooms Downstairs, Master Downstairs
- Flooring: Ceramic Tile, Laminate
- Has basement: No
- Has fireplace: No
- Fireplace features: Not Applicable
Interior area
- Total interior livable area: 1,250 sqft
Property
Parking
- Total spaces: 1
- Parking features: None, Utility Area in Garage, One Car Carport, Pad Only (Off Street), Street Parking Only, Open
- Carport spaces: 1
- Has uncovered spaces: Yes
Features
- Levels: One
- Stories: 1
- Pool features: None
Lot
- Size: 8,755 Square Feet
- Features: Irregular Lot, Curbs, Street Gutters, Sidewalks, Streetlights, Fire Hydrant w/in 500'
Details
- Parcel number: 158010110430
Construction
Type & style
- Home type: SingleFamily
- Architectural style: Traditional
- Property subtype: Single Family Residence
Materials
- Asbestos, Stone
- Foundation: Slab
- Roof: Composition
Condition
- Pre-Owned
- New construction: No
- Year built: 1971
Utilities & green energy
- Water: Water System
Community & HOA
Community
- Features: None
- Subdivision: East Village Jd/Ne
Location
- Region: San Antonio
Financial & listing details
- Price per square foot: $132/sqft
- Tax assessed value: $191,040
- Annual tax amount: $4,326
- Price range: $165K - $165K
- Date on market: 2/4/2026
- Cumulative days on market: 175 days
- Listing terms: Conventional,FHA,Cash
- Road surface type: Paved
Estimated market value
Not available
Estimated sales range
Not available
$1,468/mo
Price history
| Date | Event | Price |
|---|---|---|
| 2/4/2026 | Listed for sale | $165,000$132/sqft |
Source:  LERA MLS #1938804 Report a problem LERA MLS #1938804 Report a problem | ||
Public tax history
| Year | Property taxes | Tax assessment |
|---|---|---|
| 2025 | $4,327 -2.7% | $191,040 -0.4% |
| 2024 | $4,449 -5.4% | $191,810 -5.4% |
| 2023 | $4,701 +4.8% | $202,670 +13.2% |
| 2022 | $4,486 +33.3% | $179,050 +27.2% |
| 2021 | $3,366 | $140,770 +7.8% |
| 2020 | $3,366 +6.2% | $130,550 +9.6% |
| 2019 | $3,170 | $119,110 +19.6% |
| 2018 | $3,170 +29.9% | $99,610 +11.4% |
| 2017 | $2,440 -1.8% | $89,390 |
| 2016 | $2,485 +53.4% | $89,390 +22.6% |
| 2015 | $1,620 | $72,910 +23.7% |
| 2014 | $1,620 | $58,960 +0.1% |
| 2013 | -- | $58,920 -1.9% |
| 2012 | -- | $60,080 -0.9% |
| 2011 | -- | $60,640 -4.7% |
| 2010 | -- | $63,630 -7.1% |
| 2009 | -- | $68,460 -11.2% |
| 2008 | -- | $77,080 -1.7% |
| 2007 | -- | $78,420 +5.5% |
| 2006 | -- | $74,340 +14.5% |
| 2005 | -- | $64,950 |
| 2004 | -- | -- |
| 2003 | -- | -- |
| 2002 | -- | -- |
| 2001 | -- | -- |
| 2000 | -- | -- |
Find assessor info on the county website
Monthly payment
Est. payment
Payment breakdown
Explore the cost of this home by adjusting the details. Changes won't be saved.Climate risks
Neighborhood: East Village
Nearby schools
GreatSchools rating
- 1/10Park Village Elementary SchoolGrades: PK-5Distance: 0.5 mi
- 2/10Kirby Middle SchoolGrades: 7-8Distance: 1.4 mi
- 3/10Karen Wagner High SchoolGrades: 9-12Distance: 2.5 mi
Schools provided by the listing agent
- Elementary: Park Village
- Middle: Woodlake
- High: Roosevelt
- District: Judson
Source: LERA MLS. This data may not be complete. We recommend contacting the local school district to confirm school assignments for this home.
- $140,8003 bd1 ba1.2k sqft4831 Castle Prince, San Antonio, TX 78218Off Market
- $144,0003 bd1 ba912 sqft4823 Castle Prince, San Antonio, TX 78218Off Market
- $147,3003 bd1 ba912 sqft4826 Castle Path, San Antonio, TX 78218Off Market
- $168,0003 bd2 ba1.2k sqft4826 Castle Path, San Antonio, TX 78218Off Market
- $149,7003 bd1 ba1k sqft4835 Castle Prince, San Antonio, TX 78218Off Market
- $145,7003 bd1 ba1k sqft4819 Castle Prince, San Antonio, TX 78218Off Market
- $191,0003 bd1 ba1k sqft4818 Castle Path, San Antonio, TX 78218Off Market
- $207,1003 bd2 ba1k sqft4818 Castle Path, San Antonio, TX 78218Off Market
A local agent can set up tours, give advice and negotiate with sellers.
Similar homes
- $180,0003 bd2 ba1k sqft4302 Waikiki Dr, San Antonio, TX 78218For Sale

 MLS ID #1969898, Claudia Garza Aguirre TREC #748655, Pyramis Company. LERA MLS
 - $129,9003 bd2 ba1.4k sqft5247 Village Glen, San Antonio, TX 78218For Sale
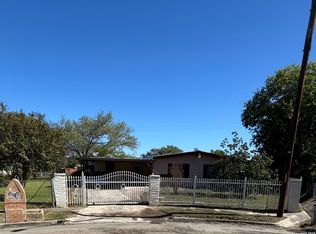 MLS ID #1919826, Elizabeth Montalvo TREC #510302, Keller Williams Heritage. LERA MLS
 - $124,9503 bd2 ba1.3k sqft242 Brettonwood Dr, San Antonio, TX 78218For Sale
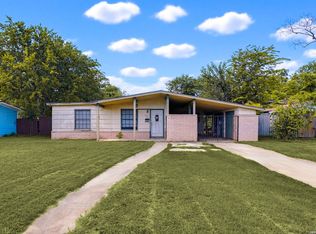 MLS ID #2003002, Christopher Dudley TREC #731381, Real Broker, LLC. LERA MLS
 - $170,0003 bd2 ba1.1k sqft5014 BINZ ENGLEMAN RD, San Antonio, TX 78219For Sale
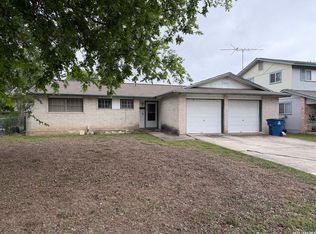 MLS ID #1958550, Jon Burroughs TREC #575078, Century 21 Burroughs. LERA MLS
 - $139,0003 bd1 ba967 sqft106 Cyril, San Antonio, TX 78218For SaleMLS ID #1997054, Graciela Lopez TREC #729736, Premier Realty Group Platinum. LERA MLS
- $244,9003 bd2 ba1.5k sqft5635 Cielo Ranch, San Antonio, TX 78218For SaleMLS ID #1909039, Jason Jung TREC #660181, Premier Realty Group Platinum. LERA MLS
- $158,9993 bd1 ba1k sqft302 Glenbrook, San Antonio, TX 78220For SaleMLS ID #1909225, Cassandra Salazar TREC #733637, Keller Williams Legacy. LERA MLS
- $165,0003 bd1 ba1.4k sqft5006 Creekmoor, San Antonio, TX 78220For SaleMLS ID #1927525, George Vasquez TREC #772085, eXp Realty. LERA MLS
- $149,9003 bd2 ba1.1k sqft4418 Sun Vista Ln, San Antonio, TX 78217For SaleMLS ID #1912316, Alex Garcia TREC #749211, Real Broker, LLC. LERA MLS
- $175,0003 bd2 ba1.7k sqft4918 PELICAN LN, San Antonio, TX 78217For SaleMLS ID #1994922, David Romo TREC #196937, Bruce Baumann Real Estate, Inc. LERA MLS
- $195,0004 bd2 ba1.2k sqft4910 DARE LN, San Antonio, TX 78217For SaleMLS ID #2001254, Arturo Reygadas TREC #607579, 1st Choice Realty Group. LERA MLS
- $219,9993 bd2 ba1.7k sqft4918 Orchid Star, San Antonio, TX 78218For SaleMLS ID #1947289, Raul Medina TREC #426035, Dream Home Realty. LERA MLS
- $160,0003 bd3 ba1k sqft1519 Steves, San Antonio, TX 78210For SaleMLS ID #1997984, Cris Anne Rodriguez TREC #712673, Premier Realty Group Platinum. LERA MLS
- $189,9903 bd2 ba1.5k sqft4142 Sunrise Creek, San Antonio, TX 78244For SaleMLS ID #1915537, Yan Yan TREC #624586, Real Broker, LLC. LERA MLS
- $160,0003 bd1 ba1k sqft718 KASHMUIR PL, San Antonio, TX 78223For SaleMLS ID #1991083, Sarah Dietz TREC #657208, Keller Williams Heritage. LERA MLS
- $185,0004 bd3 ba1.3k sqft2815 Hollyhill Dr, San Antonio, TX 78222For SaleMLS ID #1939231, Jason Sancho TREC #641942, Roadrunner Realty, LLC. LERA MLS
- $180,0002 bd2 ba1.1k sqft111 Edgebrook Ln, San Antonio, TX 78213For SaleMLS ID #1999580, Lauro Torres TREC #713684, eXp Realty. LERA MLS
- $--4 bd2 ba1.6k sqft3711 Spanish Br, San Antonio, TX 78222AuctionAuction.com 1
- $195,0003 bd2 ba1.4k sqft4811 Hershey, San Antonio, TX 78220For SaleMLS ID #1826623, Leon Hernandez TREC #779803, True Valor Realty. LERA MLS
- $178,9993 bd1 ba836 sqft202 Michelle, Converse, TX 78109For SaleMLS ID #1942116, Candice Medina TREC #688377, Real Broker, LLC. LERA MLS
