Nestled at the end of a quiet cul-de-sac, this 3-bedroom, 1.5-bath home offers a large 0.23-acre lot with a lovely yard and shade trees perfect for relaxing or entertaining. The home needs some TLC, but with updates, it can become the perfect space tailored to your taste. Whether you're a first-time buyer ready to remodel or an investor looking for value, this home offers great potential in a convenient northeast San Antonio location. Garage has been converted adding an additional living area and small room that can be used as an office or bedroom. Located in the established Park Village subdivision of NE San Antonio, offers quick access to I-35 and Loop 410 for an easy commute to downtown, Fort Sam Houston, and Randolph AFB. Minutes from North Star Mall and Alamo Quarry Market. Just 15 minutes from San Antonio International Airport and surrounded by major employers like Rackspace Technology and Brooke Army Medical Center.
For sale
Price cut: $10K (5/26)
$129,900
5247 Village Glen, San Antonio, TX 78218
3beds
1,448sqft
Single Family Residence
Built in 1968
10,149 Square Feet Lot
$124,800 Zestimate®
$90/sqft
$-- HOA
What's special
Shade treesLovely yardQuiet cul-de-sac
- 288 days |
- 411 |
- 34 |
Zillow last checked:
Listing updated:
Listed by:
Elizabeth Montalvo TREC #510302 (210) 380-2398,
Keller Williams Heritage
Source: LERA MLS,MLS#: 1919826
Facts & features
Interior
Bedrooms & bathrooms
- Bedrooms: 3
- Bathrooms: 2
- Full bathrooms: 1
- 1/2 bathrooms: 1
Primary bedroom
- Area: 130
- Dimensions: 13 x 10
Bedroom 2
- Area: 144
- Dimensions: 12 x 12
Bedroom 3
- Area: 100
- Dimensions: 10 x 10
Primary bathroom
- Features: Shower Only
- Area: 63
- Dimensions: 9 x 7
Kitchen
- Area: 104
- Dimensions: 13 x 8
Living room
- Area: 169
- Dimensions: 13 x 13
Heating
- 2 Units, Electric, Natural Gas
Cooling
- 3+ Window/Wall
Appliances
- Included: Range
- Laundry: Washer Hookup, Dryer Connection
Features
- One Living Area, Master Downstairs
- Flooring: Linoleum
- Windows: Window Coverings
- Has basement: No
- Has fireplace: No
- Fireplace features: Not Applicable
Interior area
- Total interior livable area: 1,448 sqft
Property
Parking
- Parking features: None
Features
- Levels: One
- Stories: 1
- Pool features: None
Lot
- Size: 10,149 Square Feet
Details
- Parcel number: 157800130370
Construction
Type & style
- Home type: SingleFamily
- Property subtype: Single Family Residence
Materials
- Asbestos, Siding
- Foundation: Slab
- Roof: Composition
Condition
- Pre-Owned
- New construction: No
- Year built: 1968
Utilities & green energy
- Water: Water System
Community & HOA
Community
- Features: None
- Subdivision: Park Village
Location
- Region: San Antonio
Financial & listing details
- Price per square foot: $90/sqft
- Tax assessed value: $196,300
- Annual tax amount: $4,604
- Price range: $129.9K - $129.9K
- Date on market: 11/1/2025
- Cumulative days on market: 289 days
- Listing terms: Conventional,FHA,VA Loan,Cash
Estimated market value
$124,800
$119,000 - $131,000
$1,735/mo
Price history
| Date | Event | Price |
|---|---|---|
| 5/26/2026 | Price change | $129,900-7.1%$90/sqft |
Source:  LERA MLS #1919826 Report a problem LERA MLS #1919826 Report a problem | ||
| 3/11/2026 | Price change | $139,900-6.7%$97/sqft |
Source: LERA MLS #1919826 Report a problem | ||
| 2/18/2026 | Price change | $149,900-11.8%$104/sqft |
Source: LERA MLS #1919826 Report a problem | ||
| 12/5/2025 | Price change | $169,900-15%$117/sqft |
Source: LERA MLS #1919826 Report a problem | ||
| 11/1/2025 | Listed for sale | $199,900$138/sqft |
Source: LERA MLS #1919826 Report a problem | ||
Public tax history
| Year | Property taxes | Tax assessment |
|---|---|---|
| 2025 | $4,446 | $196,300 +40.1% |
| 2024 | -- | $140,141 +10% |
| 2023 | $345 -12.8% | $127,401 +10% |
| 2022 | $396 +0.9% | $115,819 +10% |
| 2021 | $392 | $105,290 +10% |
| 2020 | $392 +7% | $95,718 +10% |
| 2019 | $366 | $87,016 +10% |
| 2018 | $366 +5.1% | $79,105 +10% |
| 2017 | $349 | $71,914 +10% |
| 2016 | -- | $65,376 +10% |
| 2015 | $411 | $59,433 +10% |
| 2014 | $411 | $54,030 -3.3% |
| 2013 | -- | $55,870 -4.1% |
| 2012 | -- | $58,250 -2.5% |
| 2011 | -- | $59,770 -2.5% |
| 2010 | -- | $61,290 -3.2% |
| 2009 | -- | $63,300 -0.4% |
| 2008 | -- | $63,570 -8.7% |
| 2007 | -- | $69,600 +2.8% |
| 2006 | -- | $67,730 +8.7% |
| 2005 | -- | $62,290 |
| 2004 | -- | -- |
| 2003 | -- | -- |
| 2002 | -- | -- |
| 2001 | -- | -- |
| 2000 | -- | -- |
Find assessor info on the county website
Monthly payment
Est. payment
Payment breakdown
Explore the cost of this home by adjusting the details. Changes won't be saved.Climate risks
Neighborhood: Park Village
Nearby schools
GreatSchools rating
- 1/10Park Village Elementary SchoolGrades: PK-5Distance: 0.8 mi
- 2/10Kirby Middle SchoolGrades: 7-8Distance: 1.3 mi
- 3/10Karen Wagner High SchoolGrades: 9-12Distance: 2.7 mi
Schools provided by the listing agent
- Elementary: Camelot
- Middle: Ed White
- High: Roosevelt
- District: Judson
Source: LERA MLS. This data may not be complete. We recommend contacting the local school district to confirm school assignments for this home.
- $186,9003 bd2 ba1.3k sqft5246 Village Gln, San Antonio, TX 78218Off Market

- $295,9005 bd3 ba2.8k sqft5242 Village Gln, San Antonio, TX 78218Off Market
- $164,6003 bd1 ba1.3k sqft5243 Village Gln, San Antonio, TX 78218Off Market
- $130,3003 bd1 ba936 sqft5238 Village Gln, San Antonio, TX 78218Off Market
- $--3 bd1 ba1k sqft5239 Village Gln, San Antonio, TX 78218Sold
- $179,7003 bd1 ba965 sqft5234 Village Gln, San Antonio, TX 78218Off Market
- $--3 bd1 ba984 sqft5235 Village Gln, San Antonio, TX 78218Sold
- $140,0004 bd1 ba936 sqft5238 Village Glen Dr, San Antonio, TX 78218Off Market
A local agent can set up tours, give advice and negotiate with sellers.
Similar homes
- $139,0003 bd2 ba1.5k sqft6822 Laguna Verde, San Antonio, TX 78239For Sale

 MLS ID #2006056, Kyle Ledford TREC #636493, Keller Williams Realty. LERA MLS
 - $139,0003 bd1 ba967 sqft106 Cyril, San Antonio, TX 78218For Sale
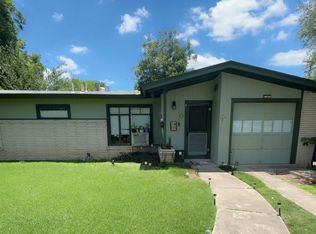 MLS ID #1997054, Graciela Lopez TREC #729736, Premier Realty Group Platinum. LERA MLS
 - $130,0002 bd2 ba1.3k sqft4031 WINTER SUNRISE DR, San Antonio, TX 78244For Sale
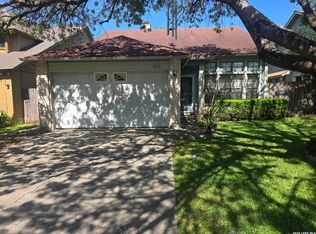 MLS ID #2005105, Mariana Novoa TREC #800285, David Karras Real Estate Solutions. LERA MLS
 - $137,0003 bd2 ba896 sqft7627 Glen Fls, San Antonio, TX 78239For Sale
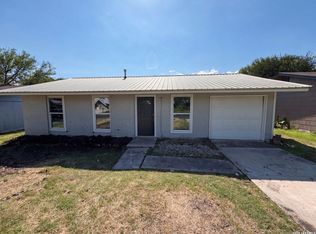 MLS ID #2006132, Lisa Soltesz TREC #678276, Opendoor Brokerage, LLC. LERA MLS
 - $134,0003 bd2 ba1.2k sqft730 Channing, San Antonio, TX 78210For SaleMLS ID #1993374, Edward McClintick TREC #303307, Joseph Walter Realty, LLC. LERA MLS
- $130,0003 bd2 ba1.3k sqft318 SUBLETT DR, San Antonio, TX 78223For SaleMLS ID #1995958, Laura Cisneros TREC #721844, Jadestone Real Estate. LERA MLS
- $150,0004 bd3 ba1.9k sqft4419 Misty Spring, San Antonio, TX 78244For SaleMLS ID #1952365, Christy Rupp TREC #600433, RE/MAX North-San Antonio. LERA MLS
- $109,9803 bd2 ba993 sqft4122 SUNRISE CREEK DR, San Antonio, TX 78244For SaleMLS ID #2001493, Yan Yan TREC #624586, Real Broker, LLC. LERA MLS
- $132,5003 bd1 ba984 sqft611 KOEHLER CT, San Antonio, TX 78223For SaleMLS ID #2005925, Summer Lafferty TREC #664133, Southeast, REALTORS. LERA MLS
- $180,0003 bd1 ba866 sqft7134 GLENDORA AVE, San Antonio, TX 78218For SaleMLS ID #1972608, Carlos Carrillo TREC #594658, Premier Realty Group Platinum. LERA MLS
- $164,9003 bd2 ba1.4k sqft230 Goforth Dr, San Antonio, TX 78233For SaleMLS ID #2004905, Cesar Soto TREC #810371, Real Broker, LLC. LERA MLS
- $134,9003 bd1 ba1k sqft1837 E HIGHLAND BLVD, San Antonio, TX 78210For SaleMLS ID #1999667, Cesar Amezcua TREC #580573, CA & Company, REALTORS. LERA MLS
- $149,9003 bd2 ba1.4k sqft4327 Valleyfield, San Antonio, TX 78222For SaleMLS ID #2000285, Edward McClintick TREC #303307, Joseph Walter Realty, LLC. LERA MLS
- $130,0003 bd1 ba1.8k sqft319 Laddie, San Antonio, TX 78201For SaleMLS ID #1955612, Frances Lopez TREC #417202, Prime Realty. LERA MLS
- $100,0003 bd2 ba1.3k sqft243 Pennystone, San Antonio, TX 78223For SaleMLS ID #2007582, Edward McClintick TREC #303307, Joseph Walter Realty, LLC. LERA MLS
- $139,9992 bd1 ba804 sqft3618 Candleridge, San Antonio, TX 78244For SaleMLS ID #1992592, Chris Sandoval TREC #522526, Tree of Life Real Estate Group, LLC. LERA MLS
- $129,5003 bd2 ba1k sqft343 Ceralvo, San Antonio, TX 78207For SaleMLS ID #1953002, Yvonne Davis TREC #761971, Real Broker, LLC. LERA MLS
- $145,0003 bd2 ba1.4k sqft319 Vine, San Antonio, TX 78210For SaleMLS ID #1949722, Brenda Cuellar TREC #825495, eXp Realty. LERA MLS
- $135,0003 bd2 ba1.5k sqft1923 Dahlgreen, San Antonio, TX 78237For SaleMLS ID #1939743, Ami Bruce TREC #676435, eXp Realty. LERA MLS
- $140,0003 bd2 ba1.3k sqft211 Lyric, San Antonio, TX 78223For SaleMLS ID #1994949, Sterling Harlan TREC #786519, Riverbend Realty Group, LLC. LERA MLS
