Selling as is. House is conveniently located close to 410/10, Medical Center, downtown and more. Some wood flooring. Built-in in bedrooms.
For sale
Price cut: $10K (6/25)
$140,000
319 Laddie, San Antonio, TX 78201
3beds
1,811sqft
Single Family Residence
Built in 1955
9,147 Square Feet Lot
$-- Zestimate®
$77/sqft
$-- HOA
What's special
Wood flooringBuilt-in in bedrooms
- 131 days |
- 182 |
- 6 |
Zillow last checked:
Listing updated:
Listed by:
Frances Lopez TREC #417202 (210) 771-0110,
Prime Realty
Source: LERA MLS,MLS#: 1955612
Facts & features
Interior
Bedrooms & bathrooms
- Bedrooms: 3
- Bathrooms: 1
- Full bathrooms: 1
Primary bedroom
- Area: 130
- Dimensions: 10 x 13
Bedroom 2
- Area: 90
- Dimensions: 10 x 9
Bedroom 3
- Area: 117
- Dimensions: 13 x 9
Dining room
- Area: 240
- Dimensions: 16 x 15
Family room
- Area: 132
- Dimensions: 12 x 11
Kitchen
- Area: 72
- Dimensions: 9 x 8
Heating
- Central, Natural Gas
Cooling
- Central Air
Appliances
- Included: Range, Gas Water Heater
- Laundry: Washer Hookup, Dryer Connection
Features
- Two Living Area, Liv/Din Combo, Two Eating Areas
- Flooring: Linoleum, Wood
- Windows: Window Coverings
- Has basement: No
- Has fireplace: No
- Fireplace features: Not Applicable
Interior area
- Total interior livable area: 1,811 sqft
Property
Parking
- Parking features: None, Pad Only (Off Street)
Features
- Levels: One
- Stories: 1
- Pool features: None
Lot
- Size: 9,147 Square Feet
- Features: Cul-De-Sac
Details
- Parcel number: 085730030140
Construction
Type & style
- Home type: SingleFamily
- Property subtype: Single Family Residence
Materials
- Asbestos
- Foundation: Slab
- Roof: Composition
Condition
- As-Is,Pre-Owned
- New construction: No
- Year built: 1955
Utilities & green energy
- Sewer: Sewer System
- Water: Water System
- Utilities for property: City Garbage service
Community & HOA
Community
- Features: None, City Bus
- Subdivision: Monticello Heights
Location
- Region: San Antonio
Financial & listing details
- Price per square foot: $77/sqft
- Tax assessed value: $259,990
- Annual tax amount: $6,345
- Price range: $140K - $140K
- Date on market: 4/7/2026
- Cumulative days on market: 88 days
- Listing terms: Cash
Estimated market value
Not available
Estimated sales range
Not available
$1,528/mo
Price history
| Date | Event | Price |
|---|---|---|
| 7/31/2026 | Listed for sale | $140,000$77/sqft |
Source:  LERA MLS #1955612 Report a problem LERA MLS #1955612 Report a problem | ||
| 7/12/2026 | Contingent | $140,000$77/sqft |
Source: LERA MLS #1955612 Report a problem | ||
| 6/25/2026 | Listed for sale | $140,000-6.7%$77/sqft |
Source: LERA MLS #1955612 Report a problem | ||
| 6/18/2026 | Contingent | $150,000$83/sqft |
Source: LERA MLS #1955612 Report a problem | ||
| 6/14/2026 | Listed for sale | $150,000$83/sqft |
Source: LERA MLS #1955612 Report a problem | ||
| 6/6/2026 | Contingent | $150,000$83/sqft |
Source: LERA MLS #1955612 Report a problem | ||
| 5/22/2026 | Listed for sale | $150,000$83/sqft |
Source: LERA MLS #1955612 Report a problem | ||
| 4/27/2026 | Pending sale | $150,000$83/sqft |
Source: LERA MLS #1955612 Report a problem | ||
| 4/9/2026 | Contingent | $150,000$83/sqft |
Source: LERA MLS #1955612 Report a problem | ||
| 4/7/2026 | Listed for sale | $150,000$83/sqft |
Source: LERA MLS #1955612 Report a problem | ||
Public tax history
| Year | Property taxes | Tax assessment |
|---|---|---|
| 2025 | $767 +8.6% | $259,990 +7.5% |
| 2024 | $706 -6.7% | $241,868 +10% |
| 2023 | $757 -39.6% | $219,880 +10% |
| 2022 | $1,253 -77.9% | $199,891 +10% |
| 2021 | $5,669 | $181,719 -10.1% |
| 2020 | $5,669 +387.5% | $202,060 +34.5% |
| 2019 | $1,163 | $150,181 +10% |
| 2018 | $1,163 +5.2% | $136,528 +10% |
| 2017 | $1,105 +2.9% | $124,116 +10% |
| 2016 | $1,074 -7.4% | $112,833 +10% |
| 2015 | $1,160 | $102,575 +10% |
| 2014 | $1,160 | $93,250 +5.4% |
| 2013 | -- | $88,480 +5.3% |
| 2012 | -- | $84,007 +10% |
| 2011 | -- | $76,370 -1% |
| 2010 | -- | $77,130 -3.9% |
| 2009 | -- | $80,300 -7.9% |
| 2008 | -- | $87,230 +10% |
| 2007 | -- | $79,300 +2.5% |
| 2006 | -- | $77,330 +13.5% |
| 2005 | -- | $68,110 |
| 2004 | -- | -- |
| 2003 | -- | -- |
| 2002 | -- | -- |
| 2001 | -- | -- |
| 2000 | -- | -- |
Find assessor info on the county website
Monthly payment
Est. payment
Payment breakdown
Explore the cost of this home by adjusting the details. Changes won't be saved.Climate risks
Neighborhood: Laddie Place and North Wilson
Nearby schools
GreatSchools rating
- 5/10Maverick Elementary SchoolGrades: PK-5Distance: 0.5 mi
- 3/10Longfellow Middle SchoolGrades: 6-8Distance: 1.4 mi
- 3/10Jefferson High SchoolGrades: 9-12Distance: 0.7 mi
Schools provided by the listing agent
- Elementary: Maverick
- Middle: Whittier
- High: Jefferson
- District: San Antonio I.S.D.
Source: LERA MLS. This data may not be complete. We recommend contacting the local school district to confirm school assignments for this home.
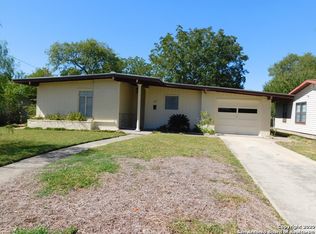
- $184,1003 bd1 ba1.1k sqft315 Laddie Pl, San Antonio, TX 78201Off Market
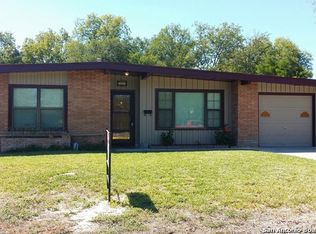
- $197,4003 bd1 ba1.1k sqft323 Laddie Pl, San Antonio, TX 78201Off Market
- $370-- bd-- ba-- sqftLaddie Pl, San Antonio, TX 78201Off Market
- $164,6003 bd1 ba963 sqft311 Laddie Pl, San Antonio, TX 78201Off Market
- $244,1003 bd2 ba1.3k sqft331 Laddie Pl, San Antonio, TX 78201Off Market
- $--2 bd2 ba1.6k sqft2818 Wilson, San Antonio, TX 78201Sold
- $180,3003 bd2 ba1.1k sqft2822 Wilson, San Antonio, TX 78201Off Market
- $225,1003 bd1 ba1.3k sqft318 Laddie Pl, San Antonio, TX 78201Off Market
A local agent can set up tours, give advice and negotiate with sellers.
A local lender can help you make sure your offer is ready when you are.
Similar homes
- $165,0002 bd1 ba1.3k sqft2204 EDISON DR, San Antonio, TX 78201For Sale

 MLS ID #1996686, Lacy Hasbrook TREC #590817, Bang Realty, Inc.. LERA MLS
 - $139,9003 bd1 ba944 sqft107 Fran Fran, San Antonio, TX 78207For Sale
 MLS ID #1994147, John Guerrero TREC #698770, Alamo Home Source Realty. LERA MLS
 - $175,0002 bd2 ba1.7k sqft243 General Krueger, San Antonio, TX 78213For Sale
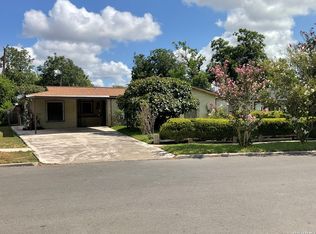 MLS ID #2007420, John Pruski TREC #752148, TKO Listings, LLC. LERA MLS
 - $135,0003 bd2 ba1.5k sqft1923 Dahlgreen, San Antonio, TX 78237For Sale
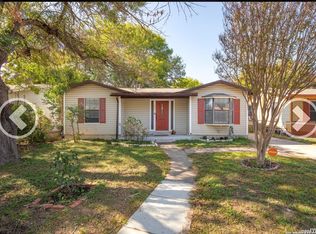 MLS ID #1939743, Ami Bruce TREC #676435, eXp Realty. LERA MLS
 - $120,0003 bd1 ba1k sqft224 WESTMINSTER AVE, San Antonio, TX 78228For SaleMLS ID #1996726, Holly McKee TREC #468541, Keller Williams City-View. LERA MLS
- $149,0003 bd2 ba1.1k sqft6742 Ambling St, San Antonio, TX 78238For SaleMLS ID #2006527, Sherylyn Holden TREC #800231, Real Broker, LLC. LERA MLS
- $207,4803 bd2 ba2k sqft315 shadwell, San Antonio, TX 78228For SaleMLS ID #1950176, Alex Manitzas TREC #483723, The Manitzas Group, LLC. LERA MLS
- $110,0002 bd1 ba984 sqft940 W ASHBY PL, San Antonio, TX 78212For SaleMLS ID #2008022, Norype Pakravan TREC #816093, AXIS Brokerage. LERA MLS
- $132,5003 bd1 ba984 sqft611 KOEHLER CT, San Antonio, TX 78223For SaleMLS ID #2005925, Summer Lafferty TREC #664133, Southeast, REALTORS. LERA MLS
- $165,0003 bd2 ba1.3k sqft131 DANNY CLAY DR, San Antonio, TX 78228For SaleMLS ID #1960690, Cameron Carr TREC #628099, Stouffer & Associates. LERA MLS
- $140,0003 bd2 ba1.3k sqft211 Lyric, San Antonio, TX 78223For SaleMLS ID #1994949, Sterling Harlan TREC #786519, Riverbend Realty Group, LLC. LERA MLS
- $130,0004 bd3 ba1.3k sqft831 BRIGHTON, San Antonio, TX 78211For SaleMLS ID #1951472, Chris Cisneros TREC #434294, All City San Antonio Registered Series. LERA MLS
- $134,9003 bd1 ba1k sqft1837 E HIGHLAND BLVD, San Antonio, TX 78210For SaleMLS ID #1999667, Cesar Amezcua TREC #580573, CA & Company, REALTORS. LERA MLS
- $139,0003 bd2 ba1.5k sqft6822 Laguna Verde, San Antonio, TX 78239For SaleMLS ID #2006056, Kyle Ledford TREC #636493, Keller Williams Realty. LERA MLS
- $145,0003 bd2 ba1.4k sqft319 Vine, San Antonio, TX 78210For SaleMLS ID #1949722, Brenda Cuellar TREC #825495, eXp Realty. LERA MLS
- $157,5004 bd2 ba1.6k sqft2223 Hays, San Antonio, TX 78202For SaleMLS ID #2004857, Sterling Harlan TREC #786519, Riverbend Realty Group, LLC. LERA MLS
- $150,0004 bd3 ba2.2k sqft4830 Castle Bridge, San Antonio, TX 78218For SaleMLS ID #1995698, Inez Moya TREC #165678, RE/MAX Preferred, REALTORS. LERA MLS
- $150,0002 bd1 ba984 sqft115 Sun, San Antonio, TX 78204For SaleMLS ID #2000051, Marcus Soliz TREC #786473, LPT Realty, LLC. LERA MLS
- $139,0003 bd1 ba968 sqft134 Ranch Valley, San Antonio, TX 78227For SaleMLS ID #1951103, David Harmon TREC #637932, 3D Realty & Property Management. LERA MLS
- $134,9002 bd2 ba1.3k sqft662 Brunswick Blvd, San Antonio, TX 78214For SaleMLS ID #1999266, John Guerrero TREC #698770, Alamo Home Source Realty. LERA MLS
