walking distance to Park Village Elementary school 20x20-Storage room is it converted until a living space Approximate 5 minutes away from I35 Approximate 10 minutes away from BAMC Convenience stores are close by Covered parking spaces for 3 vehicles plus garage Large cover patio ** THE PROPERTY IS TO BE SOLD AS IS ** 24 HOUR NOTICE FOR VIEWING REQUAIRED .
For sale
Price cut: $29K (7/27)
$150,000
4830 Castle Bridge, San Antonio, TX 78218
4beds
2,292sqft
:
Get pre-qualified$1,129/mo
Single Family Residence
Built in 1971
0.31 Acres Lot
$-- Zestimate®
$65/sqft
$-- HOA
What's special
- 37 days |
- 758 |
- 48 |
Zillow last checked:
Listing updated:
Listed by:
Inez Moya TREC #165678 (210) 602-9488,
RE/MAX Preferred, REALTORS
Source: LERA MLS,MLS#: 1995698
Facts & features
Interior
Bedrooms & bathrooms
- Bedrooms: 4
- Bathrooms: 3
- Full bathrooms: 3
Primary bedroom
- Area: 252
- Dimensions: 18 x 14
Bedroom 2
- Area: 150
- Dimensions: 15 x 10
Bedroom 3
- Area: 120
- Dimensions: 12 x 10
Bedroom 4
- Area: 120
- Dimensions: 12 x 10
Primary bathroom
- Features: Shower Only
- Area: 50
- Dimensions: 10 x 5
Kitchen
- Area: 228
- Dimensions: 19 x 12
Living room
- Area: 286
- Dimensions: 22 x 13
Heating
- Central, Electric
Cooling
- Two Central
Features
- One Living Area, Master Downstairs, Ceiling Fan(s)
- Flooring: Ceramic Tile
- Windows: Decorative Bars
- Has basement: No
- Has fireplace: No
- Fireplace features: Not Applicable
Interior area
- Total interior livable area: 2,292 sqft
Property
Parking
- Total spaces: 4
- Parking features: One Car Garage, Three Car Carport
- Garage spaces: 1
- Carport spaces: 3
- Covered spaces: 4
Features
- Levels: One
- Stories: 1
- Patio & porch: Covered
- Pool features: None
- Fencing: Privacy
Lot
- Size: 0.31 Acres
- Residential vegetation: Mature Trees
Details
- Additional structures: Shed(s)
- Parcel number: 177330180060
Construction
Type & style
- Home type: SingleFamily
- Property subtype: Single Family Residence
Materials
- Siding, Other
- Foundation: Slab
- Roof: Composition
Condition
- Pre-Owned
- New construction: No
- Year built: 1971
Community & HOA
Community
- Features: None
- Subdivision: East Village
Location
- Region: San Antonio
Financial & listing details
- Price per square foot: $65/sqft
- Tax assessed value: $260,000
- Annual tax amount: $5,888
- Price range: $150K - $150K
- Date on market: 6/27/2026
- Cumulative days on market: 38 days
- Listing terms: Conventional,Cash
Estimated market value
Not available
Estimated sales range
Not available
$1,932/mo
Price history
| Date | Event | Price |
|---|---|---|
| 7/27/2026 | Price change | $150,000-16.2%$65/sqft |
Source:  LERA MLS #1995698 Report a problem LERA MLS #1995698 Report a problem | ||
| 6/27/2026 | Listed for sale | $179,000$78/sqft |
Source: LERA MLS #1995698 Report a problem | ||
| 12/13/2004 | Sold | -- |
Source: Public Record Report a problem | ||
Public tax history
| Year | Property taxes | Tax assessment |
|---|---|---|
| 2025 | $1,936 -3.4% | $172,147 +10% |
| 2024 | $2,004 +13% | $156,497 +10% |
| 2023 | $1,773 -28.4% | $142,270 +10% |
| 2022 | $2,476 +2.8% | $129,336 +10% |
| 2021 | $2,408 | $117,578 +10% |
| 2020 | $2,408 +8.6% | $106,889 +10% |
| 2019 | $2,217 | $97,172 +10% |
| 2018 | $2,217 +20.8% | $88,338 +10% |
| 2017 | $1,835 +10.5% | $80,307 +10% |
| 2016 | $1,661 +15.1% | $73,006 +10% |
| 2015 | $1,443 | $66,369 +10% |
| 2014 | -- | $60,335 +10% |
| 2013 | -- | $54,850 -2.7% |
| 2012 | -- | $56,350 -2.6% |
| 2011 | -- | $57,840 -6% |
| 2010 | -- | $61,560 -8.3% |
| 2009 | -- | $67,130 -11.1% |
| 2008 | -- | $75,500 -11.6% |
| 2006 | -- | $85,370 +5.1% |
| 2005 | -- | $81,230 |
| 2004 | -- | -- |
| 2003 | -- | -- |
| 2002 | -- | -- |
| 2001 | -- | -- |
| 2000 | -- | -- |
Find assessor info on the county website
Monthly payment
Est. payment
Payment breakdown
Explore the cost of this home by adjusting the details. Changes won't be saved.Climate risks
Neighborhood: East Village
Nearby schools
GreatSchools rating
- 1/10Park Village Elementary SchoolGrades: PK-5Distance: 0.1 mi
- 2/10Kirby Middle SchoolGrades: 7-8Distance: 1.7 mi
- 3/10Karen Wagner High SchoolGrades: 9-12Distance: 2.4 mi
Schools provided by the listing agent
- Elementary: Park Village
- Middle: Kirby
- High: Wagner
- District: Judson
Source: LERA MLS. This data may not be complete. We recommend contacting the local school district to confirm school assignments for this home.
- $136,0003 bd1 ba1.1k sqft4834 Castle Brg, San Antonio, TX 78218Off Market
- $125,0002 bd1 ba876 sqft4826 Castle Brg, San Antonio, TX 78218Off Market
- $140,3003 bd1 ba1.2k sqft4838 Castle Brg, San Antonio, TX 78218Off Market
- $134,7003 bd1 ba1k sqft4822 Castle Brg, San Antonio, TX 78218Off Market
- $135,9002 bd1 ba872 sqft4827 Castle Inn, San Antonio, TX 78218Off Market
- $139,7003 bd1 ba864 sqft4823 Castle Inn, San Antonio, TX 78218Off Market
- $135,3003 bd1 ba1.1k sqft4831 Castle Brg, San Antonio, TX 78218Off Market
- $140,7003 bd1 ba1.2k sqft4835 Castle Brg, San Antonio, TX 78218Off Market
A local agent can set up tours, give advice and negotiate with sellers.
Similar homes
- $129,9003 bd2 ba1.4k sqft5247 Village Glen, San Antonio, TX 78218For Sale
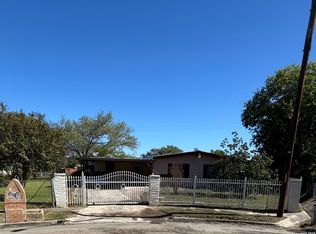
 MLS ID #1919826, Elizabeth Montalvo TREC #510302, Keller Williams Heritage. LERA MLS
 - $164,9003 bd2 ba1.4k sqft230 Goforth Dr, San Antonio, TX 78233For Sale
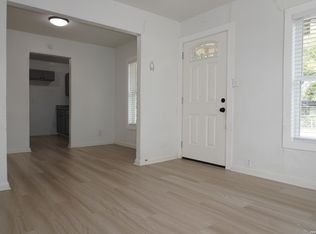 MLS ID #2004905, Cesar Soto TREC #810371, Real Broker, LLC. LERA MLS
 - $154,9004 bd3 ba2.8k sqft7547 LONGING TRL, San Antonio, TX 78244For Sale
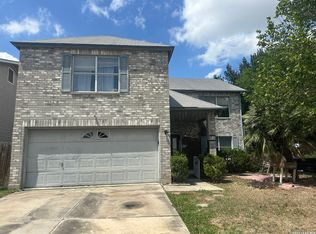 MLS ID #1965575, Joe Davalos TREC #304731, Davalos & Associates. LERA MLS
 - $130,0002 bd2 ba1.3k sqft4031 WINTER SUNRISE DR, San Antonio, TX 78244For Sale
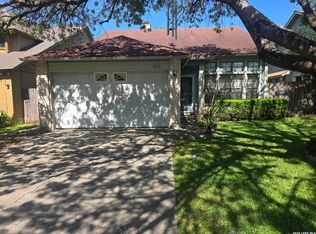 MLS ID #2005105, Mariana Novoa TREC #800285, David Karras Real Estate Solutions. LERA MLS
 - $149,9003 bd2 ba1.1k sqft4418 Sun Vista Ln, San Antonio, TX 78217For SaleMLS ID #1912316, Alex Garcia TREC #749211, Real Broker, LLC. LERA MLS
- $165,0002 bd1 ba1.1k sqft234 Serna Park, San Antonio, TX 78218For Sale By Owner
- $174,5003 bd2 ba1.6k sqft2406 ROSEVILLE ST, San Antonio, TX 78219For SaleMLS ID #1997180, Daniel Quesada TREC #622044, Mitchell Realty. LERA MLS
- $214,9993 bd2 ba1.7k sqft4918 Orchid Star, San Antonio, TX 78218For SaleMLS ID #1947289, Raul Medina TREC #426035, Dream Home Realty. LERA MLS
- $199,9003 bd2 ba1.9k sqft9914 FLATLAND TRL, Converse, TX 78109For SaleMLS ID #1992870, Mauricio Ruiz TREC #533435, Real Estate Amigo. LERA MLS
- $175,0003 bd1 ba1.2k sqft10826 WAYWARD DR, San Antonio, TX 78217For SaleMLS ID #2002691, Amy Arp TREC #701107, All City Real Estate Ltd. Co. LERA MLS
- $141,0003 bd2 ba1.2k sqft730 Channing, San Antonio, TX 78210For SaleMLS ID #1993374, Edward McClintick TREC #303307, Joseph Walter Realty, LLC. LERA MLS
- $175,0003 bd2 ba1.7k sqft4918 PELICAN LN, San Antonio, TX 78217For SaleMLS ID #1994922, David Romo TREC #196937, Bruce Baumann Real Estate, Inc. LERA MLS
- $143,0003 bd2 ba1.2k sqft209 WINN AVE, Universal City, TX 78148For SaleMLS ID #2001570, Alan King TREC #561903, Alan King & Associates, LLC. LERA MLS
- $155,0002 bd1 ba1.2k sqft4903 Bernadine, San Antonio, TX 78220For SaleMLS ID #1946890, Carlos Carrillo TREC #594658, Premier Realty Group Platinum. LERA MLS
- $145,0003 bd2 ba1.4k sqft319 Vine, San Antonio, TX 78210For SaleMLS ID #1949722, Brenda Cuellar TREC #825495, eXp Realty. LERA MLS
- $175,0003 bd2 ba1.2k sqft5406 Sir Robert, Kirby, TX 78219For SaleMLS ID #1943461, Vicky Warrington TREC #479231, Home Team of America. LERA MLS
- $195,0004 bd2 ba1.2k sqft4910 DARE LN, San Antonio, TX 78217For SaleMLS ID #2001254, Arturo Reygadas TREC #607579, 1st Choice Realty Group. LERA MLS
- $119,9003 bd2 ba1.2k sqft8803 MINGO ST, San Antonio, TX 78224For SaleMLS ID #2004795, Kyle Ledford TREC #636493, Keller Williams Realty. LERA MLS
- $165,0003 bd1 ba1.4k sqft5006 Creekmoor, San Antonio, TX 78220For SaleMLS ID #1927525, George Vasquez TREC #772085, eXp Realty. LERA MLS
- $155,0003 bd1 ba1.4k sqft2906 JASPER ST, San Antonio, TX 78223For SaleMLS ID #2000047, Marcus Soliz TREC #786473, LPT Realty, LLC. LERA MLS
