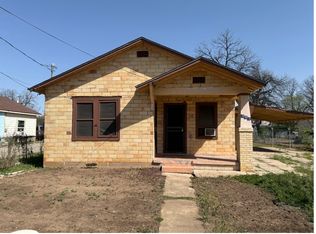
UNIQUE INVESTMENT OPPORTUNITY WITH FLEXIBLE LIVING SPACE. THIS MULTI-LEVEL HOME IS CURRENTLY CONFIGURED TO OFFER MULTIPLE LIVING AREAS, PROVIDING EXCELLENT POTENTIAL FOR RENTAL INCOME. THE MAIN LEVEL FEATURES THE PRIMARY LIVING SPACE, WHILE THE UPPER LEVELS OFFER ADDITIONAL SEPARATE LIVING AREAS WITH PRIVATE ACCESS. PROPERTY IS A SINGLE-FAMILY RESIDENCE AND NOT VERIFIED AS A LEGAL MULTI-UNIT . BUYER TO VERIFY ALL ZONING ,PERMITS , AND INTENDED USE. IDEAL FOR INVESTORS.
For sale
Price cut: $20K (6/16)
$130,000
831 BRIGHTON, San Antonio, TX 78211
4beds
1,335sqft
:
Get pre-qualified$978/mo
Single Family Residence
Built in 1945
6,272 Square Feet Lot
$-- Zestimate®
$97/sqft
$-- HOA
What's special
Multi-level homePrimary living space
- 124 days |
- 350 |
- 14 |
Zillow last checked:
Listing updated:
Listed by:
Chris Cisneros TREC #434294 ccisneros1604@gmail.com,
All City San Antonio Registered Series
Source: LERA MLS,MLS#: 1951472
Facts & features
Interior
Bedrooms & bathrooms
- Bedrooms: 4
- Bathrooms: 3
- Full bathrooms: 3
Primary bedroom
- Area: 99
- Dimensions: 11 x 9
Bedroom 2
- Area: 143
- Dimensions: 13 x 11
Bedroom 3
- Area: 143
- Dimensions: 13 x 11
Bedroom 4
- Area: 255
- Dimensions: 17 x 15
Primary bathroom
- Features: Tub/Shower Combo
- Area: 49
- Dimensions: 7 x 7
Dining room
- Area: 64
- Dimensions: 8 x 8
Kitchen
- Area: 81
- Dimensions: 9 x 9
Living room
- Area: 189
- Dimensions: 21 x 9
Heating
- Floor Furnace, Electric, Natural Gas
Cooling
- Wall/Window Unit(s)
Appliances
- Laundry: Washer Hookup, Dryer Connection
Features
- Three Living Area, Liv/Din Combo, Utility Room Inside, Master Downstairs
- Flooring: Carpet, Linoleum
- Has basement: No
- Has fireplace: No
- Fireplace features: Not Applicable
Interior area
- Total interior livable area: 1,335 sqft
Property
Parking
- Parking features: Garage Faces Side
- Has garage: Yes
Features
- Levels: Two
- Stories: 2
- Pool features: None
Lot
- Size: 6,272 Square Feet
Details
- Parcel number: 089650090250
Construction
Type & style
- Home type: SingleFamily
- Property subtype: Single Family Residence
Materials
- Siding
- Foundation: Slab
- Roof: Composition
Condition
- Pre-Owned
- New construction: No
- Year built: 1945
Utilities & green energy
- Water: Water System
Community & HOA
Community
- Features: None
- Subdivision: Harlandale
Location
- Region: San Antonio
Financial & listing details
- Price per square foot: $97/sqft
- Tax assessed value: $170,520
- Annual tax amount: $4,503
- Price range: $130K - $130K
- Date on market: 3/24/2026
- Cumulative days on market: 125 days
- Listing terms: Conventional,Cash
Estimated market value
Not available
Estimated sales range
Not available
$1,989/mo
Price history
| Date | Event | Price |
|---|---|---|
| 6/16/2026 | Price change | $130,000-13.3%$97/sqft |
Source:  LERA MLS #1951472 Report a problem LERA MLS #1951472 Report a problem | ||
| 3/24/2026 | Listed for sale | $150,000$112/sqft |
Source: LERA MLS #1951472 Report a problem | ||
Public tax history
| Year | Property taxes | Tax assessment |
|---|---|---|
| 2025 | $486 -2.4% | $170,520 -3.2% |
| 2024 | $498 -4.8% | $176,142 +10% |
| 2023 | $523 -4.1% | $160,129 +10% |
| 2022 | $546 +3.5% | $145,572 +10% |
| 2021 | $527 | $132,338 +10% |
| 2020 | $527 +6.5% | $120,307 +10% |
| 2019 | $495 | $109,370 +10% |
| 2018 | $495 +6.3% | $99,427 +10% |
| 2017 | $466 +5.5% | $90,388 +10% |
| 2016 | $442 -13.5% | $82,171 +4% |
| 2015 | $511 | $79,010 +16.3% |
| 2014 | $511 | $67,910 -3.6% |
| 2013 | -- | $70,480 -3.7% |
| 2011 | -- | $73,190 -7.6% |
| 2010 | -- | $79,190 -8.2% |
| 2009 | -- | $86,280 -9.1% |
| 2008 | -- | $94,910 +6.8% |
| 2007 | -- | $88,860 +13% |
| 2006 | -- | $78,610 +9.4% |
| 2005 | -- | $71,880 |
| 2004 | -- | -- |
| 2003 | -- | -- |
| 2002 | -- | -- |
| 2001 | -- | -- |
| 2000 | -- | -- |
Find assessor info on the county website
Monthly payment
Est. payment
Payment breakdown
Explore the cost of this home by adjusting the details. Changes won't be saved.Climate risks
Neighborhood: 78211
Nearby schools
GreatSchools rating
- 2/10Stonewall/Flanders Elementary SchoolGrades: PK-5Distance: 0.2 mi
- 5/10A Leal Jr Middle SchoolGrades: 6-8Distance: 0.6 mi
- 2/10Harlandale High SchoolGrades: 9-12Distance: 1.1 mi
Schools provided by the listing agent
- Elementary: Flanders
- Middle: Leal
- High: Harlandale
- District: Harlandale I.S.D
Source: LERA MLS. This data may not be complete. We recommend contacting the local school district to confirm school assignments for this home.
- $101,1002 bd1 ba1.3k sqft827 Brighton, San Antonio, TX 78211Off Market
- $108,5002 bd1 ba888 sqft833 Brighton, San Antonio, TX 78211Off Market
- $115,6003 bd1 ba1.1k sqft823 Brighton, San Antonio, TX 78211Off Market
- $142,6003 bd1 ba1.7k sqft839 Brighton, San Antonio, TX 78211Off Market
- $96,3002 bd1 ba720 sqft830 Keats St, San Antonio, TX 78211Off Market
- $129,0003 bd1 ba930 sqft826 Keats St, San Antonio, TX 78211Off Market
- $111,0003 bd1 ba969 sqft838 Keats St, San Antonio, TX 78211Off Market
- $118,1002 bd1 ba1.7k sqft841 Brighton, San Antonio, TX 78211Off Market
A local agent can set up tours, give advice and negotiate with sellers.
Similar homes
- $129,9002 bd2 ba1.3k sqft662 Brunswick Blvd, San Antonio, TX 78214For Sale

 MLS ID #1999266, John Guerrero TREC #698770, Alamo Home Source Realty. LERA MLS
 - $129,5003 bd2 ba1k sqft343 Ceralvo, San Antonio, TX 78207For Sale
 MLS ID #1953002, Yvonne Davis TREC #761971, Real Broker, LLC. LERA MLS
 - $118,3563 bd1 ba1k sqft326 STONEWALL ST, San Antonio, TX 78214For Sale
 MLS ID #1992490, Jaime Rodriguez TREC #523091, Texas Lonestar Realestate. LERA MLS
 - $130,0005 bd1 ba1.3k sqft470 E AMBER ST, San Antonio, TX 78221For Sale
 MLS ID #1961030, Michelle Campbell TREC #559224, Keller Williams City-View. LERA MLS
 - $140,0004 bd2 ba840 sqft222 GOLDEN CROWN DR, San Antonio, TX 78223New ConstructionMLS ID #1998434, Diane Menchaca TREC #688898, 3D Realty & Property Management. LERA MLS
- $134,9003 bd1 ba1k sqft1837 E HIGHLAND BLVD, San Antonio, TX 78210For SaleMLS ID #1999667, Cesar Amezcua TREC #580573, CA & Company, REALTORS. LERA MLS
- $110,0003 bd2 ba1.3k sqft310 W southcross blvd, San Antonio, TX 78221For SaleMLS ID #1970586, Rogelio Vazquez TREC #834427, Uriah Real Estate Organization. LERA MLS
- $124,9503 bd2 ba1.3k sqft242 Brettonwood Dr, San Antonio, TX 78218For SaleMLS ID #2003002, Christopher Dudley TREC #731381, Real Broker, LLC. LERA MLS
- $127,0003 bd2 ba1.2k sqft607 W Theo Ave, San Antonio, TX 78225For SaleMLS ID #1918434, Briana Page TREC #771022, Uriah Real Estate Organization. LERA MLS
- $140,0003 bd2 ba1.3k sqft211 Lyric, San Antonio, TX 78223For SaleMLS ID #1994949, Sterling Harlan TREC #786519, Riverbend Realty Group, LLC. LERA MLS
- $84,9003 bd1 ba1.1k sqft1408 W GERALD AVE, San Antonio, TX 78211For SaleMLS ID #1997148, James Vasquez TREC #607108, ElyAbbey Realty. LERA MLS
- $85,0003 bd1 ba1.1k sqft1315 Brighton, San Antonio, TX 78211For SaleMLS ID #1969329, James Carter TREC #737478, 1st Choice Realty Group. LERA MLS
- $140,0002 bd1 ba915 sqft115 Morrill Ave, San Antonio, TX 78214For SaleMLS ID #1936942, Carolina Corona TREC #761936, 1st Choice Realty Group. LERA MLS
- $130,0003 bd1 ba1k sqft224 WESTMINSTER AVE, San Antonio, TX 78228For SaleMLS ID #1996726, Holly McKee TREC #468541, Keller Williams City-View. LERA MLS
- $130,0002 bd1 ba768 sqft306 Pennystone, San Antonio, TX 78223For SaleMLS ID #1953708, Joseph Perez TREC #758197, LPT Realty, LLC. LERA MLS
- $119,9002 bd1 ba906 sqft1351 W Theo, San Antonio, TX 78225For SaleMLS ID #1970379, John Guerrero TREC #698770, Alamo Home Source Realty. LERA MLS
- $129,0002 bd1 ba855 sqft1223 Essex, San Antonio, TX 78210For SaleMLS ID #1990698, Lindsey Strickland TREC #525733, South Roots Realty. LERA MLS
- $150,0004 bd2 ba1.2k sqft2810 W Salinas, San Antonio, TX 78207For SaleMLS ID #1967083, Brandon Vang TREC #708975, Vortex Realty. LERA MLS
- $115,0003 bd2 ba1.5k sqft210 Chicago Blvd, San Antonio, TX 78210For SaleMLS ID #1971780, Santa Mendoza TREC #637852, Premier Realty Group Platinum. LERA MLS
- $140,0004 bd2 ba1.1k sqft8615 Standing Rock St, San Antonio, TX 78242For SaleMLS ID #1992560, Cesar Flores TREC #778990, IH 10 Realty. LERA MLS
