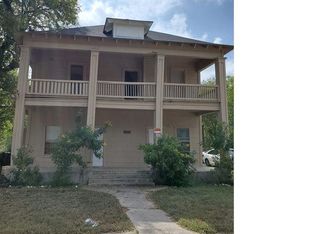
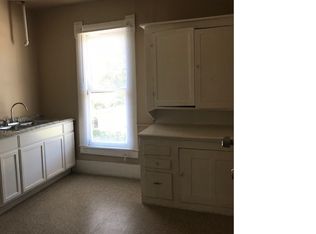
INVESTOR'S DREAM! Located just south of South Town and King William! Only minutes from downtown area and San Antonio Missions. This two-story home features 3-bedrooms, a flexible room and 1.5 bath, spacious living room, a separate dining room, laundry room, flexible room downstairs and all bedrooms upstairs. This home sits on a generous lot size, has a storage unit, covered patio and no HOA. Last but not least, the city is finishing the new sidewalks. This is a perfect opportunity if you're considering flipping your first property or if you're an experienced investor and want to add to your portfolio. ** Seller NOT interested in seller finance options ** ONLY serious inquiries, No Low Offers! Buyer MUST walk property prior to submitting offer ** Please read remarks.
For sale
Price cut: $10K (7/11)
$115,000
210 Chicago Blvd, San Antonio, TX 78210
3beds
1,548sqft
:
Get pre-qualified$881/mo
Single Family Residence
Built in 1900
6,969 Square Feet Lot
$-- Zestimate®
$74/sqft
$-- HOA
What's special
Generous lot sizeSeparate dining roomFlexible roomCovered patioLaundry roomStorage unit
- 63 days |
- 256 |
- 25 |
Zillow last checked:
Listing updated:
Listed by:
Santa Mendoza TREC #637852 (210) 800-1925,
Premier Realty Group Platinum
Source: LERA MLS,MLS#: 1971780
Facts & features
Interior
Bedrooms & bathrooms
- Bedrooms: 3
- Bathrooms: 2
- Full bathrooms: 1
- 1/2 bathrooms: 1
Primary bedroom
- Level: Upper
- Area: 120
- Dimensions: 12 x 10
Bedroom 2
- Area: 120
- Dimensions: 12 x 10
Bedroom 3
- Area: 168
- Dimensions: 12 x 14
Primary bathroom
- Features: Tub/Shower Combo
- Area: 35
- Dimensions: 5 x 7
Dining room
- Area: 168
- Dimensions: 14 x 12
Kitchen
- Area: 80
- Dimensions: 8 x 10
Living room
- Area: 196
- Dimensions: 14 x 14
Heating
- Floor Furnace, Natural Gas
Cooling
- Two Window/Wall
Appliances
- Included: Vented Exhaust Fan
- Laundry: Laundry Room, Washer Hookup, Dryer Connection
Features
- Two Living Area, Liv/Din Combo, Eat-in Kitchen, Utility Room Inside, Ceiling Fan(s)
- Flooring: Linoleum, Wood
- Has fireplace: No
- Fireplace features: Not Applicable
Interior area
- Total interior livable area: 1,548 sqft
Property
Parking
- Parking features: None, Open
Features
- Levels: Two
- Stories: 2
- Patio & porch: Covered
- Pool features: None
- Fencing: Chain Link
Lot
- Size: 6,969 Square Feet
- Features: Level, Curbs, Sidewalks, Streetlights
Details
- Additional structures: Shed(s)
- Parcel number: 030700050090
Construction
Type & style
- Home type: SingleFamily
- Property subtype: Single Family Residence
Materials
- Siding
- Roof: Composition
Condition
- As-Is,Pre-Owned
- New construction: No
- Year built: 1900
Utilities & green energy
- Electric: CPS
- Gas: CPS
- Sewer: SAWS
- Water: SAWS
- Utilities for property: City Garbage service
Community & HOA
Community
- Features: None, City Bus
- Subdivision: Fair - North
Location
- Region: San Antonio
Financial & listing details
- Price per square foot: $74/sqft
- Annual tax amount: $4,390
- Price range: $115K - $115K
- Date on market: 6/1/2026
- Cumulative days on market: 64 days
- Listing terms: Cash
- Road surface type: Paved
Estimated market value
Not available
Estimated sales range
Not available
$1,439/mo
Price history
| Date | Event | Price |
|---|---|---|
| 7/11/2026 | Price change | $115,000-8%$74/sqft |
Source:  LERA MLS #1971780 Report a problem LERA MLS #1971780 Report a problem | ||
| 6/1/2026 | Listed for sale | $125,000$81/sqft |
Source: LERA MLS #1971780 Report a problem | ||
Public tax history
Tax history is unavailable.
Monthly payment
Est. payment
Payment breakdown
Explore the cost of this home by adjusting the details. Changes won't be saved.Climate risks
Neighborhood: Riverside
Nearby schools
GreatSchools rating
- NARobert B. Green Elementary @ Riverside ParkGrades: PK-5Distance: 0.4 mi
- NAPoe Middle SchoolGrades: 8Distance: 1.8 mi
- 4/10Brackenridge High SchoolGrades: 9-12Distance: 1.5 mi
Schools provided by the listing agent
- Elementary: Riverside Park
- Middle: Poe
- High: Brackenridge
- District: San Antonio I.S.D.
Source: LERA MLS. This data may not be complete. We recommend contacting the local school district to confirm school assignments for this home.
- $188,3003 bd2 ba2k sqft204 Chicago Blvd, San Antonio, TX 78210Off Market
- $146,7003 bd1 ba1.7k sqft214 Chicago Blvd, San Antonio, TX 78210Off Market
- $--1 bd1 ba750 sqft202 Chicago Blvd, San Antonio, TX 78210Sold
- $--1 bd1 ba-- sqft202 Chicago Blvd #2, San Antonio, TX 78210Off Market
- $--1 bd1 ba-- sqft202 Chicago Blvd #1, San Antonio, TX 78210Off Market
- $239,7002 bd1 ba750 sqft202 Chicago Blvd APT 4, San Antonio, TX 78210Off Market
- $194,4001 bd1 ba750 sqft202 Chicago Blvd APT 3, San Antonio, TX 78210Off Market
- $128,5003 bd1 ba1.5k sqft218 Chicago Blvd, San Antonio, TX 78210Off Market
A local agent can set up tours, give advice and negotiate with sellers.
Similar homes
- $150,0004 bd2 ba1.4k sqft1731 Steves Ave, San Antonio, TX 78210For Sale

 MLS ID #2005270, Gregory Braswell TREC #676417, Braswell Realty. LERA MLS
 - $115,0003 bd1 ba1.1k sqft247 W THEO AVE, San Antonio, TX 78214For Sale
 MLS ID #1999993, Sergio Rodriguez TREC #500895, Rubiola Realty. LERA MLS
 - $110,0003 bd2 ba1.3k sqft310 W southcross blvd, San Antonio, TX 78221For Sale
 MLS ID #1970586, Rogelio Vazquez TREC #834427, Uriah Real Estate Organization. LERA MLS
 - $119,9003 bd2 ba1.2k sqft8803 MINGO ST, San Antonio, TX 78224For Sale
 MLS ID #2004795, Kyle Ledford TREC #636493, Keller Williams Realty. LERA MLS
 - $141,0003 bd2 ba1.2k sqft730 Channing, San Antonio, TX 78210For SaleMLS ID #1993374, Edward McClintick TREC #303307, Joseph Walter Realty, LLC. LERA MLS
- $134,9003 bd1 ba1k sqft1837 E HIGHLAND BLVD, San Antonio, TX 78210For SaleMLS ID #1999667, Cesar Amezcua TREC #580573, CA & Company, REALTORS. LERA MLS
- $118,3563 bd1 ba1k sqft326 STONEWALL ST, San Antonio, TX 78214For SaleMLS ID #1992490, Jaime Rodriguez TREC #523091, Texas Lonestar Realestate. LERA MLS
- $145,0003 bd2 ba1.4k sqft319 Vine, San Antonio, TX 78210For SaleMLS ID #1949722, Brenda Cuellar TREC #825495, eXp Realty. LERA MLS
- $120,0003 bd2 ba1.2k sqft607 W Theo Ave, San Antonio, TX 78225For SaleMLS ID #1918434, Briana Page TREC #771022, Uriah Real Estate Organization. LERA MLS
- $125,0003 bd1 ba1.3k sqft428 Runnels Ave, San Antonio, TX 78208Active
 MLS ID #5613582, Sidney Olivarez, LPT Realty, LLC. Unlock MLS
 - $115,0004 bd1 ba1.2k sqft1315 MONTEREY ST, San Antonio, TX 78207For SaleMLS ID #2002807, Kirsten Hale TREC #487444, Vortex Realty. LERA MLS
- $89,9982 bd2 ba1k sqft112 Bargas, San Antonio, TX 78210For SaleMLS ID #1968467, Sylvia Cuellar TREC #477470, TriPoint Realty LLC. LERA MLS
- $129,0002 bd1 ba855 sqft1223 Essex, San Antonio, TX 78210For SaleMLS ID #1990698, Lindsey Strickland TREC #525733, South Roots Realty. LERA MLS
- $89,9002 bd1 ba1.2k sqft439 Ward Ave, San Antonio, TX 78223For SaleMLS ID #1973267, Richard Hall TREC #597813, Vylla Home. LERA MLS
- $110,0002 bd1 ba872 sqft327 Hermitage, San Antonio, TX 78223For SaleMLS ID #1991628, Carlos Carrillo TREC #594658, Premier Realty Group Platinum. LERA MLS
- $130,0003 bd2 ba1.3k sqft318 SUBLETT DR, San Antonio, TX 78223For SaleMLS ID #1995958, Laura Cisneros TREC #721844, Jadestone Real Estate. LERA MLS
- $129,9002 bd2 ba1.3k sqft662 Brunswick Blvd, San Antonio, TX 78214For SaleMLS ID #1999266, John Guerrero TREC #698770, Alamo Home Source Realty. LERA MLS
- $124,9003 bd1 ba836 sqft610 BROOKVIEW DR, San Antonio, TX 78213For SaleMLS ID #2003598, John Guerrero TREC #698770, Alamo Home Source Realty. LERA MLS
- $159,9003 bd2 ba1.4k sqft1310 STEVES AVE, San Antonio, TX 78210For SaleMLS ID #2001466, Joseph Brooks TREC #638155, Houses In San Antonio. LERA MLS
- $130,0004 bd3 ba1.3k sqft831 BRIGHTON, San Antonio, TX 78211For SaleMLS ID #1951472, Chris Cisneros TREC #434294, All City San Antonio Registered Series. LERA MLS
