This home is in SE San Antonio minutes away from Brooks City Base, Downtown, Mission Reach, McCreless, Southtown and The Pearl. Property is SOLD AS IS, Buyer and REALTOR confirm all schools,measurements and utilities. New windows installed and additional square feet added, please walk property to further evaluate all work completed. Thank you for your interest.
New construction
$140,000
222 GOLDEN CROWN DR, San Antonio, TX 78223
4beds
840sqft
Single Family Residence
Built in 1951
7,405 Square Feet Lot
$134,900 Zestimate®
$167/sqft
$-- HOA
What's special
New windows installed
- 54 days
- 144
- 2
Zillow last checked:
Listing updated:
Listed by:
Diane Menchaca TREC #688898 (210) 322-8555,
3D Realty & Property Management
Source: LERA MLS,MLS#: 1998434
Facts & features
Interior
Bedrooms & bathrooms
- Bedrooms: 4
- Bathrooms: 2
- Full bathrooms: 2
Primary bedroom
- Features: Other
- Area: 4
- Dimensions: 2 x 2
Bedroom 2
- Area: 4
- Dimensions: 2 x 2
Bedroom 3
- Area: 4
- Dimensions: 2 x 2
Bedroom 4
- Area: 4
- Dimensions: 2 x 2
Primary bathroom
- Features: Tub/Shower Combo, Single Vanity
- Area: 4
- Dimensions: 2 x 2
Kitchen
- Area: 4
- Dimensions: 2 x 2
Living room
- Area: 4
- Dimensions: 2 x 2
Heating
- Other
Cooling
- Other
Appliances
- Laundry: Main Level, Washer Hookup, Dryer Connection
Features
- Utility Room Inside, Open Floorplan
- Flooring: Other
- Windows: Double Pane Windows
- Has fireplace: No
- Fireplace features: Not Applicable
Interior area
- Total interior livable area: 840 sqft
Property
Parking
- Parking features: None
Features
- Levels: One
- Stories: 1
- Pool features: None
- Fencing: Partial
Lot
- Size: 7,405 Square Feet
- Dimensions: 53x140
- Features: Level, Curbs, Streetlights
Details
- Additional structures: Shed(s)
- Parcel number: 101610010030
Construction
Type & style
- Home type: SingleFamily
- Architectural style: Traditional
- Property subtype: Single Family Residence
Materials
- Siding
- Roof: Composition
Condition
- Under Construction,As-Is,Pre-Owned
- New construction: Yes
- Year built: 1951
Utilities & green energy
- Utilities for property: City Garbage service
Community & HOA
Community
- Features: None
- Subdivision: Pecan Valley
Location
- Region: San Antonio
Financial & listing details
- Price per square foot: $167/sqft
- Tax assessed value: $96,820
- Annual tax amount: $2,455
- Price range: $140K - $140K
- Date on market: 7/8/2026
- Cumulative days on market: 54 days
- Listing terms: Cash
- Road surface type: Paved
Estimated market value
$134,900
$128,000 - $142,000
$1,476/mo
Price history
| Date | Event | Price |
|---|---|---|
| 7/8/2026 | Price change | $140,000-12.5%$167/sqft |
Source:  LERA MLS #1998434 Report a problem LERA MLS #1998434 Report a problem | ||
| 9/3/2024 | Listed for sale | $160,000+28%$190/sqft |
Source: LERA MLS #1806002 Report a problem | ||
| 9/8/2023 | Sold | -- |
Source:  Central Texas MLS #516129 Report a problem Central Texas MLS #516129 Report a problem | ||
| 9/2/2023 | Pending sale | $125,000$149/sqft |
Source: LERA MLS #1706385 Report a problem | ||
| 8/11/2023 | Listed for sale | $125,000$149/sqft |
Source: LERA MLS #1706385 Report a problem | ||
| 8/8/2023 | Contingent | $125,000$149/sqft |
Source:  Unlock MLS #1122208 Report a problem Unlock MLS #1122208 Report a problem | ||
| 8/8/2023 | Pending sale | $125,000$149/sqft |
Source: Central Texas MLS #516129 Report a problem | ||
| 8/7/2023 | Contingent | $125,000$149/sqft |
Source: LERA MLS #1706385 Report a problem | ||
| 7/26/2023 | Listed for sale | $125,000$149/sqft |
Source: LERA MLS #1706385 Report a problem | ||
Public tax history
| Year | Property taxes | Tax assessment |
|---|---|---|
| 2025 | $2,363 -1.7% | $96,820 -1.7% |
| 2024 | $2,403 -24.5% | $98,490 -22.9% |
| 2023 | $3,185 -0.1% | $127,770 +8.5% |
| 2022 | $3,189 +32.9% | $117,710 +28.8% |
| 2021 | $2,400 | $91,410 +6.9% |
| 2020 | $2,400 +10.7% | $85,530 +11.8% |
| 2019 | $2,168 | $76,480 +15.3% |
| 2018 | $2,168 +30.9% | $66,340 +13.7% |
| 2017 | $1,655 +39.6% | $58,340 +38.8% |
| 2016 | $1,186 -3.1% | $42,020 +7.9% |
| 2015 | $1,224 | $38,930 -13.9% |
| 2014 | $1,224 | $45,230 +8.8% |
| 2013 | -- | $41,590 -5.3% |
| 2012 | -- | $43,930 -9.7% |
| 2011 | -- | $48,640 -1% |
| 2010 | -- | $49,140 -9.2% |
| 2009 | -- | $54,090 -1% |
| 2008 | -- | $54,630 +4.4% |
| 2007 | -- | $52,330 +5.4% |
| 2006 | -- | $49,660 +11.1% |
| 2005 | -- | $44,700 |
| 2004 | -- | -- |
| 2003 | -- | -- |
| 2002 | -- | -- |
| 2001 | -- | -- |
| 2000 | -- | -- |
Find assessor info on the county website
Monthly payment
Est. payment
Payment breakdown
Explore the cost of this home by adjusting the details. Changes won't be saved.Climate risks
Neighborhood: Highland Hills
Nearby schools
Schools provided by the listing agent
- District: San Antonio I.S.D.
Source: LERA MLS. This data may not be complete. We recommend contacting the local school district to confirm school assignments for this home.
- $122,8003 bd1 ba1k sqft226 Golden Crown Dr, San Antonio, TX 78223Off Market
- $143,7003 bd1 ba1.5k sqft218 Golden Crown Dr, San Antonio, TX 78223Off Market
- $141,1003 bd2 ba1.2k sqft230 Golden Crown Dr, San Antonio, TX 78223Off Market
- $162,8003 bd2 ba1.4k sqft202 Golden Crown Dr, San Antonio, TX 78223Off Market
Similar homes
- $125,8753 bd1 ba984 sqft611 KOEHLER CT, San Antonio, TX 78223For Sale

 MLS ID #2005925, Summer Lafferty TREC #664133, Southeast, REALTORS. LERA MLS
 - $142,0002 bd1 ba848 sqft122 Waugh, San Antonio, TX 78223For Sale
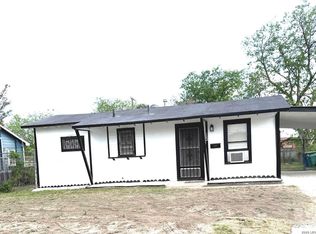 MLS ID #1952945, Sandie Rodriguez TREC #735564, Premier Realty Group Platinum. LERA MLS
 - $150,0003 bd1 ba1.2k sqft647 KASHMUIR PL, San Antonio, TX 78223For Sale
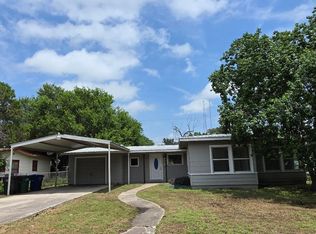 MLS ID #1993708, Tomas Arredondo TREC #548675, Texas Lonestar Realestate. LERA MLS
 - $160,0003 bd1 ba1k sqft718 KASHMUIR PL, San Antonio, TX 78223For Sale
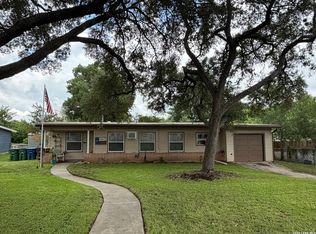 MLS ID #1991083, Sarah Dietz TREC #657208, Keller Williams Heritage. LERA MLS
 - $134,9003 bd1 ba1k sqft1837 E HIGHLAND BLVD, San Antonio, TX 78210For SaleMLS ID #1999667, Cesar Amezcua TREC #580573, CA & Company, REALTORS. LERA MLS
- $125,0002 bd2 ba880 sqft2040 BUFFALO ST, San Antonio, TX 78211For SaleMLS ID #2011770, Henry Parrilla TREC #649596, Kingsland Properties. LERA MLS
- $85,0003 bd2 ba1.1k sqft143 Coney, San Antonio, TX 78223For SaleMLS ID #1997956, Benjamin Cavazos TREC #660604, Real Broker, LLC. LERA MLS
- $190,0003 bd1 ba1.1k sqft119 HARCOURT AVE, San Antonio, TX 78223For SaleMLS ID #2010250, Richard Rodriguez TREC #700216, Real Broker, LLC. LERA MLS
- $134,9002 bd1 ba919 sqft313 BEE ST, San Antonio, TX 78208For SaleMLS ID #2011556, Abel Anguiano TREC #561494, Engel & Volkers San Antonio. LERA MLS
- $124,9003 bd2 ba1k sqft1003 YUCCA ST, San Antonio, TX 78220For SaleMLS ID #1999475, Jeffrey Garza TREC #648429, Redbird Realty LLC. LERA MLS
- $140,0002 bd1 ba915 sqft115 Morrill Ave, San Antonio, TX 78214For SaleMLS ID #1936942, Carolina Corona TREC #761936, 1st Choice Realty Group. LERA MLS
- $125,0003 bd2 ba864 sqft215 Gulf, San Antonio, TX 78202For SaleMLS ID #1914765, David Amador TREC #743778, Encore Fine Properties. LERA MLS
- $132,8002 bd1 ba560 sqft545 W HARLAN AVE, San Antonio, TX 78214For SaleMLS ID #2009322, Jo Ann Jordan TREC #352054, Homecity Real Estate. LERA MLS
- $129,5003 bd2 ba1k sqft343 Ceralvo, San Antonio, TX 78207For SaleMLS ID #1953002, Yvonne Davis TREC #761971, Real Broker, LLC. LERA MLS
- $159,0003 bd1 ba1k sqft2210 MARTIN LUTHER KING DR, San Antonio, TX 78203For SaleMLS ID #1998196, Marcus Soliz TREC #786473, LPT Realty, LLC. LERA MLS
- $140,0002 bd1 ba936 sqft3513 Commercial Ave, San Antonio, TX 78221For SaleMLS ID #1895567, Sonia Ortega Melendez TREC #832680, Real Broker, LLC. LERA MLS
- $130,0002 bd1 ba712 sqft1011 Center St, San Antonio, TX 78202For SaleMLS ID #1961329, James Calloway TREC #541868, Keller Williams Heritage. LERA MLS
- $150,0004 bd2 ba1.2k sqft2810 W Salinas, San Antonio, TX 78207For SaleMLS ID #1967083, Brandon Vang TREC #708975, Vortex Realty. LERA MLS
- $150,0002 bd1 ba984 sqft115 Sun, San Antonio, TX 78204For SaleMLS ID #2000051, Marcus Soliz TREC #786473, LPT Realty, LLC. LERA MLS
