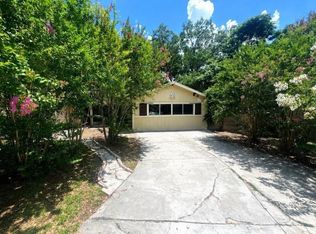
LOCATION, Welcome to this inviting 3 bedroom, 1 bath home located in cul de sac in the desirable Northeast side, very close to Thousand Oaks and completely updated, new floors, new windows, new appliances, new paint in and out, great yard and much more Enjoy convenient access to IH-35, making your commute a breeze, whether you're heading south to downtown San Antonio or north to New Braunfels, San Marcos, or Austin. This home is perfectly situated close to The Forum at Olympia Parkway, where you'll find an array of shopping centers, restaurants, and entertainment options. Plus, with Randolph Air Force Base and IKEA just a short drive away, you'll have everything you need within reach. Inside, you'll new tile floors. This home is nestled in a friendly neighborhood, making it the perfect place to settle down. Don't miss out on this great opportunity-schedule your visit today and see why this home won't be on the market for long!
For sale
Price cut: $1K (7/22)
$169,000
4623 Pintoresco, San Antonio, TX 78233
3beds
957sqft
Single Family Residence
Built in 1971
10,367 Square Feet Lot
$-- Zestimate®
$177/sqft
$-- HOA
What's special
New windowsNew floorsRenovated and updatedNew kitchen appliancesNew sprinkler system
- 195 days |
- 164 |
- 17 |
Zillow last checked:
Listing updated:
Listed by:
Jose Novelo TREC #579519 (210) 478-0653,
Central Metro Realty
Source: LERA MLS,MLS#: 1938780
Facts & features
Interior
Bedrooms & bathrooms
- Bedrooms: 3
- Bathrooms: 1
- Full bathrooms: 1
Primary bedroom
- Features: Ceiling Fan(s)
- Area: 144
- Dimensions: 12 x 12
Bedroom 2
- Area: 108
- Dimensions: 12 x 9
Bedroom 3
- Area: 81
- Dimensions: 9 x 9
Dining room
- Area: 80
- Dimensions: 8 x 10
Kitchen
- Area: 108
- Dimensions: 12 x 9
Living room
- Area: 210
- Dimensions: 14 x 15
Heating
- Central, Natural Gas
Cooling
- Central Air
Appliances
- Included: Range, Refrigerator, Disposal, Dishwasher, Gas Water Heater
- Laundry: Washer Hookup, Dryer Connection
Features
- One Living Area, Master Downstairs, Ceiling Fan(s)
- Flooring: Laminate
- Windows: Double Pane Windows
- Has basement: No
- Has fireplace: No
- Fireplace features: Not Applicable
Interior area
- Total interior livable area: 957 sqft
Property
Parking
- Total spaces: 1
- Parking features: One Car Garage, Garage Door Opener, Pad Only (Off Street)
- Garage spaces: 1
Features
- Levels: One
- Stories: 1
- Exterior features: Sprinkler System
- Pool features: None
- Fencing: Privacy,Chain Link
Lot
- Size: 10,367 Square Feet
- Residential vegetation: Mature Trees
Details
- Parcel number: 143390060160
Construction
Type & style
- Home type: SingleFamily
- Property subtype: Single Family Residence
Materials
- Asbestos, Brick
- Foundation: Slab
- Roof: Composition
Condition
- As-Is,Pre-Owned
- New construction: No
- Year built: 1971
Details
- Builder name: UNKN
Utilities & green energy
- Electric: CPS
- Gas: CPS
- Sewer: SAWS, Sewer System
- Water: SAWS, Water System
Community & HOA
Community
- Features: None
- Security: Smoke Detector(s)
- Subdivision: Sierra North
Location
- Region: San Antonio
Financial & listing details
- Price per square foot: $177/sqft
- Tax assessed value: $180,000
- Annual tax amount: $4,340
- Price range: $169K - $169K
- Date on market: 2/4/2026
- Cumulative days on market: 196 days
- Listing terms: Conventional,FHA,Cash,100% Financing
Estimated market value
Not available
Estimated sales range
Not available
$1,364/mo
Price history
| Date | Event | Price |
|---|---|---|
| 7/22/2026 | Price change | $169,000-0.6%$177/sqft |
Source:  LERA MLS #1938780 Report a problem LERA MLS #1938780 Report a problem | ||
| 6/16/2026 | Listed for sale | $170,000+0.6%$178/sqft |
Source: LERA MLS #1938780 Report a problem | ||
| 6/8/2026 | Contingent | $169,000$177/sqft |
Source: LERA MLS #1938780 Report a problem | ||
| 5/25/2026 | Price change | $169,000-5.6%$177/sqft |
Source: LERA MLS #1938780 Report a problem | ||
| 5/2/2026 | Price change | $179,000-5.3%$187/sqft |
Source: LERA MLS #1938780 Report a problem | ||
| 2/4/2026 | Listed for sale | $189,000+155.4%$197/sqft |
Source: LERA MLS #1938780 Report a problem | ||
| 9/29/2020 | Listing removed | $1,200$1/sqft |
Source: Zillow Rental Manager Report a problem | ||
| 8/29/2020 | Listed for rent | $1,200$1/sqft |
Source: Central Metro Realty, LLC #1480157 Report a problem | ||
| 6/18/2019 | Listing removed | $1,200$1/sqft |
Source: SA Rentals and Homes Report a problem | ||
| 5/3/2019 | Listed for rent | $1,200+9.1%$1/sqft |
Source: Central Metro Realty, LLC #1381488 Report a problem | ||
| 4/6/2018 | Listing removed | $1,100$1/sqft |
Source: Cantera Realty #1299041 Report a problem | ||
| 3/17/2018 | Listed for rent | $1,100+7.3%$1/sqft |
Source: Cantera Realty #1299041 Report a problem | ||
| 5/5/2017 | Listing removed | $1,025$1/sqft |
Source: Cantera Realty #1235604 Report a problem | ||
| 4/12/2017 | Listed for rent | $1,025$1/sqft |
Source: Cantera Realty #1235604 Report a problem | ||
| 3/14/2009 | Listing removed | $74,000$77/sqft |
Source: Coldwell Banker** #766744 Report a problem | ||
| 2/24/2009 | Listed for sale | $74,000$77/sqft |
Source: Coldwell Banker** #766744 Report a problem | ||
| 9/16/2005 | Sold | -- |
Source: LERA MLS #554214 Report a problem | ||
Public tax history
| Year | Property taxes | Tax assessment |
|---|---|---|
| 2025 | $4,081 -0.8% | $180,000 -5.2% |
| 2024 | $4,114 -3.1% | $189,930 +0.4% |
| 2023 | $4,247 +14.7% | $189,170 +26.1% |
| 2022 | $3,701 +20.9% | $150,000 +18.1% |
| 2021 | $3,060 | $127,000 +6.7% |
| 2020 | $3,060 +0.9% | $119,000 +1.7% |
| 2019 | $3,034 | $117,000 +21.2% |
| 2018 | $3,034 +67.4% | $96,500 +42.1% |
| 2017 | $1,813 -20.9% | $67,900 -20.2% |
| 2016 | $2,292 +15.5% | $85,060 +5.7% |
| 2015 | $1,985 | $80,490 +12% |
| 2014 | $1,985 | $71,840 +20.1% |
| 2013 | -- | $59,830 -6.8% |
| 2012 | -- | $64,180 -2.3% |
| 2011 | -- | $65,720 -2.3% |
| 2010 | -- | $67,270 +1.5% |
| 2009 | -- | $66,250 -2.9% |
| 2008 | -- | $68,210 +0.9% |
| 2007 | -- | $67,570 +1.7% |
| 2006 | -- | $66,450 +20.8% |
| 2005 | -- | $55,000 |
| 2004 | -- | -- |
| 2003 | -- | -- |
| 2002 | -- | -- |
| 2001 | -- | -- |
| 2000 | -- | -- |
Find assessor info on the county website
Monthly payment
Est. payment
Payment breakdown
Explore the cost of this home by adjusting the details. Changes won't be saved.Climate risks
Neighborhood: The Hills of Park North
Nearby schools
GreatSchools rating
- 4/10Clear Spring Elementary SchoolGrades: PK-5Distance: 1 mi
- 4/10Krueger Middle SchoolGrades: 6-8Distance: 3 mi
- 4/10Roosevelt High SchoolGrades: 9-12Distance: 2.5 mi
Schools provided by the listing agent
- Elementary: Clear Spring
- Middle: Krueger
- High: Roosevelt
- District: North East I.S.D.
Source: LERA MLS. This data may not be complete. We recommend contacting the local school district to confirm school assignments for this home.
- $155,0002 bd1 ba1.1k sqft4619 Pintoresco St, San Antonio, TX 78233Off Market
- $146,6003 bd1 ba873 sqft4627 Pintoresco St, San Antonio, TX 78233Off Market

- $170,4003 bd1 ba1.1k sqft4615 Pintoresco St, San Antonio, TX 78233Off Market
- $176,9003 bd1 ba1.1k sqft4631 Pintoresco St, San Antonio, TX 78233Off Market
- $145,5003 bd1 ba894 sqft4622 Pintoresco St, San Antonio, TX 78233Off Market
- $--2 bd1 ba819 sqft4620 Thousand Oaks Dr #216, San Antonio, TX 78233Off Market
- $--2 bd1 ba819 sqft4620 Thousand Oaks Dr #1305, San Antonio, TX 78233Off Market
- $--1 bd1 ba665 sqft4620 Thousand Oaks Dr #918, San Antonio, TX 78233Off Market
A local agent can set up tours, give advice and negotiate with sellers.
A local lender can help you make sure your offer is ready when you are.
Similar homes
- $165,0003 bd1 ba989 sqft4330 Sunnyvale, San Antonio, TX 78217For Sale

 MLS ID #1957781, Leslie Mauck TREC #585230, LPT Realty, LLC. LERA MLS
 - $174,9503 bd2 ba1.3k sqft6118 Windy Frst, San Antonio, TX 78239For Sale
 MLS ID #89742235, Rochelle Jones, Aplomb Real Estate. HAR
 - $225,0003 bd2 ba1.3k sqft11243 EL SENDERO ST, San Antonio, TX 78233For Sale
 MLS ID #2005892, Daniel Cambon TREC #554681, Cambon Realty LLC. LERA MLS
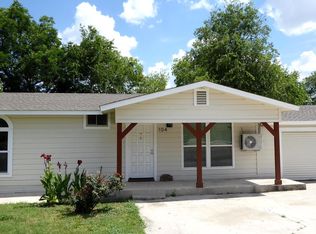
 - $164,9003 bd1 ba944 sqft104 DINN, San Antonio, TX 78218For Sale
 MLS ID #1998669, Maricela Franco TREC #596517, Vortex Realty. LERA MLS
 - $187,0004 bd2 ba1.2k sqft4910 DARE LN, San Antonio, TX 78217For SaleMLS ID #2001254, Arturo Reygadas TREC #607579, 1st Choice Realty Group. LERA MLS
- $170,0003 bd2 ba1.1k sqft515 1/2 Wright Ave, Schertz, TX 78154For SaleMLS ID #2005629, Virginia Ulrich TREC #560673, Triangle Realty. LERA MLS
- $200,0002 bd2 ba1.2k sqft5742 LARKDALE DR, San Antonio, TX 78233For SaleMLS ID #1956150, Matthew Perez TREC #726318, Hecht Real Estate Group. LERA MLS
- $137,0003 bd2 ba896 sqft7627 Glen Fls, San Antonio, TX 78239For SaleMLS ID #2006132, Lisa Soltesz TREC #678276, Opendoor Brokerage, LLC. LERA MLS
- $167,0002 bd2 ba1k sqft6726 Benke Farm, San Antonio, TX 78239For SaleMLS ID #2002006, Christopher Rojas TREC #787864, Jake Anthony Realty, LLC. LERA MLS
- $215,0004 bd2 ba1.3k sqft5758 SPRING MOON ST, San Antonio, TX 78247For SaleMLS ID #2007770, Cheryl Farmer TREC #804101, 3D Realty & Property Management. LERA MLS
- $174,9003 bd1 ba989 sqft4919 WAYCROSS LN, San Antonio, TX 78220For SaleMLS ID #2005099, Ryan Flannery TREC #662792, PPMG of Texas, LLC. LERA MLS
- $209,9004 bd2 ba1.1k sqft4426 Desert View Dr, San Antonio, TX 78217For SaleMLS ID #1965627, Juan Rocha TREC #683145, Texas Home Realty. LERA MLS
- $229,5003 bd2 ba1.4k sqft13066 Feather Ridge, San Antonio, TX 78233For SaleMLS ID #1993091, Rosalinda Perez-Rodriguez TREC #769299, JPAR San Antonio. LERA MLS
- $159,9992 bd1 ba884 sqft8806 WILD MDWS, Converse, TX 78109For SaleMLS ID #1996197, Jo Ann Vasquez TREC #763316, eXp Realty. LERA MLS
- $167,0003 bd2 ba1.2k sqft3741 Candlebluff, San Antonio, TX 78244For SaleMLS ID #1946518, Amber Broadway TREC #618409, Opendoor Brokerage, LLC. LERA MLS
- $173,0003 bd2 ba1.2k sqft4922 BERNADINE DR, San Antonio, TX 78220For SaleMLS ID #2003338, Amber Broadway TREC #618409, Opendoor Brokerage, LLC. LERA MLS
- $175,0003 bd2 ba1.2k sqft5406 Sir Robert, Kirby, TX 78219For SaleMLS ID #1943461, Vicky Warrington TREC #479231, Home Team of America. LERA MLS
- $169,0003 bd1 ba874 sqft610 EL MONTE BLVD, San Antonio, TX 78212For SaleMLS ID #1971598, Diana Rodriguez TREC #462571, Home Team of America. LERA MLS
- $184,5003 bd2 ba909 sqft202 BRENDA DR, Converse, TX 78109For SaleMLS ID #1992240, Roy Daniels TREC #556518, Daniels & Daniels Real Estate. LERA MLS
- $225,0003 bd1 ba1k sqft3411 HIGHTREE DR, San Antonio, TX 78217For SaleMLS ID #1964907, Diana Delatorre TREC #474600, SuccaSa LLC. LERA MLS
