Confirmed complex qualifies for FHA financing for 3.5% down payment! Priced well below Bexar County tax value means instant equity. Seller is offering to pay 1 year HOA credit or payment ($3750). Beautifully renovated condo located north/central in the Harmony Hills neighborhood. Features a remodeled kitchen and bath with new solid wood birch soft close cabinets and quartz countertops. Kitchen offers an island for casual dining. Luxury vinyl flooring installed throughout. The entire condo has been painted for a fresh contemporary feel. The spacious bedrooms offer plenty of natural light and both have walk in closets. All 5 windows have been replaced with double pane; double slider argon filled high efficient glass. New appliances have been installed including a self-cleaning range, over the range microwave, dishwasher and side by side refrigerator with ice and water in the door. Bathroom has been updated with new cabinets, under mount sink, quartz countertop, toilet and mirror installed. The HOA includes water, waste water, gas (heat), trash, lawn maintenance and community pool. This condo is located near highway 281 and minutes to Loop 410 and downtown. Why rent when you can own for less? Come see this turn-key ready for move in condominium. This condo is cute!
Under contract
Price cut: $1K (8/15)
$109,000
231 W SILVER SANDS DR #5, San Antonio, TX 78216
2beds
886sqft
Condominium
Built in 1963
-- sqft lot
$122,800 Zestimate®
$123/sqft
$313/mo HOA
What's special
Fresh contemporary feelQuartz countertopsBeautifully renovated condoRemodeled kitchen and bath
- 45 days |
- 336 |
- 11 |
Zillow last checked:
Listing updated:
Listed by:
Robert Codner TREC #461373 (512) 476-2700,
Texas Real Estate Properties
Source: LERA MLS,MLS#: 1999022
Facts & features
Interior
Bedrooms & bathrooms
- Bedrooms: 2
- Bathrooms: 1
- Full bathrooms: 1
Primary bedroom
- Features: Walk-In Closet(s)
- Area: 180
- Dimensions: 15 x 12
Bedroom 2
- Area: 165
- Dimensions: 15 x 11
Kitchen
- Area: 99
- Dimensions: 11 x 9
Living room
- Area: 144
- Dimensions: 12 x 12
Heating
- Central, Natural Gas
Cooling
- Central Air
Appliances
- Included: Self Cleaning Oven, Microwave, Range, Refrigerator, Disposal, Dishwasher, Plumbed For Ice Maker
- Laundry: Laundry Room
Features
- Living/Dining Combo, Eat-in Kitchen, Kitchen Island, All Bedrooms Downstairs, Walk-In Closet(s), Master Downstairs, Ceiling Fan(s)
- Flooring: Laminate
- Windows: Window Coverings, Double Pane Windows
- Has basement: No
- Has fireplace: No
- Fireplace features: None
- Common walls with other units/homes: No One Below
Interior area
- Total interior livable area: 886 sqft
Property
Parking
- Total spaces: 1
- Parking features: None, One Car Carport
- Carport spaces: 1
Features
- Levels: One
- Stories: 1
- Pool features: Community
Details
- Parcel number: 136071020050
Construction
Type & style
- Home type: Condo
- Property subtype: Condominium
- Attached to another structure: Yes
Materials
- Brick, 4 Sides Masonry
- Foundation: Slab
- Roof: Composition
Condition
- New construction: No
- Year built: 1963
Utilities & green energy
- Electric: Cps
- Gas: Cps
- Sewer: City
- Water: HOA, City Water
Community & HOA
Community
- Features: Clubhouse
- Security: Smoke Detector(s), Carbon Monoxide Detector(s), Not Applicable
- Subdivision: Harmony Hills
HOA
- Has HOA: Yes
- Services included: Some Utilities, Condo Mgmt, Common Area Liability, Common Maintenance, Trash, Pest Control, Other
- HOA fee: $313 monthly
- HOA name: HARMONY HILLS HOA
Location
- Region: San Antonio
Financial & listing details
- Price per square foot: $123/sqft
- Tax assessed value: $133,410
- Annual tax amount: $2,728
- Price range: $109K - $109K
- Date on market: 7/9/2026
- Cumulative days on market: 46 days
- Listing terms: Conventional,FHA,VA Loan,TX Vet,Cash,Investors OK,USDA Loan
Estimated market value
$122,800
$114,000 - $131,000
$1,101/mo
Price history
| Date | Event | Price |
|---|---|---|
| 8/23/2026 | Contingent | $109,000$123/sqft |
Source:  LERA MLS #1999022 Report a problem LERA MLS #1999022 Report a problem | ||
| 8/15/2026 | Price change | $109,000-0.9%$123/sqft |
Source: LERA MLS #1999022 Report a problem | ||
| 7/9/2026 | Listed for sale | $110,000-0.9%$124/sqft |
Source: LERA MLS #1999022 Report a problem | ||
| 7/8/2026 | Listing removed | $111,000$125/sqft |
Source: LERA MLS #1940721 Report a problem | ||
| 7/2/2026 | Price change | $111,000-1.3%$125/sqft |
Source: LERA MLS #1940721 Report a problem | ||
| 6/18/2026 | Price change | $112,500-2.2%$127/sqft |
Source: LERA MLS #1940721 Report a problem | ||
| 5/28/2026 | Price change | $115,000-2.3%$130/sqft |
Source: LERA MLS #1940721 Report a problem | ||
| 5/13/2026 | Price change | $117,750-1.9%$133/sqft |
Source: LERA MLS #1940721 Report a problem | ||
| 5/2/2026 | Price change | $120,000-2%$135/sqft |
Source: LERA MLS #1940721 Report a problem | ||
| 4/15/2026 | Price change | $122,500-2%$138/sqft |
Source: LERA MLS #1940721 Report a problem | ||
| 4/1/2026 | Price change | $125,000-2%$141/sqft |
Source: LERA MLS #1940721 Report a problem | ||
| 3/1/2026 | Price change | $127,500-1.9%$144/sqft |
Source: LERA MLS #1940721 Report a problem | ||
| 2/11/2026 | Listed for sale | $130,000$147/sqft |
Source: LERA MLS #1940721 Report a problem | ||
| 2/10/2026 | Listing removed | $130,000$147/sqft |
Source: LERA MLS #1898486 Report a problem | ||
| 2/6/2026 | Price change | $130,000-1.9%$147/sqft |
Source: LERA MLS #1898486 Report a problem | ||
| 1/2/2026 | Price change | $132,500-1.9%$150/sqft |
Source: LERA MLS #1898486 Report a problem | ||
| 12/1/2025 | Price change | $135,000-3.6%$152/sqft |
Source: LERA MLS #1898486 Report a problem | ||
| 11/5/2025 | Price change | $140,000-3.4%$158/sqft |
Source: LERA MLS #1898486 Report a problem | ||
| 9/5/2025 | Listed for sale | $145,000+26.2%$164/sqft |
Source: LERA MLS #1898486 Report a problem | ||
| 5/20/2025 | Sold | -- |
Source: Public Record Report a problem | ||
| 4/7/2025 | Price change | $114,900-0.1%$130/sqft |
Source: LERA MLS #1815028 Report a problem | ||
| 2/7/2025 | Listed for sale | $115,000-14.8%$130/sqft |
Source: LERA MLS #1815028 Report a problem | ||
| 1/25/2025 | Listing removed | $135,000$152/sqft |
Source: LERA MLS #1815028 Report a problem | ||
| 10/9/2024 | Listed for sale | $135,000+50.8%$152/sqft |
Source: LERA MLS #1815028 Report a problem | ||
| 3/9/2020 | Listing removed | $89,500$101/sqft |
Source: Roberts Realty #1444076 Report a problem | ||
| 12/4/2015 | Sold | -- |
Source: LERA MLS #1115242 Report a problem | ||
| 8/30/2010 | Sold | -- |
Source: LERA MLS #785745 Report a problem | ||
Public tax history
| Year | Property taxes | Tax assessment |
|---|---|---|
| 2025 | $890 +14% | $93,170 +10% |
| 2024 | $781 +2.9% | $84,700 +10% |
| 2023 | $759 -48.7% | $77,000 -7.2% |
| 2022 | $1,479 -16.2% | $83,018 +8% |
| 2021 | $1,764 | $76,890 +12.1% |
| 2020 | $1,764 -0.8% | $68,610 |
| 2019 | $1,779 | $68,610 +25.4% |
| 2018 | $1,779 +21.8% | $54,730 |
| 2017 | $1,461 | $54,730 |
| 2016 | -- | $54,730 |
| 2015 | -- | $54,730 +6.3% |
| 2014 | -- | $51,500 -2.1% |
| 2013 | -- | $52,630 -1.7% |
| 2012 | -- | $53,560 -0.9% |
| 2011 | -- | $54,070 +10.2% |
| 2010 | -- | $49,050 -2.6% |
| 2009 | -- | $50,360 -10.7% |
| 2008 | -- | $56,368 +3.5% |
| 2007 | -- | $54,480 +0.1% |
| 2006 | -- | $54,440 +6% |
| 2005 | -- | $51,360 |
| 2004 | -- | -- |
| 2003 | -- | -- |
| 2002 | -- | -- |
| 2001 | -- | -- |
| 2000 | -- | -- |
Find assessor info on the county website
Monthly payment
Est. payment
Payment breakdown
Explore the cost of this home by adjusting the details. Changes won't be saved.Climate risks
Neighborhood: Greater Harmony Hills
Nearby schools
GreatSchools rating
- 8/10Harmony Hills Elementary SchoolGrades: PK-5Distance: 0.4 mi
- 4/10Eisenhower Middle SchoolGrades: 6-8Distance: 0.7 mi
- 5/10Churchill High SchoolGrades: 9-12Distance: 1.1 mi
Schools provided by the listing agent
- Elementary: Harmony Hills
- Middle: Eisenhower
- High: Churchill
- District: San Antonio I.S.D.
Source: LERA MLS. This data may not be complete. We recommend contacting the local school district to confirm school assignments for this home.
- $108,2002 bd1 ba886 sqft231 W Silver Sands Dr APT 1, San Antonio, TX 78216Off Market
- $103,9002 bd1 ba886 sqft231 W Silver Sands Dr APT 2, San Antonio, TX 78216Off Market
- $97,5002 bd1 ba886 sqft231 W Silver Sands Dr APT 3, San Antonio, TX 78216Off Market
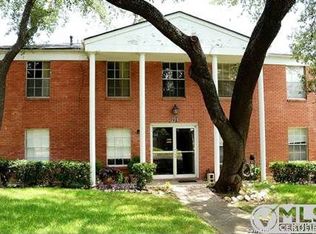
- $108,2002 bd1 ba886 sqft231 W Silver Sands Dr APT 4, San Antonio, TX 78216Off Market
- $111,1002 bd1 ba886 sqft231 W Silver Sands Dr APT 6, San Antonio, TX 78216Off Market
- $108,3002 bd1 ba886 sqft231 W Silver Sands Dr APT 7, San Antonio, TX 78216Off Market
- $102,7002 bd1 ba886 sqft231 W Silver Sands Dr APT 8, San Antonio, TX 78216Off Market
- $113,6002 bd1 ba886 sqft235 W Silver Sands Dr APT 1, San Antonio, TX 78216Off Market
A local agent can set up tours, give advice and negotiate with sellers.
A local lender can help you make sure your offer is ready when you are.
Similar homes
- $132,0002 bd2 ba1k sqft121 W SILVER SANDS DR #121, San Antonio, TX 78216For Sale

 MLS ID #1973569, James Crisler TREC #568620, Amberson Realty. LERA MLS
 - $110,0002 bd1 ba846 sqft255 E Rampart #202, San Antonio, TX 78216For Sale
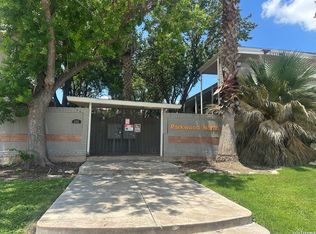 MLS ID #1972303, Elizabeth Martinez TREC #585627, MCL Realty. LERA MLS
 - $94,9001 bd1 ba688 sqft255 E Rampart Dr #401, San Antonio, TX 78216For Sale
 MLS ID #2005039, Dylan Thomas TREC #701275, Davidson Properties, Inc.. LERA MLS
 - $147,0002 bd2 ba963 sqft165 W Rampart Dr #805, San Antonio, TX 78216For Sale
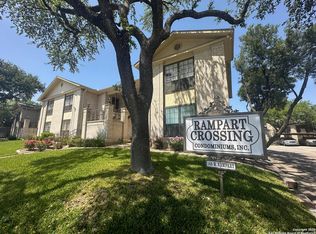 MLS ID #2008444, Marvin Venus TREC #657444, CloverLeaf Property Management. LERA MLS
 - $120,0001 bd1 ba686 sqft12446 Star crest #404, San Antonio, TX 78216For SaleMLS ID #1998062, Armandina Guajardo TREC #809399, United Realty Group of Texas, LLC. LERA MLS
- $118,9901 bd1 ba611 sqft11311 Sir Winston #111, San Antonio, TX 78216For SaleMLS ID #1941456, Fabiola Poulat Zepeda TREC #691094, Keller Williams Heritage. LERA MLS
- $126,0001 bd1 ba719 sqft13018 HEIMER RD #710, San Antonio, TX 78216For SaleMLS ID #1968678, Joraine Miller TREC #323475, JB Goodwin, REALTORS. LERA MLS
- $108,9001 bd1 ba717 sqft2935 Nacogdoches #115, San Antonio, TX 78217For SaleMLS ID #1938474, Melissa Cervera TREC #718403, Rider Realty. LERA MLS
- $126,0001 bd1 ba758 sqft11839 Parliament St #221, San Antonio, TX 78216For SaleMLS ID #1958907, Farrah Bhattacharyya TREC #744493, Central Metro Realty. LERA MLS
- $109,5002 bd1 ba835 sqft1819 BABCOCK RD #116A, San Antonio, TX 78229For SaleMLS ID #1825701, A. Faye Scoller TREC #310855, The Scoller Group. LERA MLS
- $109,9002 bd1 ba836 sqft923 Vance Jackson Rd, San Antonio, TX 78201For SaleMLS ID #474548, Kayley Pena, Jan Erwin Real Estate LLC. South Texas MLS
- $124,5002 bd2 ba1.1k sqft9915 Powhatan Dr #A-3, San Antonio, TX 78230For SaleMLS ID #2003634, Danette Wagnon TREC #547379, LPT Realty, LLC. LERA MLS
- $128,0001 bd1 ba650 sqft13018 Heimer Rd #1012, San Antonio, TX 78216For SaleMLS ID #1963705, Thomas Martinez TREC #811495, Leverage Realty Consulting Group. LERA MLS
- $105,0001 bd1 ba599 sqft8702 Village Dr #813, San Antonio, TX 78217For SaleMLS ID #1990725, Davon Tanniehill TREC #749238, Veterans Alliance Realty. LERA MLS
- $109,9001 bd1 ba599 sqft8702 Village #814, San Antonio, TX 78217For SaleMLS ID #1952832, Dustin Raye TREC #613889, Spyglass Realty. LERA MLS
- $120,0002 bd1 ba723 sqft8702 Village Dr #123, San Antonio, TX 78217For SaleMLS ID #1948855, Chad Nall TREC #550904, Suburban Spaces, LLC. LERA MLS
- $105,0001 bd1 ba594 sqft4803 Hamilton Wolfe #702, San Antonio, TX 78229For SaleMLS ID #2004736, Trey Tieken TREC #620093, Home Team of America. LERA MLS
- $99,5002 bd1 ba885 sqft1819 Babcock #411, San Antonio, TX 78229For SaleMLS ID #1958835, Ryan Smith TREC #622879, Levi Rodgers Real Estate Group. LERA MLS
- $118,9001 bd1 ba652 sqft8401 N NEW BRAUNFELS AVE #213A, San Antonio, TX 78209For SaleMLS ID #1999930, Manuel Robles TREC #769077, Keller Williams Laredo. LERA MLS
- $135,0002 bd2 ba1k sqft4119 Medical #F203, San Antonio, TX 78229For SaleMLS ID #1973114, Rodney Pope TREC #825576, BHHS Don Johnson REALTORS - NB. LERA MLS
