Picture yourself at 236 Lawton St, recently updated with fresh interior paint throughout, creating a bright and inviting atmosphere. The kitchen features an accent backsplash that adds a refined detail, while the primary bathroom contains practical double sinks for enhanced utility. Outside, a fully fenced backyard includes a convenient storage shed. This home's thoughtful updates and practical features are ready for you. Included 100-Day Home Warranty with buyer activation
For sale
Price cut: $3K (7/16)
$157,000
236 LAWTON ST, San Antonio, TX 78237
3beds
950sqft
:
Get pre-qualified$1,182/mo
Single Family Residence
Built in 2004
6,098 Square Feet Lot
$-- Zestimate®
$165/sqft
$-- HOA
What's special
Fresh interior paint throughoutBright and inviting atmosphereFully fenced backyardConvenient storage shed
- 74 days |
- 554 |
- 21 |
Zillow last checked:
Listing updated:
Listed by:
Amber Broadway TREC #618409 (480) 462-5392,
Opendoor Brokerage, LLC
Source: LERA MLS,MLS#: 1969786
Facts & features
Interior
Bedrooms & bathrooms
- Bedrooms: 3
- Bathrooms: 1
- Full bathrooms: 1
Primary bedroom
- Features: Other
- Area: 120
- Dimensions: 10 x 12
Bedroom 2
- Area: 100
- Dimensions: 10 x 10
Bedroom 3
- Area: 100
- Dimensions: 10 x 10
Kitchen
- Area: 130
- Dimensions: 10 x 13
Living room
- Area: 182
- Dimensions: 14 x 13
Heating
- Central, Electric
Cooling
- Central Air
Features
- Flooring: Ceramic Tile
- Has basement: No
- Has fireplace: No
- Fireplace features: Not Applicable
Interior area
- Total interior livable area: 950 sqft
Property
Parking
- Parking features: None
Features
- Levels: One
- Stories: 1
- Pool features: None
Lot
- Size: 6,098 Square Feet
Details
- Parcel number: 089950170100
Construction
Type & style
- Home type: SingleFamily
- Property subtype: Single Family Residence
Materials
- Siding, Other
- Foundation: Slab
- Roof: Composition
Condition
- Pre-Owned
- New construction: No
- Year built: 2004
Utilities & green energy
- Sewer: Sewer System
Community & HOA
Community
- Features: Other
- Security: Security System Owned
- Subdivision: Los Jardines
Location
- Region: San Antonio
Financial & listing details
- Price per square foot: $165/sqft
- Tax assessed value: $140,000
- Annual tax amount: $3,180
- Price range: $157K - $157K
- Date on market: 5/26/2026
- Cumulative days on market: 69 days
- Listing terms: Cash,Conventional,VA Loan
Estimated market value
Not available
Estimated sales range
Not available
$1,293/mo
Price history
| Date | Event | Price |
|---|---|---|
| 7/16/2026 | Price change | $157,000-1.9%$165/sqft |
Source:  LERA MLS #1969786 Report a problem LERA MLS #1969786 Report a problem | ||
| 6/9/2026 | Listed for sale | $160,000$168/sqft |
Source: LERA MLS #1969786 Report a problem | ||
| 6/4/2026 | Pending sale | $160,000$168/sqft |
Source: LERA MLS #1969786 Report a problem | ||
| 5/26/2026 | Listed for sale | $160,000$168/sqft |
Source: LERA MLS #1969786 Report a problem | ||
| 2/3/2016 | Listing removed | $950$1/sqft |
Source: Go Section8 Report a problem | ||
| 12/22/2015 | Listed for rent | $950$1/sqft |
Source: Go Section8 Report a problem | ||
| 1/5/2007 | Sold | -- |
Source: LERA MLS #603790 Report a problem | ||
| 7/10/2006 | Sold | -- |
Source: Public Record Report a problem | ||
| 9/10/2004 | Sold | -- |
Source: LERA MLS #495893 Report a problem | ||
Public tax history
| Year | Property taxes | Tax assessment |
|---|---|---|
| 2025 | $2,907 +242.1% | $140,000 |
| 2024 | $850 -43.5% | $140,000 +15.7% |
| 2023 | $1,505 -27.3% | $121,000 +10% |
| 2022 | $2,069 +2.7% | $110,000 +10% |
| 2021 | $2,015 | $100,000 +8.7% |
| 2020 | $2,015 -8.7% | $92,000 +8.4% |
| 2019 | $2,207 | $84,840 +11.1% |
| 2018 | $2,207 +17.6% | $76,350 +9.4% |
| 2017 | $1,878 +24% | $69,790 +22.8% |
| 2016 | $1,514 +9.4% | $56,810 +0% |
| 2015 | $1,384 | $56,790 +10.2% |
| 2014 | $1,384 | $51,540 -4.3% |
| 2013 | -- | $53,830 -4.4% |
| 2012 | -- | $56,320 -0.9% |
| 2011 | -- | $56,820 |
| 2010 | -- | $56,820 +1.4% |
| 2009 | -- | $56,020 -0.8% |
| 2008 | -- | $56,490 -4.6% |
| 2007 | -- | $59,200 -15.7% |
| 2006 | -- | $70,240 +3.6% |
| 2005 | -- | $67,770 |
Find assessor info on the county website
Monthly payment
Est. payment
Payment breakdown
Explore the cost of this home by adjusting the details. Changes won't be saved.Climate risks
Neighborhood: Community Workers Council-Los Jardines
Nearby schools
GreatSchools rating
- 2/10H B Gonzalez Elementary SchoolGrades: PK-5Distance: 0.3 mi
- NAE T Wrenn Middle SchoolGrades: 6-8Distance: 0.7 mi
- 3/10STEAM at the Fine Arts AcademyGrades: 9-12Distance: 1.2 mi
Schools provided by the listing agent
- Elementary: Perales
- Middle: Wrenn
- High: John F Kennedy
- District: Edna Independent School District
Source: LERA MLS. This data may not be complete. We recommend contacting the local school district to confirm school assignments for this home.
- $178,3003 bd2 ba1.2k sqft240 Lawton St, San Antonio, TX 78237Off Market
- $95,1003 bd1 ba660 sqft232 Lawton St, San Antonio, TX 78237Off Market
- $144,6003 bd1 ba896 sqft226 Lawton St, San Antonio, TX 78237Off Market
- $48,3809,583 sqft244 Lawton St, San Antonio, TX 78237Off Market
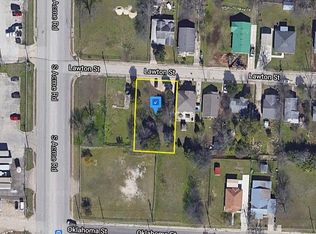
- $13,0003,123 sqft235 Oklahoma St, San Antonio, TX 78237Off Market
- $39,630-- bd-- ba-- sqft241 Oklahoma St, San Antonio, TX 78237Off Market
- $172,7002 bd2 ba1k sqft231 Oklahoma St, San Antonio, TX 78237Off Market
- $113,7003 bd1 ba854 sqft224 Lawton St, San Antonio, TX 78237Off Market
A local agent can set up tours, give advice and negotiate with sellers.
Similar homes
- $155,0003 bd1 ba948 sqft7110 CASTLERIDGE ST, San Antonio, TX 78227For Sale

 MLS ID #1997410, Jackeline Ayers TREC #732631, Ayers & Ayers, REALTORS®. LERA MLS
 - $149,5003 bd1 ba1.3k sqft627 BEXAR DR, San Antonio, TX 78228For Sale
 MLS ID #1995740, Marcus Soliz TREC #786473, LPT Realty, LLC. LERA MLS
 - $149,9993 bd1 ba1.1k sqft2148 Texas Ave, San Antonio, TX 78228For Sale
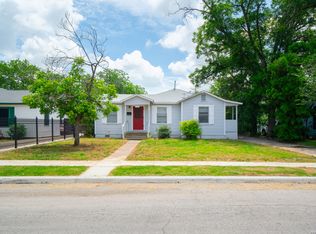 MLS ID #1972406, Tyler Moore TREC #706682, eXp Realty. LERA MLS
 - $155,9993 bd2 ba1.2k sqft6829 Betty Levy, San Antonio, TX 78227For Sale
 MLS ID #2004386, Robert McKay TREC #646959, Lifestyles Realty Central Texas Inc. LERA MLS
 - $160,0004 bd2 ba1.2k sqft7034 HALLIE RDG, San Antonio, TX 78227For SaleMLS ID #1990539, Kevin Clark TREC #464181, Clark Realty & Associates,LLC. LERA MLS
- $190,0003 bd2 ba1.1k sqft2035 LYONS ST, San Antonio, TX 78207For SaleMLS ID #2005158, Carlos Acuna TREC #568899, Mission Real Estate Group. LERA MLS
- $139,9003 bd1 ba944 sqft107 Fran Fran, San Antonio, TX 78207For SaleMLS ID #1994147, John Guerrero TREC #698770, Alamo Home Source Realty. LERA MLS
- $171,9893 bd2 ba1.2k sqft911 Spring Park, San Antonio, TX 78227For SaleMLS ID #1930540, Juan Lopez TREC #590962, Vortex Realty. LERA MLS
- $215,0003 bd2 ba1.2k sqft306 PRADERA CV, San Antonio, TX 78237For SaleMLS ID #1997233, Jason Roach TREC #656440, eXp Realty. LERA MLS
- $179,9953 bd2 ba1.2k sqft1310 Melissa Sue, San Antonio, TX 78228For SaleMLS ID #1954452, Silvia Alcaraz TREC #562292, Premier Realty Group Platinum. LERA MLS
- $140,0003 bd2 ba896 sqft7627 Glen Fls, San Antonio, TX 78239For SaleMLS ID #2006132, Lisa Soltesz TREC #678276, Opendoor Brokerage, LLC. LERA MLS
- $150,0003 bd2 ba1.1k sqft1622 Gorman, San Antonio, TX 78202For SaleMLS ID #2000945, Betsy Nava-Flores TREC #480380, eXp Realty. LERA MLS
- $195,0003 bd2 ba1k sqft1050 NW 38TH ST, San Antonio, TX 78228For SaleMLS ID #1931916, Marie Serrano TREC #552842, Vortex Realty. LERA MLS
- $169,0003 bd1 ba874 sqft610 EL MONTE BLVD, San Antonio, TX 78212For SaleMLS ID #1971598, Diana Rodriguez TREC #462571, Home Team of America. LERA MLS
- $140,0002 bd1 ba778 sqft2323 W Salinas St, San Antonio, TX 78207Active
 MLS ID #7338402, Matt Sein, All City Real Estate Ltd. Co. Unlock MLS
 - $177,9993 bd2 ba1.4k sqft10022 Amber Field, San Antonio, TX 78245For SaleMLS ID #1973551, Steven Koleno TREC #779766, Beycome Brokerage Realty LLC. LERA MLS
- $189,0003 bd2 ba1.3k sqft2907 BROAD PLAIN DR, San Antonio, TX 78245For SaleMLS ID #1996536, Lee Jones TREC #481770, Keller Williams City-View. LERA MLS
- $145,0003 bd1 ba1k sqft318 NASH BLVD, San Antonio, TX 78223For SaleMLS ID #2004783, Amber Broadway TREC #618409, Opendoor Brokerage, LLC. LERA MLS
- $194,0003 bd2 ba1.1k sqft7303 HAVENBROOK DR, San Antonio, TX 78227For SaleMLS ID #1997758, Amber Broadway TREC #618409, Opendoor Brokerage, LLC. LERA MLS
- $163,0003 bd1 ba999 sqft6226 Valley Castle, San Antonio, TX 78250For SaleMLS ID #1998204, Amber Broadway TREC #618409, Opendoor Brokerage, LLC. LERA MLS
