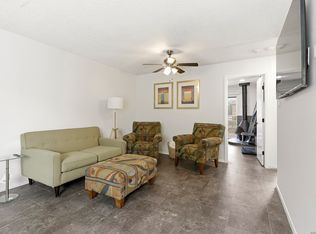
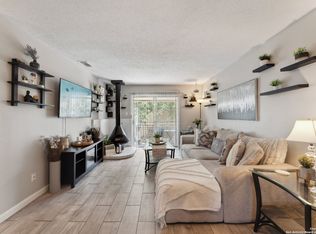
This freshly renovated condo is ready for its new owner! With 2 bedrooms located upstairs, you'll enjoy a first floor of uninterrupted open living and dining space, as well as the kitchen and breakfast nook, too. A patio with a shed awaits you just off of the kitchen for outside storage and if you need more inside storage there is under stair storage in the living room. Also, there is a half bathroom downstairs, so your guests will not have to use your private upstairs bathroom. The completely updated Jack-and-Jill bathroom upstairs ties the two bedrooms together. The primary bedroom offers a view of the courtyard pool while the guest bedroom offers a sizeable closet. There is also a laundry room onsite with washers and dryers free to use for condo owners. Located just off of Fredericksburg Rd, near the Wonderland of Americas mall and just minutes from I-10 and 410, this great condo may be the one you've been looking for!
For sale
Price cut: $5.1K (7/17)
$79,900
170 De Chantle Rd #401, San Antonio, TX 78201
2beds
1,033sqft
Condominium
Built in 1969
-- sqft lot
$-- Zestimate®
$77/sqft
$433/mo HOA
What's special
Kitchen and breakfast nookHalf bathroom downstairs
- 145 days
- 40
- 6
Zillow last checked:
Listing updated:
Listed by:
Natalie Kavulic TREC #674219 (210) 722-3121,
Keller Williams Heritage
Source: LERA MLS,MLS#: 1969308
Facts & features
Interior
Bedrooms & bathrooms
- Bedrooms: 2
- Bathrooms: 2
- Full bathrooms: 1
- 1/2 bathrooms: 1
Primary bedroom
- Features: Walk-In Closet(s)
- Level: Upper
- Area: 144
- Dimensions: 12 x 12
Bedroom 2
- Area: 130
- Dimensions: 13 x 10
Primary bathroom
- Features: Single Vanity
- Area: 32
- Dimensions: 8 x 4
Dining room
- Area: 110
- Dimensions: 11 x 10
Kitchen
- Area: 80
- Dimensions: 10 x 8
Living room
- Area: 225
- Dimensions: 15 x 15
Heating
- Central, Electric
Cooling
- Central Air
Appliances
- Included: Microwave, Range, Disposal, 2+ Water Heater Units
Features
- One Living Area, Living/Dining Combo, Eat-in Kitchen, Common Utility Area, All Bedrooms Upstairs, Ceiling Fan(s)
- Flooring: Ceramic Tile, Laminate
- Windows: Window Coverings
- Has basement: No
- Has fireplace: No
- Fireplace features: None
Interior area
- Total interior livable area: 1,033 sqft
Property
Parking
- Total spaces: 2
- Parking features: None, Two Car Carport
- Carport spaces: 2
Features
- Levels: Two
- Stories: 2
- Patio & porch: Patio
- Exterior features: Rain Gutters
- Pool features: Community
- Fencing: Privacy
- Has water view: Yes
Lot
- Residential vegetation: Mature Trees
Details
- Parcel number: 084061044010
Construction
Type & style
- Home type: Condo
- Property subtype: Condominium
- Attached to another structure: Yes
Materials
- Brick
- Foundation: Slab
- Roof: Other
Condition
- New construction: No
- Year built: 1969
Utilities & green energy
- Utilities for property: Cable Available
Community & HOA
Community
- Security: Smoke Detector(s), Security System Owned, Panic Alarm
- Subdivision: Villa Bordeaux
HOA
- Has HOA: Yes
- Services included: Condo Mgmt
- HOA fee: $433 monthly
- HOA name: VILLA BORDEAUX CONDOMINIUM ASSN
Location
- Region: San Antonio
Financial & listing details
- Price per square foot: $77/sqft
- Tax assessed value: $88,320
- Annual tax amount: $1,995
- Price range: $79.9K - $79.9K
- Date on market: 5/22/2026
- Cumulative days on market: 104 days
- Listing terms: Cash
Estimated market value
Not available
Estimated sales range
Not available
$1,262/mo
Price history
| Date | Event | Price |
|---|---|---|
| 10/13/2026 | Listed for sale | $79,900$77/sqft |
Source:  LERA MLS #1969308 Report a problem LERA MLS #1969308 Report a problem | ||
| 9/1/2026 | Pending sale | $79,900$77/sqft |
Source: LERA MLS #1969308 Report a problem | ||
| 7/17/2026 | Price change | $79,900-6%$77/sqft |
Source: LERA MLS #1969308 Report a problem | ||
| 5/22/2026 | Listed for sale | $85,000-10.5%$82/sqft |
Source: LERA MLS #1969308 Report a problem | ||
| 7/7/2022 | Sold | -- |
Source: eXp Realty #72471226 Report a problem | ||
| 6/18/2022 | Pending sale | $95,000$92/sqft |
Source: LERA MLS #1582936 Report a problem | ||
| 5/24/2022 | Contingent | $95,000$92/sqft |
Source: LERA MLS #1582936 Report a problem | ||
| 4/25/2022 | Listed for sale | $95,000-4.5%$92/sqft |
Source: LERA MLS #1582936 Report a problem | ||
| 4/18/2022 | Contingent | $99,500$96/sqft |
Source: LERA MLS #1582936 Report a problem | ||
| 2/14/2022 | Listed for sale | $99,500$96/sqft |
Source: LERA MLS #1582936 Report a problem | ||
| 2/7/2022 | Contingent | $99,500$96/sqft |
Source: LERA MLS #1582936 Report a problem | ||
| 1/24/2022 | Listed for sale | $99,500+24.4%$96/sqft |
Source: LERA MLS #1582936 Report a problem | ||
| 11/10/2021 | Sold | -- |
Source: LERA MLS #44006_1518641 Report a problem | ||
| 10/17/2021 | Pending sale | $79,956$77/sqft |
Source: LERA MLS #1518641 Report a problem | ||
| 10/8/2021 | Contingent | $79,956$77/sqft |
Source: LERA MLS #1518641 Report a problem | ||
| 10/5/2021 | Price change | $79,956-5.9%$77/sqft |
Source: LERA MLS #1518641 Report a problem | ||
| 9/20/2021 | Price change | $84,995-5.5%$82/sqft |
Source: LERA MLS #1518641 Report a problem | ||
| 8/23/2021 | Price change | $89,945-5.3%$87/sqft |
Source: LERA MLS #1518641 Report a problem | ||
| 8/17/2021 | Price change | $94,995-2.1%$92/sqft |
Source: LERA MLS #1518641 Report a problem | ||
| 7/18/2021 | Listed for sale | $96,995$94/sqft |
Source: LERA MLS #1518641 Report a problem | ||
| 7/5/2021 | Contingent | $96,995$94/sqft |
Source: LERA MLS #1518641 Report a problem | ||
| 6/28/2021 | Price change | $96,995-3%$94/sqft |
Source: LERA MLS #1518641 Report a problem | ||
| 5/24/2021 | Price change | $99,995+34.3%$97/sqft |
Source: LERA MLS #1518641 Report a problem | ||
| 4/10/2021 | Pending sale | $74,450$72/sqft |
Source: LERA MLS #1518641 Report a problem | ||
| 4/6/2021 | Listed for sale | $74,450$72/sqft |
Source: LERA MLS #1518641 Report a problem | ||
Public tax history
| Year | Property taxes | Tax assessment |
|---|---|---|
| 2025 | $774 -8.8% | $88,320 -7.4% |
| 2024 | $849 -4.4% | $95,420 |
| 2023 | $888 -67% | $95,420 -4% |
| 2022 | $2,693 +62.8% | $99,380 +37.2% |
| 2021 | $1,654 | $72,410 +22.8% |
| 2020 | $1,654 -1% | $58,950 |
| 2019 | $1,671 | $58,950 +23.2% |
| 2018 | $1,671 +75.3% | $47,843 -4% |
| 2017 | $953 | $49,830 +10% |
| 2016 | -- | $45,300 +3.2% |
| 2015 | -- | $43,890 +5% |
| 2014 | -- | $41,790 -4.4% |
| 2013 | -- | $43,710 -11.6% |
| 2012 | -- | $49,450 -1% |
| 2011 | -- | $49,940 -1% |
| 2010 | -- | $50,440 -1.9% |
| 2009 | -- | $51,430 -1% |
| 2008 | -- | $51,930 +4.7% |
| 2007 | -- | $49,610 +3.3% |
| 2006 | -- | $48,040 +13.3% |
| 2005 | -- | $42,400 |
| 2004 | -- | -- |
| 2003 | -- | -- |
| 2002 | -- | -- |
| 2001 | -- | -- |
| 2000 | -- | -- |
Find assessor info on the county website
Monthly payment
Est. payment
Payment breakdown
Explore the cost of this home by adjusting the details. Changes won't be saved.Climate risks
Neighborhood: Laddie Place and North Wilson
Nearby schools
Schools provided by the listing agent
- Elementary: Maverick
- Middle: Neff Pat
- High: Jefferson
- District: San Antonio I.S.D.
Source: LERA MLS. This data may not be complete. We recommend contacting the local school district to confirm school assignments for this home.
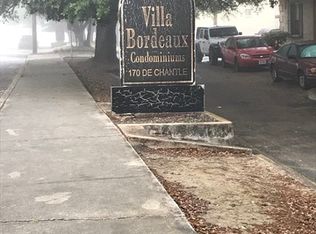
- $63,0002 bd1 ba821 sqft170 De Chantle Rd APT 101, San Antonio, TX 78201Off Market
- $70,7002 bd1 ba821 sqft170 De Chantle Rd APT 102, San Antonio, TX 78201Off Market
- $60,0002 bd1 ba821 sqft170 De Chantle Rd APT 103, San Antonio, TX 78201Off Market

- $80,7002 bd1 ba821 sqft170 De Chantle Rd APT 104, San Antonio, TX 78201Off Market
Similar homes
- $86,9902 bd1 ba733 sqft923 Vance Jackson Rd #506, San Antonio, TX 78201For Sale
 MLS ID #2003181, Anna Ghalumian TREC #748831, Real Broker, LLC. LERA MLS
 - $59,9992 bd1 ba736 sqft923 Vance Jackson #1110, San Antonio, TX 78201For Sale
 MLS ID #2009309, Ana Rodriguez TREC #767231, Home Team of America. LERA MLS
 - $68,0001 bd1 ba736 sqft923 Vance Jackson #1104, San Antonio, TX 78201For Sale
 MLS ID #1955113, Scott Malouff TREC #658231, Keller Williams Heritage. LERA MLS
 - $90,0001 bd1 ba668 sqft911 VANCE JACKSON RD #101, San Antonio, TX 78201For Sale
 MLS ID #2006185, Theresa Gomez TREC #590461, Keller Williams City-View. LERA MLS
 - $74,9002 bd1 ba860 sqft6611 SOUTHPOINT ST #103A, San Antonio, TX 78229For SaleMLS ID #1970951, Beverly Puente TREC #765548, E7 REALty. LERA MLS
- $64,0001 bd1 ba736 sqft923 Vance Jackson Rd #708, San Antonio, TX 78201For SaleMLS ID #1968880, Diana Flores-Green TREC #762319, Levi Rodgers Real Estate Group. LERA MLS
- $79,5002 bd2 ba1k sqft1 TOWERS PARK LN #701, San Antonio, TX 78209For SaleMLS ID #1991980, Jonathan Morris TREC #794969, LPT Realty, LLC. LERA MLS
- $74,9002 bd2 ba1k sqft1 TOWERS PARK LN #213, San Antonio, TX 78209For SaleMLS ID #2001107, Delores Walker TREC #361950, Keller Williams Heritage. LERA MLS
- $80,0002 bd2 ba1k sqft1 TOWERS PARK LN #1513, San Antonio, TX 78209For SaleMLS ID #2005242, Delores Walker TREC #361950, Keller Williams Heritage. LERA MLS
- $99,9002 bd1 ba846 sqft255 E Rampart Dr #203, San Antonio, TX 78216For SaleMLS ID #2023229, Dylan Thomas TREC #701275, Davidson Properties, Inc.. LERA MLS
- $100,0002 bd2 ba860 sqft6611 Southpoint #A101, San Antonio, TX 78229For SaleMLS ID #1992789, Angel Laurel TREC #712750, Phyllis Browning Company. LERA MLS
- $78,0002 bd2 ba1.1k sqft6100 Woodlake Pkwy #605, San Antonio, TX 78244For SaleMLS ID #1994706, Brandon Ramirez TREC #667359, Keller Williams Heritage. LERA MLS
- $95,0002 bd2 ba1.1k sqft6611 Southpoint St #B124, San Antonio, TX 78229For SaleMLS ID #1972058, Scott Malouff TREC #658231, Keller Williams Heritage. LERA MLS
- $99,5002 bd1 ba885 sqft1819 Babcock #411, San Antonio, TX 78229For SaleMLS ID #2012623, Ryan Smith TREC #622879, Levi Rodgers Real Estate Group. LERA MLS
- $84,0002 bd1 ba827 sqft6100 Woodlake #312, San Antonio, TX 78244For SaleMLS ID #1959737, Vilma Pineda TREC #736499, Real Broker, LLC. LERA MLS
- $114,7772 bd2 ba1k sqft4119 Medical Dr #208F, San Antonio, TX 78229For SaleMLS ID #2004854, Isabel Owen TREC #700221, Keller Williams Heritage. LERA MLS
- $87,5001 bd1 ba688 sqft255 E Rampart Dr #401, San Antonio, TX 78216For SaleMLS ID #2005039, Dylan Thomas TREC #701275, Davidson Properties, Inc.. LERA MLS
- $50,0001 bd1 ba517 sqft170 De Chantle Rd 706, San Antonio, TX 78201For SaleMLS ID #2007275, Scott Malouff TREC #658231, Keller Williams Heritage. LERA MLS
- $95,0002 bd2 ba1k sqft1 Towers Park Lane #702, San Antonio, TX 78209For SaleMLS ID #2001337, Kay Laird TREC #185269, Kuper Sotheby's Int'l Realty. LERA MLS
- $79,9003 bd1 ba1.2k sqft1346 KIRK PL, San Antonio, TX 78226For SaleMLS ID #1969667, Burke Marold TREC #824175, LPT Realty, LLC. LERA MLS
