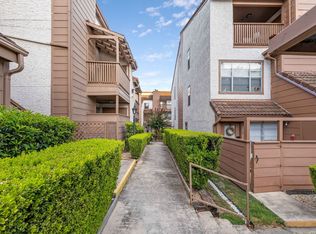
Welcome home to Unit 303 at Woodside Condominiums, perfectlly located in the heart of San Antonio's Medical Center corridor. This 2 bedroom, 2 bathroom condo offers 926 square feet of well-designed living space. This is the perfect opportunity to stop renting and start building equity in one of San Antonio's most convenient locations. Location, Location, Location This gated community sits just off I-10 and Loop 410, putting you minutes from the Medical Center's major hospital systems, UT Health San Antonio, USAA's corporate campus, and UTSA. Need to unwind or shop? La Cantera and The Rim are just up the road with premier shopping, dining, and entertainment, and OP Schnabel Park offers nearby green space and walking trails. With this kind of access to major employers, healthcare, retail, and quick highway connections, your daily commute shrinks and your lifestyle options grow. Condo Living, Simplified Owning a condo here means low-maintenance living without sacrificing comfort. The HOA covers common area maintenance, community insurance, and grounds upkeep, meaning no mowing, no weekend chores eating into your time off. Residents enjoy access to the community pool and beautifully maintained grounds, all behind a gated entry for added peace of mind. It's the kind of lock-and-leave lifestyle that suits busy professionals, first-time buyers, downsizers, or anyone who wants homeownership without the upkeep of a traditional house.
For sale
Price cut: $10K (10/26)
$140,000
4803 Hamilton Wolfe Rd. #303, San Antonio, TX 78229
2beds
926sqft
Condominium
Built in 1984
-- sqft lot
$143,100 Zestimate®
$151/sqft
$280/mo HOA
What's special
Gated communityBeautifully maintained groundsCommunity pool
- 39 days
- 575
- 60
Zillow last checked:
Listing updated:
Listed by:
Rosa Thelma Garza TREC #576915 (210) 367-1758,
Keller Williams City-View
Source: LERA MLS,MLS#: 2017187
Facts & features
Interior
Bedrooms & bathrooms
- Bedrooms: 2
- Bathrooms: 2
- Full bathrooms: 2
Primary bedroom
- Features: Walk-In Closet(s), Full Bath
- Area: 143
- Dimensions: 13 x 11
Bedroom 2
- Area: 143
- Dimensions: 13 x 11
Primary bathroom
- Features: Shower Only, Single Vanity
- Area: 50
- Dimensions: 10 x 5
Family room
- Area: 234
- Dimensions: 18 x 13
Kitchen
- Area: 144
- Dimensions: 16 x 9
Heating
- Central, Electric
Cooling
- Central Air
Appliances
- Included: Microwave, Range, Electric Cooktop
- Laundry: Main Level, Stacked W/D Connection
Features
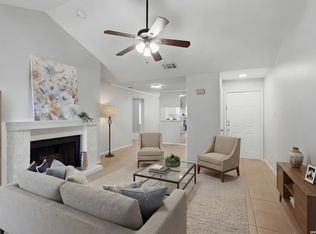
- One Living Area, Living/Dining Combo, Eat-in Kitchen, Kitchen Island, 1st Floort Level/No Steps, Open Floorplan, All Bedrooms Downstairs, Master Downstairs, Ceiling Fan(s), High Speed Internet
- Flooring: Ceramic Tile
- Has basement: No
- Number of fireplaces: 1
- Fireplace features: One, Family Room
- Common walls with other units/homes: No One Below
Interior area
- Total interior livable area: 926 sqft
Property
Parking
- Total spaces: 1
- Parking features: None, One Car Open Space
Features
- Levels: One
- Stories: 1
- Patio & porch: Patio, Covered
- Exterior features: Rain Gutters
- Pool features: Community
- Spa features: Community
- Fencing: Privacy
Lot
- Residential vegetation: Mature Trees
Details
- Parcel number: 171714003030
Construction
Type & style
- Home type: Condo
- Property subtype: Condominium
- Attached to another structure: Yes
Materials
- Brick, Siding
- Foundation: Slab
Condition
- New construction: No
- Year built: 1984
Community & HOA
Community
- Features: Clubhouse, BBQ/Picnic Area, Near Shopping
- Security: Smoke Detector(s), Controlled Access
- Subdivision: Woodside Ph I Ii
HOA
- Has HOA: Yes
- Services included: Some Utilities, Common Area Liability, Common Maintenance, Trash
- HOA fee: $280 monthly
- HOA name: WOODSIDE CONDOS HOA
Location
- Region: San Antonio
Financial & listing details
- Price per square foot: $151/sqft
- Tax assessed value: $188,930
- Annual tax amount: $4,326
- Price range: $140K - $140K
- Date on market: 9/17/2026
- Cumulative days on market: 40 days
- Listing terms: Conventional,FHA,VA Loan,Cash
Estimated market value
$143,100
$136,000 - $150,000
$1,195/mo
Price history
| Date | Event | Price |
|---|---|---|
| 10/26/2026 | Price change | $140,000-6.7%$151/sqft |
Source:  LERA MLS #2017187 Report a problem | ||
| 9/17/2026 | Listed for sale | $150,000+25%$162/sqft |
Source: LERA MLS #2017187 Report a problem | ||
| 6/30/2020 | Sold | -- |
Source: LERA MLS #44005_1449220 Report a problem | ||
| 5/4/2020 | Pending sale | $120,000$130/sqft |
Source: Clark Realty & Associates,LLC #1449220 Report a problem | ||
| 4/2/2020 | Listed for sale | $120,000+3.4%$130/sqft |
Source: Clark Realty & Associates,LLC #1449220 Report a problem | ||
| 7/14/2017 | Sold | -- |
Source: LERA MLS #44005_1226733 Report a problem | ||
| 6/5/2017 | Price change | $116,000-2.5%$125/sqft |
Source: Realty Executives Of S.A. #1226733 Report a problem | ||
| 6/2/2017 | Price change | $119,000-6.3%$129/sqft |
Source: Realty Executives Of S.A. #1226733 Report a problem | ||
| 5/17/2017 | Price change | $127,000+13.4%$137/sqft |
Source: Realty Executives Of S.A. #1226733 Report a problem | ||
| 2/24/2017 | Listed for sale | $112,000$121/sqft |
Source: Realty Executives Of S.A. #1226733 Report a problem | ||
| 12/21/2015 | Listing removed | $850$1/sqft |
Source: TexCen Realty Report a problem | ||
| 11/21/2015 | Price change | $850-2.9%$1/sqft |
Source: TexCen Realty Report a problem | ||
| 9/23/2015 | Listed for rent | $875$1/sqft |
Source: TexCen Realty Report a problem | ||
| 3/22/2006 | Sold | -- |
Source: LERA MLS #578093 Report a problem | ||
Public tax history
| Year | Property taxes | Tax assessment |
|---|---|---|
| 2025 | $4,327 -2.9% | $188,930 -2.9% |
| 2024 | $4,455 +1.9% | $194,580 +2.2% |
| 2023 | $4,371 +20.4% | $190,330 +29.8% |
| 2022 | $3,630 +51.1% | $146,650 +33.4% |
| 2021 | $2,402 | $109,910 +3.4% |
| 2020 | $2,402 +1.2% | $106,340 +1.6% |
| 2019 | $2,374 | $104,660 +8.7% |
| 2018 | $2,374 +15.1% | $96,250 +25.1% |
| 2017 | $2,062 | $76,930 0% |
| 2016 | -- | $76,960 -11.3% |
| 2015 | -- | $86,750 +21.9% |
| 2014 | -- | $71,160 +1.3% |
| 2013 | -- | $70,220 -5.3% |
| 2012 | -- | $74,150 -2.5% |
| 2011 | -- | $76,020 -6.9% |
| 2010 | -- | $81,620 -1% |
| 2009 | -- | $82,410 -6.3% |
| 2008 | -- | $87,950 +31% |
| 2007 | -- | $67,150 +7.1% |
| 2006 | -- | $62,670 +2.8% |
| 2005 | -- | $60,940 |
| 2004 | -- | -- |
| 2003 | -- | -- |
| 2002 | -- | -- |
| 2001 | -- | -- |
| 2000 | -- | -- |
Find assessor info on the county website
Monthly payment
Est. payment
Payment breakdown
Explore the cost of this home by adjusting the details. Changes won't be saved.Climate risks
Neighborhood: 78229
Nearby schools
Schools provided by the listing agent
- Elementary: Rhodes
- Middle: Rawlinson
- High: Clark
- District: Northside
Source: LERA MLS. This data may not be complete. We recommend contacting the local school district to confirm school assignments for this home.
- $95,0001 bd1 ba594 sqft4803 Hamilton Wolfe Rd APT 101, San Antonio, TX 78229Off Market
- $79,0001 bd1 ba600 sqft4803 Hamilton Wolfe Rd APT 102, San Antonio, TX 78229Off Market
- $83,0001 bd1 ba473 sqft4803 Hamilton Wolfe Rd APT 103, San Antonio, TX 78229For Sale
- $8001 bd1 ba473 sqft4803 Hamilton Wolfe Rd APT 104, San Antonio, TX 78229For Rent

Similar homes
- $137,9992 bd2 ba1k sqft8633 Datapoint #224, San Antonio, TX 78229For Sale
 MLS ID #1934550, Derrell Skillman TREC #639690, Redfin Corporation. LERA MLS
- $139,9003 bd2 ba1.2k sqft4107 MEDICAL DR #7203, San Antonio, TX 78229For Sale
 MLS ID #2011999, Stephen Malouff TREC #512038, Malouff Realty, LLC. LERA MLS
- $140,0002 bd2 ba976 sqft4212 MEDICAL DR #1106, San Antonio, TX 78229For Sale
 MLS ID #1967448, Michelle Lawton TREC #519125, Keller Williams Heritage. LERA MLS
- $135,0002 bd2 ba1k sqft4119 Medical #F203, San Antonio, TX 78229For Sale
 MLS ID #1973114, Rodney Pope TREC #825576, BHHS Don Johnson REALTORS - NB. LERA MLS
- $145,0002 bd2 ba954 sqft4111 Medical #201A, San Antonio, TX 78229For SaleMLS ID #2014414, Jennifer Ward TREC #621646, Keller Williams Legacy. LERA MLS
- $115,0002 bd2 ba968 sqft4949 Hamilton Wolfe #4101, San Antonio, TX 78229For SaleMLS ID #1936329, Bradley Graves TREC #554579, Coldwell Banker D'Ann Harper, REALTOR. LERA MLS
- $159,0002 bd2 ba1k sqft8611 Datapoint Dr #74, San Antonio, TX 78229For SaleMLS ID #1994965, Anthony Huerta TREC #671534, Exquisite Properties, LLC. LERA MLS
- $134,0002 bd2 ba1.1k sqft4212 Medical #1705, San Antonio, TX 78229For SaleMLS ID #1880253, Tre Serrano TREC #687355, Real Broker, LLC. LERA MLS
- $114,7772 bd2 ba1k sqft4119 Medical Dr #208F, San Antonio, TX 78229For SaleMLS ID #2004854, Isabel Owen TREC #700221, Keller Williams Heritage. LERA MLS
- $148,2002 bd2 ba1.3k sqft7500 Callaghan APT 140, San Antonio, TX 78229For SaleMLS ID #1953288, Melissa Claus TREC #678086, JLA Realty. LERA MLS
- $169,5002 bd2 ba1.2k sqft7930 Roanoke Run #312, San Antonio, TX 78240For SaleMLS ID #2014755, Gregory Braswell TREC #676417, Braswell Realty. LERA MLS
- $169,9002 bd3 ba1k sqft36 CHAPEL HILL CIR #36, San Antonio, TX 78240For SaleMLS ID #2007148, Francisco Rodriguez TREC #601767, Mi Casa Su Casa Properties. LERA MLS
- $99,0002 bd1 ba885 sqft1819 Babcock #411, San Antonio, TX 78229For SaleMLS ID #2012623, Ryan Smith TREC #622879, Levi Rodgers Real Estate Group. LERA MLS
- $100,0002 bd2 ba860 sqft6611 Southpoint #A101, San Antonio, TX 78229For SaleMLS ID #1992789, Angel Laurel TREC #712750, Phyllis Browning Company. LERA MLS
- $139,5002 bd3 ba1.3k sqft829 W BITTERS RD APT 103, San Antonio, TX 78216For SaleMLS ID #2004881, Wayne Marinik TREC #442062, Garrett Wright Properties, LLC. LERA MLS
- $144,0001 bd1 ba849 sqft11839 Parliament St #622, San Antonio, TX 78216For SaleMLS ID #2015878, Shane Neal TREC #608871, eXp Realty. LERA MLS
- $109,0001 bd1 ba604 sqft4212 MEDICAL DR #416, San Antonio, TX 78229For SaleMLS ID #1973304, Rachel Williamson TREC #653771, Kuper Sotheby's Int'l Realty. LERA MLS
- $129,9001 bd1 ba717 sqft11520 Huebner #501, San Antonio, TX 78230For SaleMLS ID #1957331, Elida Martinez TREC #556229, Coldwell Banker D'Ann Harper, REALTOR. LERA MLS
- $140,0003 bd1 ba1k sqft335 PARK PLZ, San Antonio, TX 78237For SaleMLS ID #2011195, Monica Viramontes TREC #849638, Coldwell Banker D'Ann Harper, REALTOR. LERA MLS
- $178,9002 bd2 ba1.3k sqft3437 TURTLE VILLAGE ST #91, San Antonio, TX 78230For SaleMLS ID #2014259, Judith Cuenod TREC #793434, Phyllis Browning Company. LERA MLS
