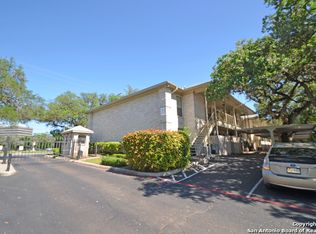
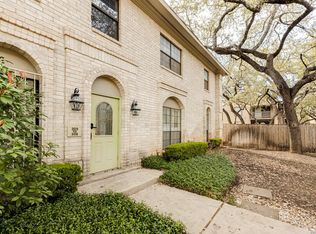
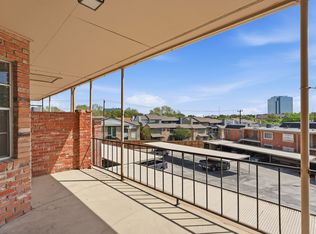
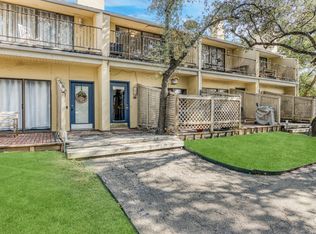
Updated second-floor two-bedroom, two-bath condo with a dedicated office in gated Kensington Row, tucked among mature live oaks just off Fredericksburg Road. The remodeled kitchen features white shaker cabinetry, subway tile backsplash, stainless steel appliances, matte black fixtures and a sunny bay-window dining nook. Wood-look flooring runs through the main living areas, where a tray ceiling, crown molding and a fireplace anchor the living room. The office opens to the living space, giving you room to work from home or spread out. The primary bedroom offers a walk-in closet and its own full bath, and the second bedroom sits near the hall bath. Plantation shutters, ceiling fans throughout and an in-unit laundry closet add everyday convenience. Step outside to a covered private balcony overlooking the trees. Community features include a sparkling pool, landscaped common grounds, one assigned parking space and unmarked visitor parking. HOA dues cover common area maintenance, pest control, trash and select utilities. Single-level floor plan. Minutes to the South Texas Medical Center, Loop 410, I-10 and The Rim and La Cantera shopping and dining. Photos show prior staging; furnishings do not convey.
Active
$155,000
8415 Fredericksburg Rd APT 907, San Antonio, TX 78229
2beds
1,203sqft
Condominium
Built in 1983
-- sqft lot
$-- Zestimate®
$129/sqft
$380/mo HOA
What's special
Dedicated officeLandscaped common groundsWood-look flooringStainless steel appliancesSingle-level floor planCeiling fans throughoutSunny bay-window dining nook
- 9 hours
- 54
- 10
Zillow last checked:
Listing updated:
Listed by:
Forrest Webber (512) 461-2042,
THE 247 BROKER (512) 461-2042
Source: Unlock MLS,MLS#: 8649809
Facts & features
Interior
Bedrooms & bathrooms
- Bedrooms: 2
- Bathrooms: 2
- Full bathrooms: 2
- Main level bedrooms: 2
Primary bedroom
- Description: Approx. 14'11" x 14'9" per floor plan; walk-in closet approx. 6' x 6'
- Features: Ceiling Fan(s), Full Bath, Walk-In Closet(s)
- Level: Main
Bedroom
- Description: Approx. 11'11" x 13'3" per floor plan
- Features: Ceiling Fan(s)
- Level: Main
Primary bathroom
- Description: Approx. 11'2" x 7'8" per floor plan
- Level: Main
Bathroom
- Description: Hall bath
- Features: Full Bath
- Level: Main
Dining room
- Description: Approx. 7' x 9'9" per floor plan; bay window
- Level: Main
Kitchen
- Description: Approx. 11'7" x 12'11" per floor plan; white shaker cabinets, subway tile, stainless appliances
- Level: Main
Living room
- Description: Approx. 14'4" x 12'8" per floor plan; fireplace
- Features: Ceiling Fan(s), CRWN, Tray Ceiling(s)
- Level: Main
Office
- Description: Approx. 9'10" x 14' per floor plan; open to living room
- Features: Ceiling Fan(s)
- Level: Main
Heating
- Central, Electric
Cooling
- Central Air
Appliances
- Included: Dishwasher, Microwave, Free-Standing Electric Range, Free-Standing Refrigerator, Stainless Steel Appliance(s)
Features
- Ceiling Fan(s), Tray Ceiling(s), Crown Molding, Eat-in Kitchen, Primary Bedroom on Main, Study/Home Office, Walk-In Closet(s)
- Flooring: Laminate
- Windows: Blinds, Plantation Shutters
- Number of fireplaces: 1
- Fireplace features: Living Room
Interior area
- Total interior livable area: 1,203 sqft
Property
Parking
- Parking features: Assigned, Guest, Parking Lot
Accessibility
- Accessibility features: None
Features
- Levels: One
- Stories: 1
- Patio & porch: Covered
- Exterior features: Balcony
- Pool features: None
- Fencing: None
- Has view: Yes
- View description: Trees/Woods
- Waterfront features: None
Lot
- Features: Landscaped, Trees-Large (Over 40 Ft)
Details
- Additional structures: None
- Parcel number: 128301000907
- Special conditions: Standard
Construction
Type & style
- Home type: Condo
- Property subtype: Condominium
- Attached to another structure: Yes
Materials
- Foundation: Slab
- Roof: Composition
Condition
- Updated/Remodeled
- New construction: No
- Year built: 1983
Utilities & green energy
- Sewer: Public Sewer
- Water: Public
- Utilities for property: Electricity Connected
Community & HOA
Community
- Features: Common Grounds, Gated, Pool
- Subdivision: KENSINGTON ROW CONDOMINIUM
HOA
- Has HOA: Yes
- Services included: Common Area Maintenance, Pest Control, Trash, Utilities
- HOA fee: $380 monthly
- HOA name: KENSINGTON ROW HOA
Location
- Region: San Antonio
Financial & listing details
- Price per square foot: $129/sqft
- Tax assessed value: $180,530
- Annual tax amount: $2,390
- Date on market: 10/17/2026
- Listing terms: Cash,Conventional
- Electric utility on property: Yes
Estimated market value
Not available
Estimated sales range
Not available
Not available
Price history
| Date | Event | Price |
|---|---|---|
| 10/17/2026 | Listed for sale | $155,000-9.9%$129/sqft |
Source:  Unlock MLS #8649809 Report a problem Unlock MLS #8649809 Report a problem | ||
| 10/1/2026 | Listing removed | $172,000$143/sqft |
Source:  LERA MLS #1952681 Report a problem LERA MLS #1952681 Report a problem | ||
| 9/8/2026 | Price change | $172,000-4.4%$143/sqft |
Source: LERA MLS #1952681 Report a problem | ||
| 6/13/2026 | Price change | $180,000-3.7%$150/sqft |
Source: LERA MLS #1952681 Report a problem | ||
| 4/17/2026 | Price change | $187,000-4.1%$155/sqft |
Source: LERA MLS #1952681 Report a problem | ||
| 3/27/2026 | Listed for sale | $194,900+10.2%$162/sqft |
Source: LERA MLS #1952681 Report a problem | ||
| 6/22/2023 | Sold | -- |
Source: LERA MLS #1621881 Report a problem | ||
| 5/24/2023 | Pending sale | $176,900$147/sqft |
Source: LERA MLS #1621881 Report a problem | ||
| 3/29/2023 | Price change | $176,900-5.4%$147/sqft |
Source: LERA MLS #1621881 Report a problem | ||
| 11/17/2022 | Price change | $187,000-4.6%$155/sqft |
Source: LERA MLS #1621881 Report a problem | ||
| 10/24/2022 | Price change | $196,000-4.4%$163/sqft |
Source: LERA MLS #1621881 Report a problem | ||
| 7/11/2022 | Listed for sale | $205,000+46.5%$170/sqft |
Source: LERA MLS #1621881 Report a problem | ||
| 6/26/2017 | Sold | -- |
Source: LERA MLS #1235295 Report a problem | ||
| 5/18/2017 | Price change | $139,900-3.5%$116/sqft |
Source: Heritage #1235295 Report a problem | ||
| 4/29/2017 | Price change | $145,000-3.2%$121/sqft |
Source: Heritage #1235295 Report a problem | ||
| 4/9/2017 | Listed for sale | $149,750$124/sqft |
Source: Keller Williams Heritage #1235295 Report a problem | ||
Public tax history
| Year | Property taxes | Tax assessment |
|---|---|---|
| 2025 | $2,315 -46.2% | $180,530 -4% |
| 2024 | $4,305 +205.6% | $188,000 +7.1% |
| 2023 | $1,408 | $175,559 +10% |
| 2022 | -- | $159,599 +10% |
| 2021 | -- | $145,090 +3.7% |
| 2020 | -- | $139,850 +2.2% |
| 2019 | -- | $136,890 +0.3% |
| 2018 | -- | $136,540 +7.5% |
| 2017 | $904 | $126,977 +10% |
| 2016 | -- | $115,434 +10% |
| 2015 | -- | $104,940 +4.2% |
| 2014 | -- | $100,750 +8.2% |
| 2013 | -- | $93,080 -3.1% |
| 2012 | -- | $96,060 -1% |
| 2011 | -- | $96,990 -6.7% |
| 2010 | -- | $104,000 -4.2% |
| 2009 | -- | $108,520 +5% |
| 2008 | -- | $103,330 +6.6% |
| 2007 | -- | $96,960 +8.6% |
| 2006 | -- | $89,320 +2.4% |
| 2005 | -- | $87,240 |
| 2004 | -- | -- |
| 2003 | -- | -- |
| 2002 | -- | -- |
| 2001 | -- | -- |
| 2000 | -- | -- |
Find assessor info on the county website
Monthly payment
Est. payment
Payment breakdown
Explore the cost of this home by adjusting the details. Changes won't be saved.Climate risks
Neighborhood: Kensington Row
Nearby schools
Schools provided by the listing agent
- Elementary: McDermott
- Middle: Rudder
- High: Marshall
- District: Northside ISD
Source: Unlock MLS. This data may not be complete. We recommend contacting the local school district to confirm school assignments for this home.
- $139,8502 bd2 ba1.2k sqft8415 Fredericksburg Rd APT 305, San Antonio, TX 78229Off Market

- $153,6002 bd2 ba1.2k sqft8415 Fredericksburg Rd APT 707, San Antonio, TX 78229Off Market

- $142,2002 bd2 ba1.1k sqft8415 Fredericksburg Rd APT 802, San Antonio, TX 78229Off Market

- $154,7002 bd2 ba1.2k sqft8415 Fredericksburg Rd APT 101, San Antonio, TX 78229Off Market
Similar homes
- $165,0002 bd2 ba1.2k sqft8415 Fredericksburg #307, San Antonio, TX 78229For Sale
 MLS ID #2021162, Carla Haley TREC #357827, Keller Williams Heritage. LERA MLS
 - $159,0002 bd2 ba1k sqft8611 Datapoint Dr #74, San Antonio, TX 78229For Sale
 MLS ID #1994965, Anthony Huerta TREC #671534, Exquisite Properties, LLC. LERA MLS
 - $148,3002 bd2 ba1.3k sqft7500 Callaghan APT 140, San Antonio, TX 78229For Sale
 MLS ID #1953288, Melissa Claus TREC #678086, JLA Realty. LERA MLS
 - $139,5002 bd3 ba1k sqft8642 Fredericksburg Rd. #103, San Antonio, TX 78240For Sale
 MLS ID #2014583, Tiffany Stevens TREC #544138, Real Broker, LLC. LERA MLS
 - $169,5002 bd2 ba1.2k sqft7930 Roanoke Run #312, San Antonio, TX 78240For SaleMLS ID #2014755, Gregory Braswell TREC #676417, Braswell Realty. LERA MLS
- $164,5002 bd2 ba1k sqft11520 Huebner #201, San Antonio, TX 78230For SaleMLS ID #2016118, Rosa Segovia TREC #713293, Realty Advantage. LERA MLS
- $169,9992 bd2 ba958 sqft10955 Wurzbach Rd APT 108, San Antonio, TX 78230Active
 MLS ID #5053802, Carlos Reyna, Sprout Realty. Unlock MLS
 - $199,5002 bd3 ba1.5k sqft5359 Fredericksburg #209B, San Antonio, TX 78229For SaleMLS ID #1991709, Jennifer Wilson TREC #566157, Redefining Home Real Estate Brokerage. LERA MLS
- $160,0002 bd2 ba1.1k sqft14122 Churchill Estates Blvd #902, San Antonio, TX 78248For SaleMLS ID #2015764, Tiffany Maymi TREC #747454, Coldwell Banker D'Ann Harper. LERA MLS
- $190,0003 bd3 ba1.3k sqft4126 Copano Bay, San Antonio, TX 78229For SaleMLS ID #2006958, Myranda Nombrano TREC #846365, Option One Real Estate. LERA MLS
- $175,0002 bd3 ba1k sqft11815 Vance Jackson #2304, San Antonio, TX 78230For SaleMLS ID #1966160, Scott Malouff TREC #658231, Keller Williams Heritage. LERA MLS
- $169,9902 bd2 ba960 sqft11839 PARLIAMENT ST #1024, San Antonio, TX 78216For SaleMLS ID #2014109, Tavyn Weyman TREC #833740, Rise Realty Group & Associates LLC. LERA MLS
- $100,0002 bd2 ba860 sqft6611 Southpoint #A101, San Antonio, TX 78229For SaleMLS ID #1992789, Angel Laurel TREC #712750, Phyllis Browning Company. LERA MLS
- $149,9003 bd2 ba1.3k sqft8702 Village Dr #1302, San Antonio, TX 78217For SaleMLS ID #1998802, Shane Neal TREC #608871, eXp Realty. LERA MLS
- $139,5002 bd3 ba1.3k sqft829 W BITTERS RD APT 103, San Antonio, TX 78216For SaleMLS ID #2004881, Wayne Marinik TREC #442062, Garrett Wright Properties, LLC. LERA MLS
- $199,9002 bd2 ba1k sqft7930 ROANOKE RUN #1106, San Antonio, TX 78240For SaleMLS ID #2011885, Tracy Henderson TREC #696471, Keller Williams Heritage. LERA MLS
- $159,9992 bd3 ba893 sqft3441 RIDGE RNCH #0, San Antonio, TX 78247For SaleMLS ID #2002525, Brayan Gamez Castillo TREC #841609, Real Broker, LLC. LERA MLS
- $140,0003 bd1 ba1k sqft335 PARK PLZ, San Antonio, TX 78237For SaleMLS ID #2011195, Monica Viramontes TREC #849638, Coldwell Banker D'Ann Harper, REALTOR. LERA MLS
- $173,5002 bd2 ba960 sqft11839 Parliament #921, San Antonio, TX 78216For SaleMLS ID #1965530, Jennifer Taylor TREC #630809, LPT Realty, LLC. LERA MLS
- $146,7501 bd2 ba833 sqft14122 CHURCHILL ESTATES BLVD #1201, San Antonio, TX 78248For SaleMLS ID #2004315, Shane Hamilton TREC #558379, Keller Williams Heritage. LERA MLS
