**Seller Concessions $5000** Welcome to 12043 Stoney Xing in San Antonio, Texas, a beautifully maintained single-family home for sale offering the perfect blend of comfort, style, and location. This 3-bedroom, 1-bath home with a 1-car garage features an inviting open-concept floor plan filled with natural light, creating a bright and airy living environment ideal for modern living. The spacious living area flows seamlessly into a cozy, functional kitchen, making this home perfect for entertaining, everyday living, and relaxed gatherings. Thoughtful design and efficient use of space give this home a warm, luxurious feel while remaining practical and easy to maintain. Each bedroom offers a peaceful retreat, while the bathroom is tastefully finished to elevate daily routines. Conveniently located near San Antonio International Airport, Highway 1604, Loop 410, and McAllister Park, this home provides quick access to major highways, outdoor recreation, dining, shopping, and top employers. Whether you're commuting, traveling, or enjoying the nearby walking trails and green spaces, this location offers unmatched accessibility and lifestyle appeal. Ideal for first-time homebuyers, downsizers, or those seeking a San Antonio investment property, this move-in ready home delivers both charm and value in a highly desirable area. If you're searching for a home near McAllister Park, a centrally located San Antonio home, or a low-maintenance single-story residence, this property checks every box. Schedule your private showing today and experience the comfort, convenience, and timeless appeal of 12043 Stoney Xing.
For sale
$199,999
12043 Stoney Xing, San Antonio, TX 78247
3beds
1,067sqft
:
Get pre-qualified$1,466/mo
Single Family Residence
Built in 1983
4,181 Square Feet Lot
$-- Zestimate®
$187/sqft
$-- HOA
What's special
Filled with natural lightInviting open-concept floor planWarm luxurious feelCozy functional kitchenBathroom is tastefully finished
- 180 days |
- 393 |
- 36 |
Zillow last checked:
Listing updated:
Listed by:
Anthony Almaguer TREC #724294 (855) 450-0442,
Real Broker, LLC
Source: LERA MLS,MLS#: 1940289
Facts & features
Interior
Bedrooms & bathrooms
- Bedrooms: 3
- Bathrooms: 1
- Full bathrooms: 1
Primary bedroom
- Features: Walk-In Closet(s), Multi-Closets, Ceiling Fan(s)
- Area: 143
- Dimensions: 11 x 13
Bedroom 2
- Area: 90
- Dimensions: 9 x 10
Bedroom 3
- Area: 90
- Dimensions: 9 x 10
Dining room
- Area: 64
- Dimensions: 8 x 8
Kitchen
- Area: 100
- Dimensions: 10 x 10
Living room
- Area: 255
- Dimensions: 17 x 15
Heating
- Central, Electric
Cooling
- Central Air
Appliances
- Included: Built-In Oven, Microwave, Range, Refrigerator, Dishwasher
- Laundry: Washer Hookup, Dryer Connection
Features
- One Living Area, Liv/Din Combo, Eat-in Kitchen, High Ceilings, Open Floorplan, High Speed Internet, All Bedrooms Downstairs, Walk-In Closet(s), Ceiling Fan(s)
- Flooring: Ceramic Tile
- Windows: Window Coverings
- Has basement: No
- Number of fireplaces: 1
- Fireplace features: One, Living Room, Stone/Rock/Brick
Interior area
- Total interior livable area: 1,067 sqft
Property
Parking
- Total spaces: 1
- Parking features: One Car Garage
- Garage spaces: 1
Features
- Levels: One
- Stories: 1
- Pool features: None
Lot
- Size: 4,181 Square Feet
Details
- Parcel number: 175660160110
Construction
Type & style
- Home type: SingleFamily
- Property subtype: Single Family Residence
Materials
- Brick, Siding
- Foundation: Slab
- Roof: Composition
Condition
- Pre-Owned
- New construction: No
- Year built: 1983
Utilities & green energy
- Water: Water System
- Utilities for property: Cable Available
Community & HOA
Community
- Features: None
- Subdivision: Stoneridge
Location
- Region: San Antonio
Financial & listing details
- Price per square foot: $187/sqft
- Tax assessed value: $218,780
- Annual tax amount: $4,960
- Price range: $200K - $200K
- Date on market: 2/10/2026
- Cumulative days on market: 323 days
- Listing terms: Conventional,FHA,VA Loan,1st Seller Carry,TX Vet,Cash
Estimated market value
Not available
Estimated sales range
Not available
$1,569/mo
Price history
| Date | Event | Price |
|---|---|---|
| 7/30/2026 | Price change | $1,500-6.3%$1/sqft |
Source: LERA MLS #1972194 Report a problem | ||
| 6/3/2026 | Listed for rent | $1,600$1/sqft |
Source: LERA MLS #1972194 Report a problem | ||
| 5/4/2026 | Price change | $199,999-4.8%$187/sqft |
Source:  LERA MLS #1940289 Report a problem LERA MLS #1940289 Report a problem | ||
| 3/21/2026 | Price change | $209,999-4.5%$197/sqft |
Source: LERA MLS #1940289 Report a problem | ||
| 2/10/2026 | Listed for sale | $219,999-2.2%$206/sqft |
Source: LERA MLS #1940289 Report a problem | ||
| 1/16/2026 | Listing removed | $224,900$211/sqft |
Source: LERA MLS #1895939 Report a problem | ||
| 9/30/2025 | Price change | $224,900-2.2%$211/sqft |
Source: LERA MLS #1895939 Report a problem | ||
| 8/27/2025 | Listed for sale | $229,900+5%$215/sqft |
Source: LERA MLS #1895939 Report a problem | ||
| 2/11/2022 | Sold | -- |
Source: LERA MLS #1580678 Report a problem | ||
| 1/14/2022 | Pending sale | $218,880$205/sqft |
Source: LERA MLS #1580678 Report a problem | ||
| 1/11/2022 | Listed for sale | $218,880+51%$205/sqft |
Source: LERA MLS #1580678 Report a problem | ||
| 4/6/2020 | Sold | -- |
Source: LERA MLS #1429366 Report a problem | ||
| 3/16/2020 | Pending sale | $145,000$136/sqft |
Source: Keller Williams City-View #1429366 Report a problem | ||
| 12/17/2019 | Listed for sale | $145,000$136/sqft |
Source: Keller Williams City-View #1429366 Report a problem | ||
| 1/16/2007 | Sold | -- |
Source: Public Record Report a problem | ||
Public tax history
| Year | Property taxes | Tax assessment |
|---|---|---|
| 2025 | $4,961 -1.7% | $218,780 -0.9% |
| 2024 | $5,047 +1.9% | $220,810 +2.4% |
| 2023 | $4,952 +3.1% | $215,740 +10.8% |
| 2022 | $4,806 +98.1% | $194,750 +34.3% |
| 2021 | $2,426 | $145,020 +4.6% |
| 2020 | $2,426 -28.1% | $138,690 +6.7% |
| 2019 | $3,372 | $130,040 +3.9% |
| 2018 | $3,372 +10.2% | $125,140 +9.1% |
| 2017 | $3,061 +9% | $114,660 +10.1% |
| 2016 | $2,808 +20.7% | $104,180 +11.2% |
| 2015 | $2,327 | $93,660 +11.2% |
| 2014 | $2,327 | $84,190 +8.4% |
| 2013 | -- | $77,660 -4.1% |
| 2012 | -- | $81,020 -1% |
| 2011 | -- | $81,870 -1% |
| 2010 | -- | $82,700 -1.3% |
| 2009 | -- | $83,780 -3.8% |
| 2008 | -- | $87,080 +7.4% |
| 2007 | -- | $81,090 +2.7% |
| 2006 | -- | $78,980 +8.3% |
| 2005 | -- | $72,930 |
| 2004 | -- | -- |
| 2003 | -- | -- |
| 2002 | -- | -- |
| 2001 | -- | -- |
| 2000 | -- | -- |
Find assessor info on the county website
Monthly payment
Est. payment
Payment breakdown
Explore the cost of this home by adjusting the details. Changes won't be saved.Climate risks
Neighborhood: Ridgestone
Nearby schools
GreatSchools rating
- 6/10Wetmore Elementary SchoolGrades: PK-5Distance: 0.8 mi
- 5/10Driscoll Middle SchoolGrades: 6-8Distance: 2.6 mi
- 4/10MacArthur High SchoolGrades: 9-12Distance: 2 mi
Schools provided by the listing agent
- Elementary: Wetmore Elementary
- Middle: Driscoll
- High: Macarthur
- District: North East I.S.D.
Source: LERA MLS. This data may not be complete. We recommend contacting the local school district to confirm school assignments for this home.
- $183,6002 bd2 ba1k sqft12039 Stoney Xing, San Antonio, TX 78247Off Market
- $215,7003 bd2 ba1.1k sqft12047 Stoney Xing, San Antonio, TX 78247Off Market
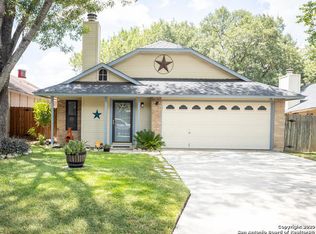
- $160,4002 bd1 ba823 sqft12051 Stoney Xing, San Antonio, TX 78247Off Market
- $195,9003 bd2 ba1k sqft12035 Stoney Xing, San Antonio, TX 78247Off Market

- $198,7003 bd2 ba1k sqft12046 Stoney Brg, San Antonio, TX 78247Off Market
- $176,1003 bd1 ba1k sqft12042 Stoney Brg, San Antonio, TX 78247Off Market
- $181,9002 bd1 ba957 sqft12050 Stoney Brg, San Antonio, TX 78247Off Market
- $170,8002 bd1 ba964 sqft12055 Stoney Xing, San Antonio, TX 78247Off Market
A local agent can set up tours, give advice and negotiate with sellers.
A local lender can help you make sure your offer is ready when you are.
Similar homes
- $215,0003 bd2 ba1k sqft3334 STONE CAVE, San Antonio, TX 78247For Sale

 MLS ID #2004110, Katheryn Powers TREC #715372, eXp Realty. LERA MLS
 - $219,0003 bd2 ba1.3k sqft11946 ALAMO BLANCO ST, San Antonio, TX 78233For Sale
 MLS ID #2002344, Francisco Rodriguez TREC #601767, Mi Casa Su Casa Properties. LERA MLS
 - $185,0003 bd2 ba1.2k sqft12907 WAYNESBORO ST, San Antonio, TX 78233For Sale
 MLS ID #2001807, Cynthia Irving TREC #727597, Century 21 Scott Myers, REALTORS. LERA MLS
 - $214,9904 bd3 ba1.3k sqft14115 Smokey, San Antonio, TX 78217For Sale
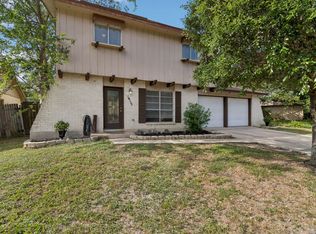 MLS ID #1999187, Sharice Smith TREC #758518, Barlowe Daly Realty. LERA MLS
 - $245,0003 bd2 ba1.4k sqft3915 Briarcrest St, San Antonio, TX 78247For SaleMLS ID #1992537, Doris Finch TREC #598208, Coldwell Banker D'Ann Harper. LERA MLS
- $260,0003 bd2 ba1.2k sqft4411 MORGANS RUN, San Antonio, TX 78247For SaleMLS ID #2003838, Josh Jenkins TREC #685884, Brookhaven Realty. LERA MLS
- $245,0004 bd2 ba1.5k sqft3815 WETMORE KNL, San Antonio, TX 78247For SaleMLS ID #1969890, R.J. Reyes TREC #550413, Keller Williams Heritage. LERA MLS
- $219,9003 bd2 ba1.5k sqft13254 WOOD CLIMB ST, San Antonio, TX 78233For SaleMLS ID #1993061, Jaime Marin TREC #562960, Keller Williams Heritage Marin Realty & Property M. LERA MLS
- $172,4992 bd1 ba878 sqft5911 MISTY GLN, San Antonio, TX 78247For SaleMLS ID #1994159, Jesus Meave TREC #701123, M Effect Realty. LERA MLS
- $258,0003 bd2 ba1.5k sqft16172 WALNUT CREEK DR, San Antonio, TX 78247For SaleMLS ID #2001318, Martha Salinas TREC #683686, Keller Williams City-View. LERA MLS
- $179,7004 bd1 ba1.3k sqft4402 BRIGHT SUN ST, San Antonio, TX 78217For SaleMLS ID #1967774, Melanie Heath TREC #597098, MCH Realty Group. LERA MLS
- $167,5003 bd1 ba1k sqft214 EARLYWAY DR, San Antonio, TX 78233For SaleMLS ID #2003852, Daniel Cuevas TREC #733102, Real Broker, LLC. LERA MLS
- $199,0003 bd2 ba1.5k sqft5800 Royal Club, San Antonio, TX 78239For SaleMLS ID #1958774, Jennifer Bomann TREC #735385, HIRP Enterprises LLC. LERA MLS
- $189,9003 bd2 ba1.2k sqft708 S BROWNLEAF ST, San Antonio, TX 78227For SaleMLS ID #2006793, Jacob Hernandez TREC #731733, Levi Rodgers Real Estate Group. LERA MLS
- $215,0003 bd2 ba1.3k sqft8082 PIONEER TRAIL DR, San Antonio, TX 78244For SaleMLS ID #1998823, Cristina Rivera TREC #761707, Keller Williams Legacy. LERA MLS
- $209,6003 bd2 ba1.3k sqft9743 Cylburn, Converse, TX 78109For SaleMLS ID #2002811, Paulina Lopez TREC #831964, United Realty Group of Texas, LLC. LERA MLS
- $220,0003 bd2 ba1.5k sqft7807 Pecan Hts, San Antonio, TX 78244For SaleMLS ID #2003098, Arthur Sable TREC #628151, Keller Williams Legacy. LERA MLS
- $185,9003 bd2 ba1.2k sqft222 RAYBURN DR, San Antonio, TX 78221For SaleMLS ID #2005575, George Mercado TREC #525832, Home Team of America. LERA MLS
- $195,0004 bd2 ba1.3k sqft5918 WHISPERING LAKE ST, San Antonio, TX 78222For SaleMLS ID #2005074, Sarah Dietz TREC #657208, Keller Williams Heritage. LERA MLS
- $223,5003 bd2 ba1.2k sqft8790 RIDGE MILE DR, San Antonio, TX 78239For SaleMLS ID #1970974, Andre Dickerson TREC #737029, Levi Rodgers Real Estate Group. LERA MLS
